
821 Scott Road, South Abington, PA 18411
Local realty services provided by:ERA One Source Realty
Listed by: kathleen touseull
Office: classic properties
MLS#:SC264772
Source:PA_GSBR
Price summary
- Price:$305,000
- Price per sq. ft.:$198.96
About this home
Nestled in one of South Abington's most desirable neighborhoods and located within the highly sought-after Abington Heights School District, this charming all brick ranch offers the ease of one-floor living combined with endless potential. Featuring 3 bedrooms and 2 bathrooms, this home welcomes you with a bright, functional layout designed for comfortable everyday living. A spacious living area, eat-in kitchen, sun filled four season room and attached garage create a practical floor plan that is increasingly difficult to find in today's market. The primary suite includes a beautifully updated bathroom, while the home's peaceful setting, mature landscaping and outdoor living space provide the perfect backdrop for relaxing or entertaining. This homes's solid construction, desirable ranch design and premium location make it the ideal canvas for creating your dream home. Conveniently located near shopping, dining and commuter routes this checks all of the boxes. Schedule your showing today! Please use ShowingTime for all appointments and allow 24 hour notice. Pet on premise. * Property is being sold as is, where is. All information is deemed reliable but not guaranteed and should be independently verified. Measurements are approximate and not guaranteed....
Contact an agent
Home facts
- Year built:1975
- Listing ID #:SC264772
- Added:1 day(s) ago
- Updated:September 24, 2026 at 11:38 AM
Rooms and interior
- Bedrooms:3
- Total bathrooms:2
- Full bathrooms:2
- Rooms Total:6
- Flooring:Laminate, Tile, Vinyl
- Kitchen Description:Dishwasher, Electric Range, Electric Water Heater, Refrigerator, Stainless Steel Appliance(s)
- Basement:Yes
- Basement Description:Concrete, Exterior Entry, Interior Entry, Sump Pump, Unfinished
- Living area:1,533 sq. ft.
Heating and cooling
- Cooling:Ceiling Fan(s)
- Heating:Baseboard, Electric
Structure and exterior
- Roof:Shingle
- Year built:1975
- Building area:1,533 sq. ft.
- Lot area:0.27 Acres
- Lot Features:Back Yard, Few Trees, Front Yard, Landscaped, Level, Private
- Architectural Style:Ranch
- Construction Materials:Brick
- Exterior Features:Patio, Private Yard, Rain Gutters
- Foundation Description:Block
Utilities
- Water:Private, Water Connected, Well
- Sewer:Public Sewer, Sewer Connected
Finances and disclosures
- Price:$305,000
- Price per sq. ft.:$198.96
- Tax amount:$3,863 (2025)
Features and amenities
- Appliances:Dishwasher, Dryer, Electric Range, Refrigerator
- Laundry features:Dryer, In Basement, Washer
- Amenities:Ceiling Fan(s), Eat-in Kitchen
Parking
- Parking description:Asphalt, Attached, Driveway, Garage, Garage Faces Front, Off Street, Paved
- Garage:Yes
- Garage spaces:1
New listings near 821 Scott Road
- New
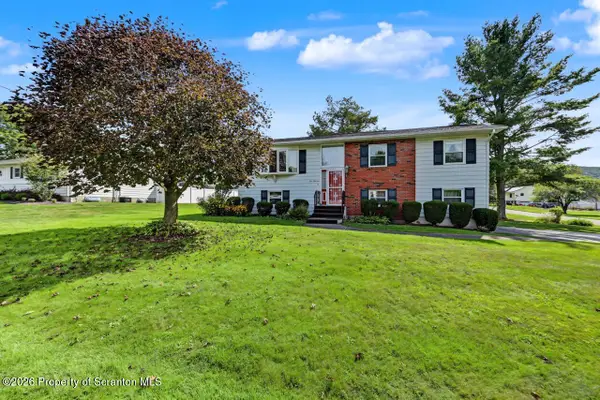 $350,000Active3 beds 2 baths1,727 sq. ft.
900 Oakwood Drive, South Abington Twp, PA 18411
MLS# SC264771Listed by: NASSER REAL ESTATE, INC. - Open Sun, 10am to 12pmNew
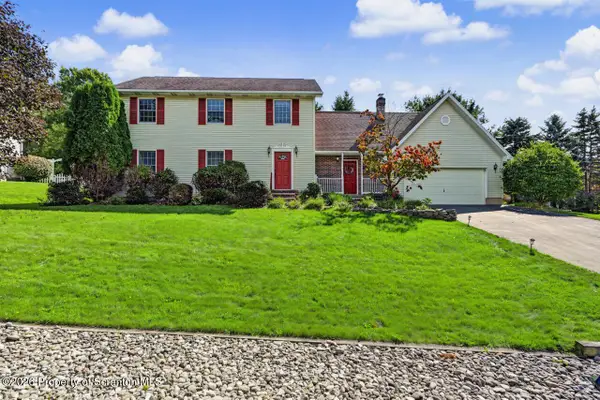 $475,000Active4 beds 3 baths2,751 sq. ft.
208 Stoney Creek Road, South Abington Twp, PA 18411
MLS# SC264758Listed by: CLASSIC PROPERTIES - New
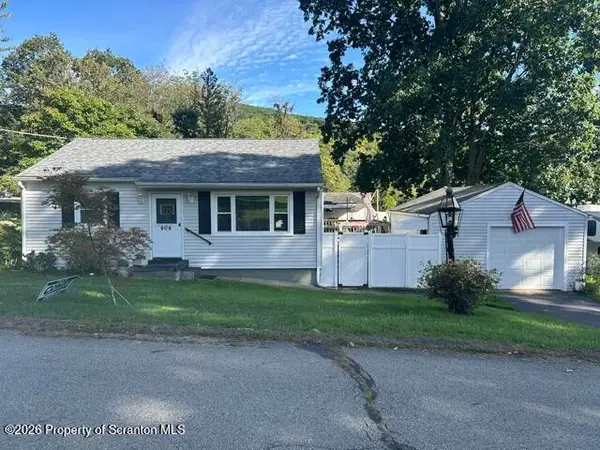 $275,000Active2 beds 1 baths928 sq. ft.
404 Clover Street, South Abington Twp, PA 18411
MLS# SC264741Listed by: CLASSIC PROPERTIES - New
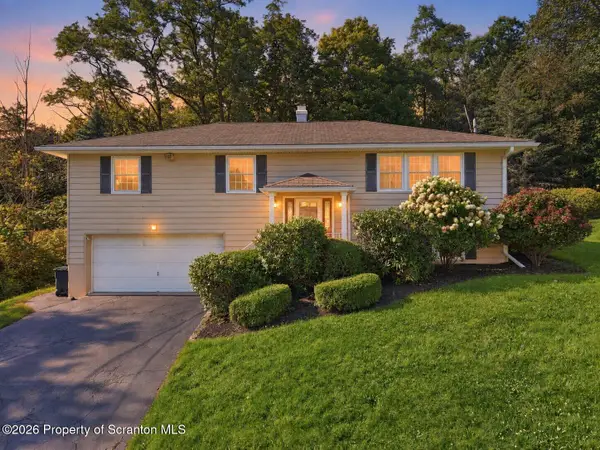 $339,900Active3 beds 3 baths1,936 sq. ft.
441 Sumner Avenue, South Abington Twp, PA 18411
MLS# SC264643Listed by: COLDWELL BANKER TOWN & COUNTRY PROPERTIES - New
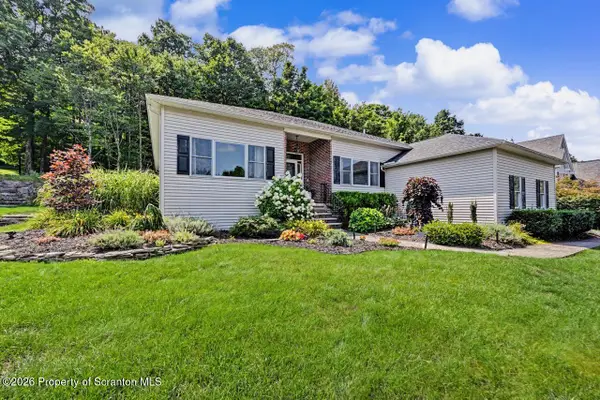 $595,000Active4 beds 2 baths3,200 sq. ft.
212 Marcaby Lane, South Abington Twp, PA 18411
MLS# SC264629Listed by: LEVY REALTY GROUP 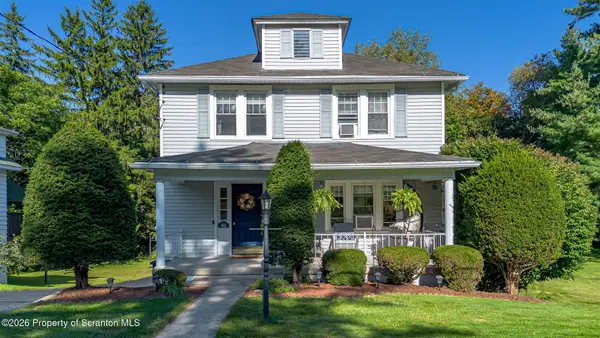 Listed by ERA$389,000Active4 beds 2 baths2,295 sq. ft.
411 Scott Road, South Abington Twp, PA 18411
MLS# SC264532Listed by: ERA ONE SOURCE REALTY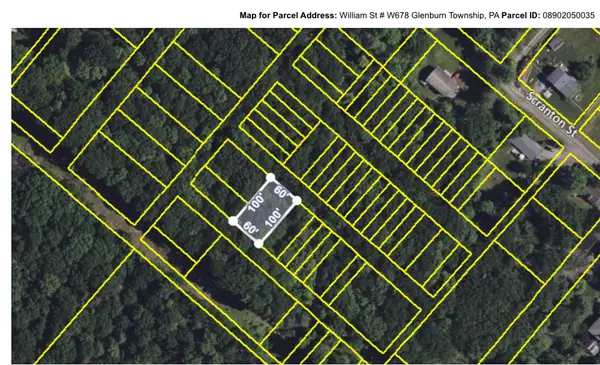 $5,900Active0.14 Acres
W678 William Street, Chinchilla, PA 18410
MLS# PM-144599Listed by: WILKINS & ASSOCIATES REAL ESTATE, INC.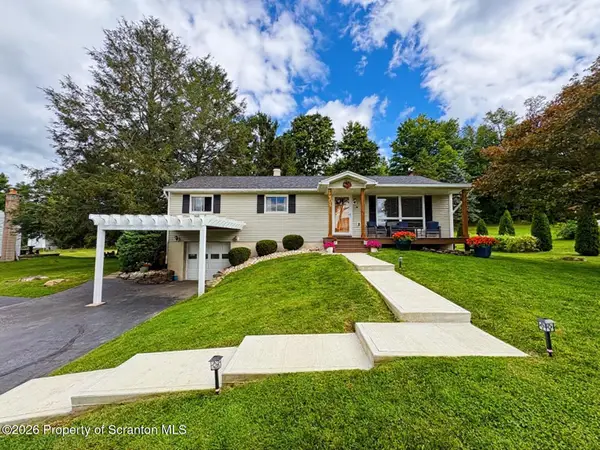 $379,000Pending3 beds 2 baths1,627 sq. ft.
504 Hilltop Lane, South Abington Twp, PA 18411
MLS# SC264420Listed by: NEPA REAL ESTATE SERVICES $229,500Active3 beds 2 baths1,826 sq. ft.
130 Burcher Avenue, Chinchilla, PA 18410
MLS# SC264339Listed by: EXP REALTY LLC


Protect your home and budget from life's surprises with an Assurant Home Warranty, backed by a partner that supports you through every step of homeownership. Explore Plans.
© 2023 - 2026 ERA Franchise Systems LLC. All rights reserved. ERA Franchise Systems LLC fully supports the principles of the Fair Housing Act and the Equal Opportunity Act. ERA, ERA Real Estate powered, and their respective logos are registered service marks of ERA Franchise Systems LLC. Each office is independently owned and operated.