
402 Pin Oak Drive, South Fayette, PA 15057
Local realty services provided by:ERA Lechner & Associates, Inc.
402 Pin Oak Drive,Mc Donald, PA 15057
$549,900
- 4 Beds
- 3 Baths
- 2,323 sq. ft.
- Single family
- Active
Upcoming open houses
- Sun, Oct 0401:00 pm - 03:00 pm
Listed by: jennifer crouse
Office: compass pennsylvania, llc.
MLS#:1777136
Source:PA_WPN
Price summary
- Price:$549,900
- Price per sq. ft.:$236.72
- Monthly HOA dues:$12.5
About this home
Opportunities like this don’t come around every day. Properties in this particular community are incredibly tightly held, with homes rarely changing hands. It’s the kind of location where residents tend to stay for a lifetime, making this a truly unique chance to plant roots in a spot where availability is the exception, not the rule. If you’ve been waiting for a doorway into this specific community, this is the moment you’ve been looking for. Introducing 402 Pin Oak Drive, one of the best locations in the South Fayette School district where you can take advantage of being close to the school campus as well as close to shopping, dining and major highways. A large covered front porch delivers instant curb appeal, welcoming you into a spacious foyer with two coat closets & a glimpse at the LVP flooring throughout. To the left, glass French doors reveal a private home office featuring custom plantation shutters. This updated, modern home effortlessly connects a formal dining room to a bright main layout. The updated kitchen shines with modern, solid wood cabinetry, sleek white quartz counters, tile backsplash, under cabinet lighting, gas cooking and an island with seating. The kitchen flows into the living room, anchored by built-in bookshelves and a cozy gas fireplace with tile surround. Step outside to a large deck overlooking the spacious backyard and paver patio—ideal for cool evenings around the fire. Upstairs, double doors open to an expansive primary suite with two closets and a renovated, spa-like ensuite boasting a dual vanity and luxe walk-in tile shower. Three spacious secondary bedrooms and a full hall bath featuring a marble counter top round out this level. The finished, walk-out lower level includes versatile space perfect for a media room or home gym, plus a laundry room & practical mudroom to keep the rest of the home organized. A true two-car garage and primary-level powder room complete the layout, perfectly blending style with everyday functionality. With all of the amazing aesthetic updates along with a newer roof, water heater, and freshly resealed driveway, this home offers lasting peace of mind. Opportunities this well-maintained don’t stay on the market for long!...
Contact an agent
Home facts
- Year built:2001
- Subdivision & Development:Oak Ridge Crossing
- Listing ID #:1777136
- Added:1 day(s) ago
- Updated:October 03, 2026 at 07:59 PM
Rooms and interior
- Bedrooms:4
- Total bathrooms:3
- Full bathrooms:2
- Half bathrooms:1
- Rooms Total:11
- Flooring:Vinyl
- Kitchen Description:Dishwasher, Disposal, Microwave, Pantry, Refrigerator, Stove
- Basement:Yes
- Basement Description:FInished, Walk Out Access
- Living area:2,323 sq. ft.
Heating and cooling
- Cooling:Central Air, Electric
- Heating:Gas
- Central air:Yes
Structure and exterior
- Roof:Asphalt
- Year built:2001
- Building area:2,323 sq. ft.
- Lot area:0.3 Acres
- Architectural Style:Colonial
- Construction Materials:Frame
Utilities
- Water:Public
Finances and disclosures
- Price:$549,900
- Price per sq. ft.:$236.72
- Tax amount:$10,709
Features and amenities
- Laundry features:Dryer, Washer
- Amenities:Some Gas Appliances, Window Treatments
Parking
- Total parking spaces:2
- Garage:Yes
 Last Updated October 3, 2026. Information deemed reliable but not guaranteed. Information is provided exclusively for consumers' personal, non-commercial use and may not be used for any purpose other than to identify prospective properties consumers may be interested in purchasing.
New listings near 402 Pin Oak Drive
- Open Sun, 1 to 3pmNew
 $449,900Active3 beds 3 baths2,320 sq. ft.
1422 Hastings Crescent, Bridgeville, PA 15017
MLS# 1777222Listed by: COMPASS PENNSYLVANIA, LLC - New
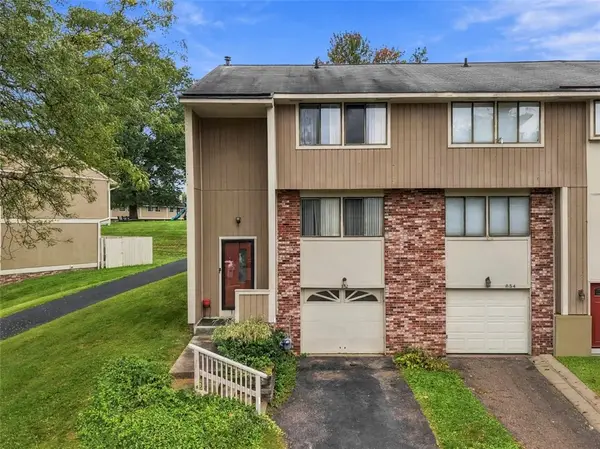 $185,000Active3 beds 2 baths1,286 sq. ft.
852 Wheatland Cir, Bridgeville, PA 15017
MLS# 1776912Listed by: COMPASS PENNSYLVANIA, LLC - Open Sun, 12 to 2pmNew
 $324,900Active3 beds 2 baths1,781 sq. ft.
1104 Sharps Cir, Bridgeville, PA 15017
MLS# 1777014Listed by: KELLER WILLIAMS STEEL CITY - New
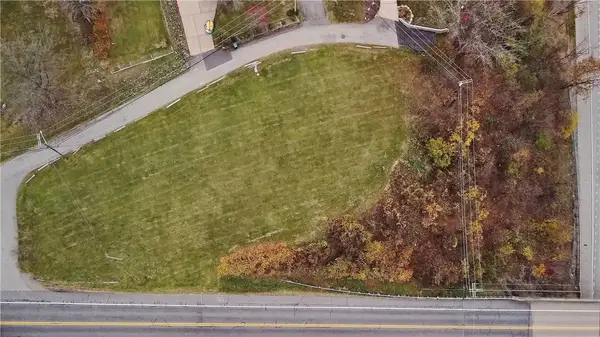 $99,000Active-- beds -- baths
0 Alpine Rd, Bridgeville, PA 15017
MLS# 1776570Listed by: RE/MAX PREMIER GROUP - Open Sun, 1 to 3pmNew
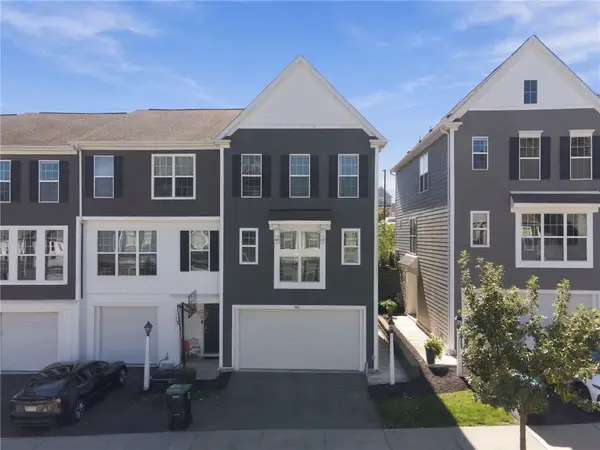 $385,000Active3 beds 3 baths
1143 Sray Ln, Bridgeville, PA 15017
MLS# 1776268Listed by: HOWARD HANNA REAL ESTATE SERVICES - Open Sun, 11am to 1pmNew
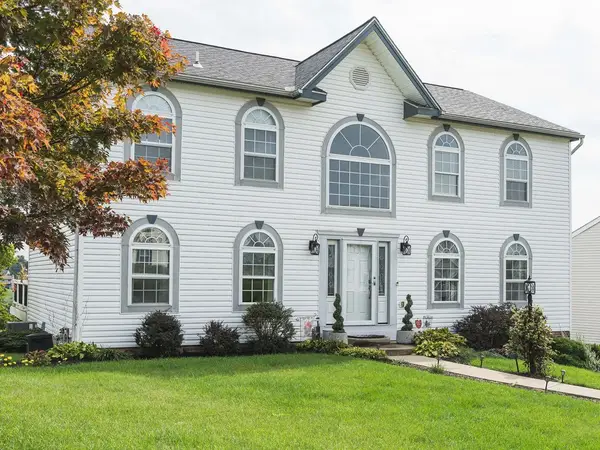 $549,900Active4 beds 4 baths2,648 sq. ft.
718 Woodbridge Drive, South Fayette, PA 15071
MLS# 1776092Listed by: CENTURY 21 AMERICAN HERITAGE 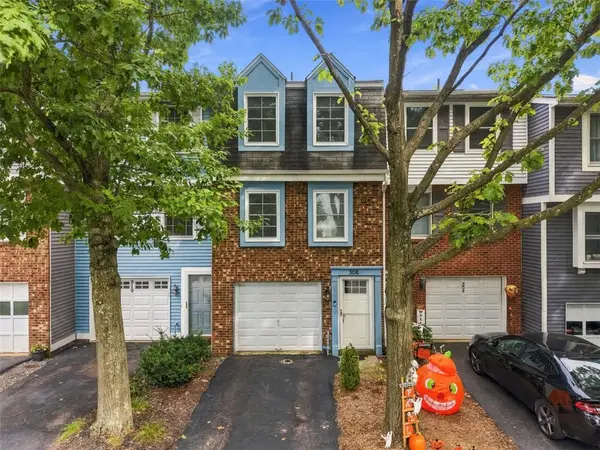 $215,000Pending2 beds 2 baths992 sq. ft.
308 Redrome Cir, Bridgeville, PA 15017
MLS# 1775671Listed by: RE/MAX SELECT REALTY- Open Sun, 1 to 3pmNew
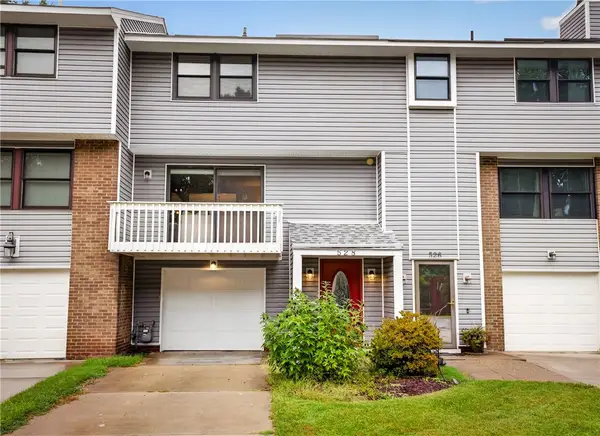 $255,000Active3 beds 2 baths1,260 sq. ft.
528 Hunters Path Rd, Bridgeville, PA 15017
MLS# 1775534Listed by: BERKSHIRE HATHAWAY THE PREFERRED REALTY - Open Sun, 1 to 3pm
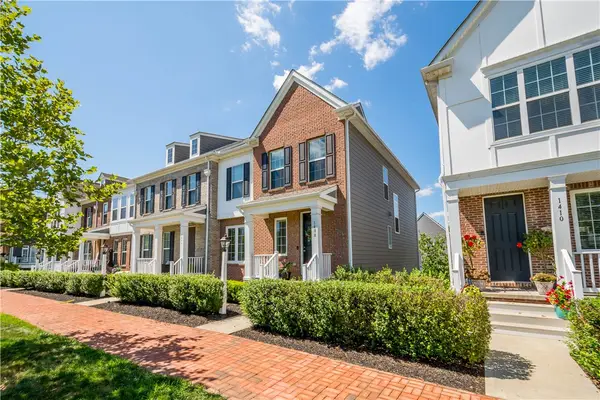 $425,000Active3 beds 3 baths2,356 sq. ft.
1408 Hastings Cres, Bridgeville, PA 15017
MLS# 1775571Listed by: COMPASS PENNSYLVANIA, LLC


Protect your home and budget from life's surprises with an Assurant Home Warranty, backed by a partner that supports you through every step of homeownership. Explore Plans.
© 2023 - 2026 ERA Franchise Systems LLC. All rights reserved. ERA Franchise Systems LLC fully supports the principles of the Fair Housing Act and the Equal Opportunity Act. ERA, ERA Real Estate powered, and their respective logos are registered service marks of ERA Franchise Systems LLC. Each office is independently owned and operated.