
4448 Walnut Ridge Cir, South Fayette, PA 15057
Local realty services provided by:ERA Lechner & Associates, Inc.
4448 Walnut Ridge Cir,Mc Donald, PA 15057
$689,000
- 5 Beds
- 4 Baths
- 3,190 sq. ft.
- Single family
- Pending
Listed by: sheenum chawla
Office: keller williams exclusive
MLS#:1762648
Source:PA_WPN
Price summary
- Price:$689,000
- Price per sq. ft.:$215.99
- Monthly HOA dues:$27.08
About this home
Beautifully maintained 5-bedroom, 4-bath home in the highly desirable South Fayette School District offering over 3,100 sq ft of living space. The open-concept main level features hardwood flooring, abundant natural light, a spacious great room with a gas fireplace, a morning room with hutch and a main-level bedroom with full bath. Upstairs you’ll find a generous owner’s suite, three additional bedrooms, and a large recreation room. Recent updates include fresh interior paint, freshly painted cabinets, new faucet and microwave and new carpeting throughout the bedrooms and recreation room. Enjoy outdoor living on the custom Paver Patio overlooking the backyard. Conveniently located near shopping, dining, and major highways. Seller is a licensed Pennsylvania real estate agent and is also the owner of the property. Virtual staging have been used in select photos.The property is vacant and move-in ready.
Contact an agent
Home facts
- Year built:2019
- Subdivision & Development:Walnut Ridge
- Listing ID #:1762648
- Added:50 day(s) ago
- Updated:August 21, 2026 at 10:19 AM
Rooms and interior
- Bedrooms:5
- Total bathrooms:4
- Full bathrooms:4
- Rooms Total:10
- Flooring:Hardwood
- Kitchen Description:Cooktop, Dishwasher, Disposal, Microwave, Pantry, Refrigerator
- Basement:Yes
- Basement Description:Interior Entry, Unfinished
- Living area:3,190 sq. ft.
Heating and cooling
- Cooling:Central Air, Electric
- Heating:Gas
- Central air:Yes
Structure and exterior
- Roof:Asphalt
- Year built:2019
- Building area:3,190 sq. ft.
- Lot area:0.32 Acres
- Architectural Style:Colonial
- Construction Materials:Frame
Utilities
- Water:Public
Finances and disclosures
- Price:$689,000
- Price per sq. ft.:$215.99
- Tax amount:$16,645
Features and amenities
- Laundry features:Dryer, Washer
- Amenities:Security System, Some Gas Appliances, Window Treatments
Parking
- Total parking spaces:3
- Garage:Yes
 Last Updated August 21, 2026. Information deemed reliable but not guaranteed. Information is provided exclusively for consumers' personal, non-commercial use and may not be used for any purpose other than to identify prospective properties consumers may be interested in purchasing.
New listings near 4448 Walnut Ridge Cir
- New
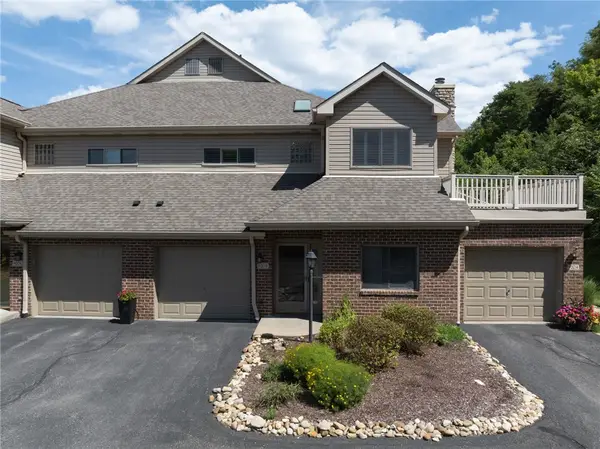 $350,000Active3 beds 3 baths1,428 sq. ft.
9208 Sundance Dr, Bridgeville, PA 15017
MLS# 1770492Listed by: COLDWELL BANKER REALTY - New
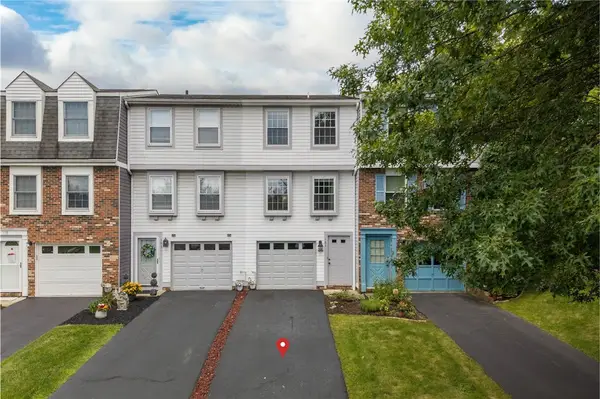 $190,000Active2 beds 2 baths930 sq. ft.
183 W Russets Cir, Bridgeville, PA 15017
MLS# 1770018Listed by: KELLER WILLIAMS REALTY - New
 $195,000Active3 beds 2 baths1,573 sq. ft.
30 S Fayette St, Cuddy, PA 15031
MLS# 1769859Listed by: RE/MAX HOME CENTER - Open Sat, 11am to 1pmNew
 $225,900Active2 beds 2 baths1,188 sq. ft.
130 Freedom Dr N, Bridgeville, PA 15017
MLS# 1769842Listed by: REALTY CO LLC  $325,000Pending3 beds 4 baths1,889 sq. ft.
1107 Mohawk Rd, Mc Donald, PA 15057
MLS# 1769878Listed by: COLDWELL BANKER REALTY- New
 $164,900Active-- beds -- baths
Lot Hickory Grade Road, Bridgeville, PA 15017
MLS# 1769814Listed by: COLDWELL BANKER REALTY - New
 $249,000Active6 beds 4 baths2,583 sq. ft.
1319 Oakridge Rd, Mc Donald, PA 15057
MLS# 1769100Listed by: RE/MAX HOME CENTER - New
 $410,000Active3 beds 4 baths1,852 sq. ft.
8021 Hinsdale Ln, Mc Donald, PA 15057
MLS# 1769405Listed by: SIMPLIHOM  $192,500Active3 beds 2 baths1,260 sq. ft.
5051 Empire Drive, Bridgeville, PA 15017
MLS# 1768482Listed by: KELLER WILLIAMS REALTY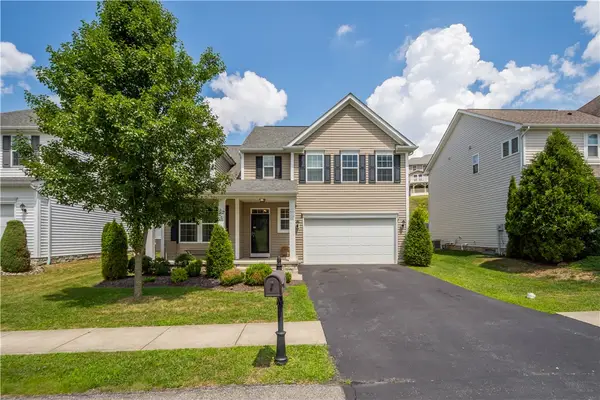 $498,000Active5 beds 4 baths2,848 sq. ft.
4006 Fieldcrest Drive, Bridgeville, PA 15017
MLS# 1768881Listed by: HOWARD HANNA REAL ESTATE SERVICES


Protect your home and budget from life's surprises with an Assurant Home Warranty, backed by a partner that supports you through every step of homeownership. Explore Plans.
© 2023 - 2026 ERA Franchise Systems LLC. All rights reserved. ERA Franchise Systems LLC fully supports the principles of the Fair Housing Act and the Equal Opportunity Act. ERA, ERA Real Estate powered, and their respective logos are registered service marks of ERA Franchise Systems LLC. Each office is independently owned and operated.