
6359 Club Dr, South Fayette, PA 15057
Local realty services provided by:ERA Johnson Real Estate, Inc.
6359 Club Dr,Mc Donald, PA 15057
$365,000
- 3 Beds
- 3 Baths
- 1,831 sq. ft.
- Townhouse
- Pending
Listed by: michael reed
Office: coldwell banker realty
MLS#:1763905
Source:PA_WPN
Price summary
- Price:$365,000
- Price per sq. ft.:$199.34
- Monthly HOA dues:$145
About this home
Situated on a quiet cul-de-sac in The Berkshires community, this 3 bedroom, 2.5 bathroom Rosecliff model with the optional 2-foot extension offers great space, features, and location! Just a short stroll from the community clubhouse and pool, this home combines convenience with a peaceful setting overlooking a private wooded backyard. Brand new carpeting throughout gives the home a fresh feel, while the bright, open floor plan is ideal for both everyday living and entertaining. The spacious great room flows seamlessly into the dining area and kitchen, where you'll find hardwood floors, granite countertops, a center island, stainless steel appliances, and a pantry. Step outside to the oversized rear deck and enjoy your morning coffee or evening gatherings while taking in the private wooded views. The spacious owner's suite features a tray ceiling, large walk-in closet, and an impressive ensuite bath complete with a dual vanity, tiled shower, and jetted soaking tub. Two additional bedrooms, a full bathroom, and the convenience of an upstairs laundry room complete the second level. The expansive unfinished walk-out lower level provides incredible potential for a future game room, home office, fitness area, or additional living space customized to your needs. Located in the South Fayette School District and just minutes from shopping, dining, Route 50, I-79, and I-576, this exceptional townhome offers the perfect combination of comfort and convenience!...
Contact an agent
Home facts
- Year built:2010
- Subdivision & Development:The Berkshires
- Listing ID #:1763905
- Added:102 day(s) ago
- Updated:October 17, 2026 at 08:01 AM
Rooms and interior
- Bedrooms:3
- Total bathrooms:3
- Full bathrooms:2
- Half bathrooms:1
- Rooms Total:8
- Flooring:Carpet
- Kitchen Description:Dishwasher, Disposal, Microwave, Pantry, Refrigerator, Stove
- Basement:Yes
- Basement Description:Unfinished, Walk Out Access
- Living area:1,831 sq. ft.
Heating and cooling
- Cooling:Central Air
- Heating:Gas
- Central air:Yes
Structure and exterior
- Roof:Asphalt
- Year built:2010
- Building area:1,831 sq. ft.
- Lot area:0.11 Acres
- Architectural Style:Colonial
Utilities
- Water:Public
Finances and disclosures
- Price:$365,000
- Price per sq. ft.:$199.34
- Tax amount:$8,423
Features and amenities
- Laundry features:Dryer, Washer
- Amenities:Some Gas Appliances, Window Treatments
Parking
- Garage:Yes
 Last Updated October 17, 2026. Information deemed reliable but not guaranteed. Information is provided exclusively for consumers' personal, non-commercial use and may not be used for any purpose other than to identify prospective properties consumers may be interested in purchasing.
New listings near 6359 Club Dr
- New
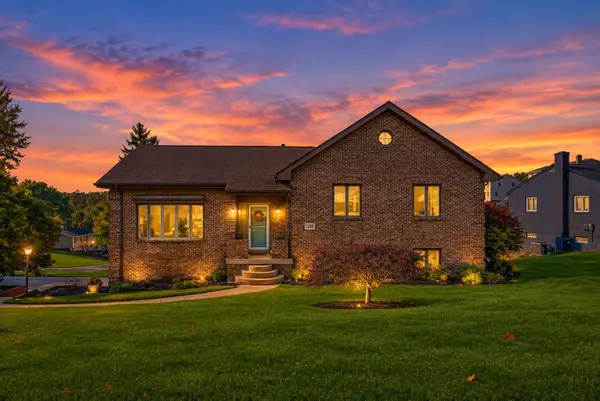 $474,999Active3 beds 3 baths3,130 sq. ft.
1206 Oakridge Road, Mcdonald, PA 15057
MLS# 1779526Listed by: HOWARD HANNA REAL ESTATE SERVICES - New
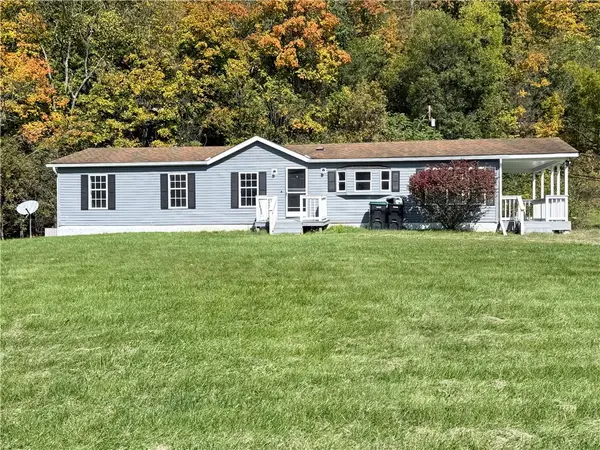 $320,000Active3 beds 2 baths1,288 sq. ft.
120 Blythe Rd, Morgan, PA 15064
MLS# 1779434Listed by: RE/MAX SELECT REALTY - New
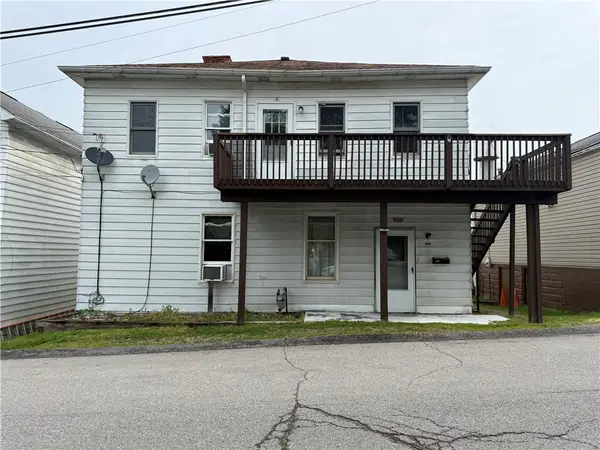 $184,999Active4 beds 2 baths2,268 sq. ft.
809 Station St, Sturgeon, PA 15082
MLS# 1779414Listed by: RIVER POINT REALTY, LLC 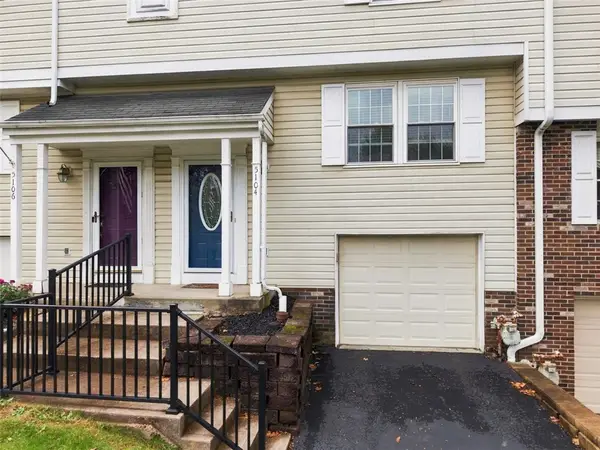 $195,000Pending3 beds 3 baths1,240 sq. ft.
5104 Empire Dr, Bridgeville, PA 15017
MLS# 1778793Listed by: REALTY ONE GROUP GOLD STANDARD- New
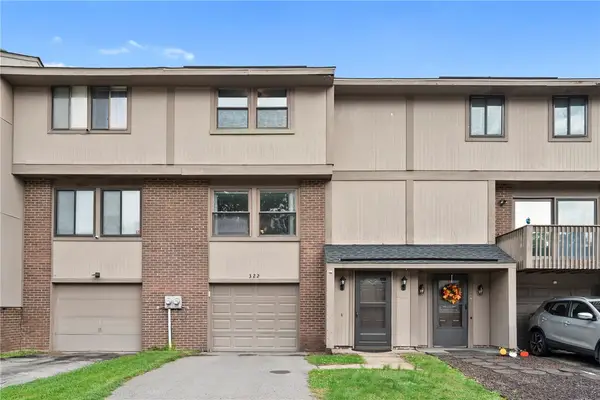 $215,000Active3 beds 2 baths1,246 sq. ft.
322 Ridge Point Circle, Bridgeville, PA 15017
MLS# 1779207Listed by: RE/MAX HOME CENTER - New
 $219,999Active-- beds -- baths
360 Cecil Sturgeon Rd, Mc Donald, PA 15057
MLS# 1779226Listed by: REALTY ONE GROUP GOLD STANDARD - New
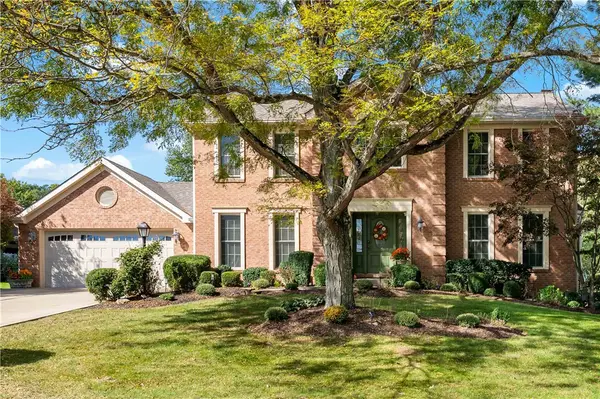 $599,950Active4 beds 4 baths2,508 sq. ft.
1061 Lakemont Dr, Bridgeville, PA 15017
MLS# 1776974Listed by: EXP REALTY LLC - New
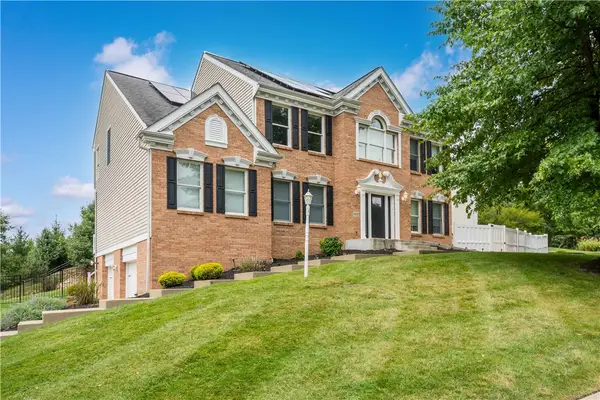 $775,000Active4 beds 4 baths2,925 sq. ft.
5837 Longview Cir, Bridgeville, PA 15017
MLS# 1778778Listed by: REALTY ONE GROUP GOLD STANDARD - New
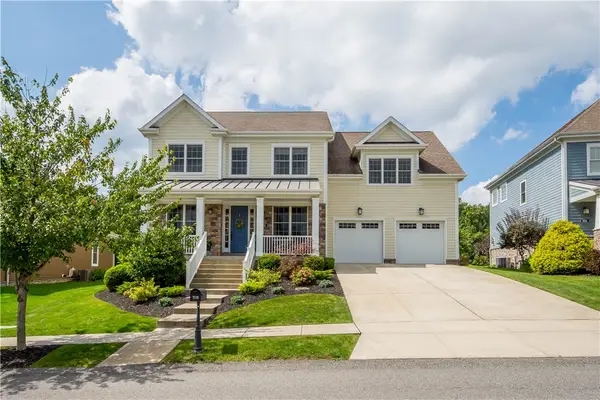 $849,900Active4 beds 3 baths3,792 sq. ft.
1518 Celebration Circle, Bridgeville, PA 15017
MLS# 1778063Listed by: COMPASS PENNSYLVANIA, LLC 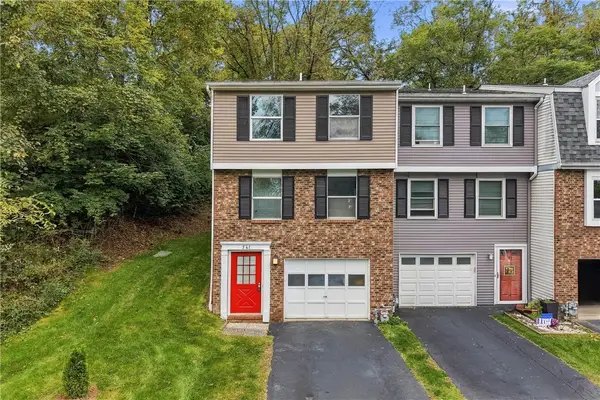 $189,900Pending2 beds 2 baths1,054 sq. ft.
561 Winesap Drive, Bridgeville, PA 15017
MLS# 1777119Listed by: HOWARD HANNA REAL ESTATE SERVICES


Protect your home and budget from life's surprises with an Assurant Home Warranty, backed by a partner that supports you through every step of homeownership. Explore Plans.
© 2023 - 2026 ERA Franchise Systems LLC. All rights reserved. ERA Franchise Systems LLC fully supports the principles of the Fair Housing Act and the Equal Opportunity Act. ERA, ERA Real Estate powered, and their respective logos are registered service marks of ERA Franchise Systems LLC. Each office is independently owned and operated.