
718 Woodbridge Drive, South Fayette, PA 15071
Local realty services provided by:ERA Johnson Real Estate, Inc.
Listed by: patti garrigan
Office: century 21 american heritage
MLS#:1776092
Source:PA_WPN
Price summary
- Price:$549,900
- Price per sq. ft.:$207.67
- Monthly HOA dues:$20
About this home
PANORAMIC VIEWS, BEAUTIFUL OUTDOOR LIVING & EXCEPTIONAL SPACE IN WINCHESTER WOODS! OFFERED FOR THE FIRST TIME BY ITS ORIGINAL OWNERS! SOUTH FAYETTE TOWNSHIP SCHOOL DISTRICT! Perched high above the surrounding landscape in desirable Winchester Woods of South Fayette, this impressive 2-story brick and vinyl Colonial offers 2,648 square feet of beautifully designed living space, spectacular views, and an exceptional setting. The dramatic 2-story foyer with center staircase welcomes you with architectural details, tall arched doorways that continue throughout, and a spacious feel. The main level offers a wonderful blend of formal and casual spaces, including a spacious living room and elegant dining room. The beautifully appointed eat-in kitchen features custom wood cabinetry, granite countertops, center island with prep sink, stainless steel appliances, and a unique built-in beverage station with dual wine bottle storage and center beverage refrigerator. The kitchen opens directly to the expansive rear deck for easy indoor-to-outdoor entertaining. The adjoining family room features a corner gas fireplace and a large picture window framing breathtaking, unobstructed views of rolling green hills and valleys stretching toward the city of Pittsburgh! A main-level laundry with stackable washer/dryer and half bath complete the first floor. Upstairs, the impressive primary suite offers a private retreat with vaulted ceiling, dual walk-in closets, and spacious en-suite bath featuring a deep soaking tub, separate private walk-in shower and commode room and large vanity with dedicated makeup area. Three additional generously sized bedrooms, each with ample closet space, share a spacious hall full bath. The finished lower level extends the living and entertaining space with a generous game room featuring surround sound, an adjoining open flex space currently styled as a home gym, and an additional area with plumbing in place for a future wet bar. A walk-out leads directly to the patio and rear yard. A half-bath and oversized 2-car integral garage with rear-yard access and additional parking complete this level. The oversized upper deck is an inviting oasis designed for entertaining and taking in the view. Low-maintenance Trex decking provides the perfect setting to relax and enjoy sweeping, unobstructed views across the lush hills and valleys. Below, the spacious patio and rear yard offer additional outdoor living space, surrounded by beautiful landscaping and a mature, wooded backdrop. A petite raised-bed herb garden adds a charming finishing touch. The rural location is conveniently located within minutes from the airport and downtown. The elevated setting of Woodbridge Drive is known for expansive regional views, including unobstructed views of the Pittsburgh skyline! The rear deck provides an incredible perspective across the surrounding landscape, with the added bonus of watching numerous area fireworks displays light up the horizon on summer nights. A spacious, beautifully maintained home with custom details, exceptional outdoor living, and a view that truly sets it apart. Walk to "Boys Home Park" offering a pavilion, an inclusive playground, restrooms, a water fountain, a multipurpose athletic field, trails, historical features and nature areas. Located minutes from South Fayette Township Schools where K-12 is all on one single Centralized Campus! Top Tier Academic Rankings! Residents and community members have access to the Middle School Pool during designated hours! Welcome to Winchester Woods!...
Contact an agent
Home facts
- Year built:2003
- Subdivision & Development:Winchester Woods
- Listing ID #:1776092
- Added:10 day(s) ago
- Updated:October 05, 2026 at 01:43 AM
Rooms and interior
- Bedrooms:4
- Total bathrooms:4
- Full bathrooms:2
- Half bathrooms:2
- Rooms Total:12
- Flooring:Carpet, Vinyl
- Kitchen Description:Dishwasher, Disposal, Microwave, Pantry, Refrigerator, Stove
- Basement:Yes
- Basement Description:FInished, Full, Walk Up Access
- Living area:2,648 sq. ft.
Heating and cooling
- Cooling:Central Air
- Heating:Gas
- Central air:Yes
Structure and exterior
- Roof:Asphalt
- Year built:2003
- Building area:2,648 sq. ft.
- Lot area:0.3 Acres
- Construction Materials:Brick
Utilities
- Water:Public
Finances and disclosures
- Price:$549,900
- Price per sq. ft.:$207.67
- Tax amount:$7,670
Features and amenities
- Laundry features:Dryer, Washer
- Amenities:Multi Pane Windows, Security System, Some Gas Appliances, Window Treatments
Parking
- Total parking spaces:2
- Garage:Yes
 Last Updated October 5, 2026. Information deemed reliable but not guaranteed. Information is provided exclusively for consumers' personal, non-commercial use and may not be used for any purpose other than to identify prospective properties consumers may be interested in purchasing.
New listings near 718 Woodbridge Drive
- New
 $449,900Active3 beds 3 baths2,320 sq. ft.
1422 Hastings Crescent, Bridgeville, PA 15017
MLS# 1777222Listed by: COMPASS PENNSYLVANIA, LLC - New
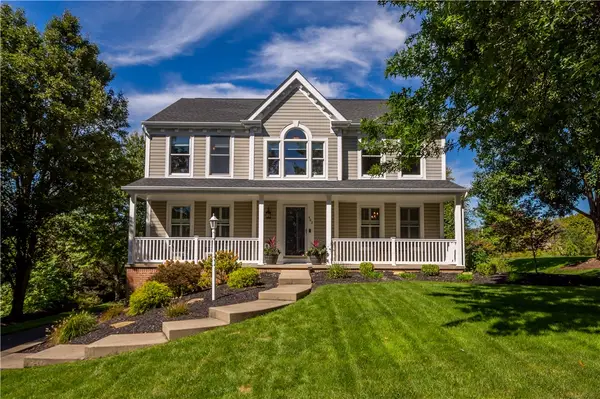 $549,900Active4 beds 3 baths2,323 sq. ft.
402 Pin Oak Drive, Mc Donald, PA 15057
MLS# 1777136Listed by: COMPASS PENNSYLVANIA, LLC 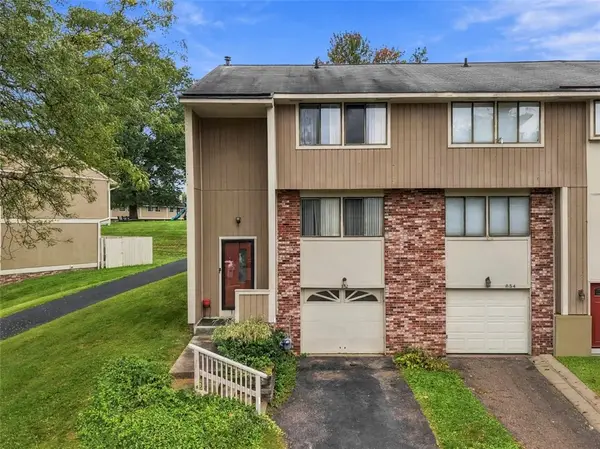 $185,000Pending3 beds 2 baths1,286 sq. ft.
852 Wheatland Cir, Bridgeville, PA 15017
MLS# 1776912Listed by: COMPASS PENNSYLVANIA, LLC- New
 $324,900Active3 beds 2 baths1,781 sq. ft.
1104 Sharps Cir, Bridgeville, PA 15017
MLS# 1777014Listed by: KELLER WILLIAMS STEEL CITY - New
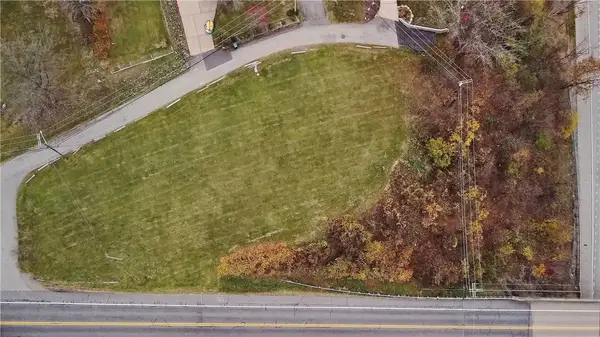 $99,000Active-- beds -- baths
0 Alpine Rd, Bridgeville, PA 15017
MLS# 1776570Listed by: RE/MAX PREMIER GROUP - New
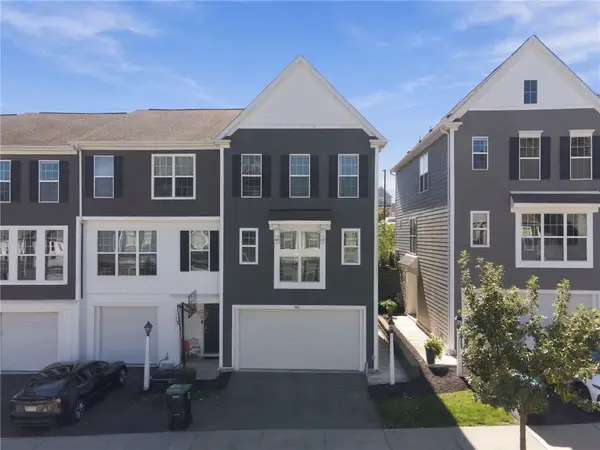 $385,000Active3 beds 3 baths
1143 Sray Ln, Bridgeville, PA 15017
MLS# 1776268Listed by: HOWARD HANNA REAL ESTATE SERVICES - New
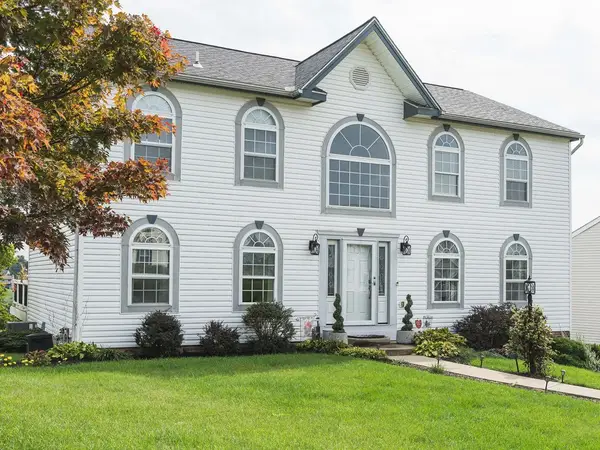 $549,900Active4 beds 4 baths2,648 sq. ft.
718 Woodbridge Drive, South Fayette, PA 15071
MLS# 1776092Listed by: CENTURY 21 AMERICAN HERITAGE 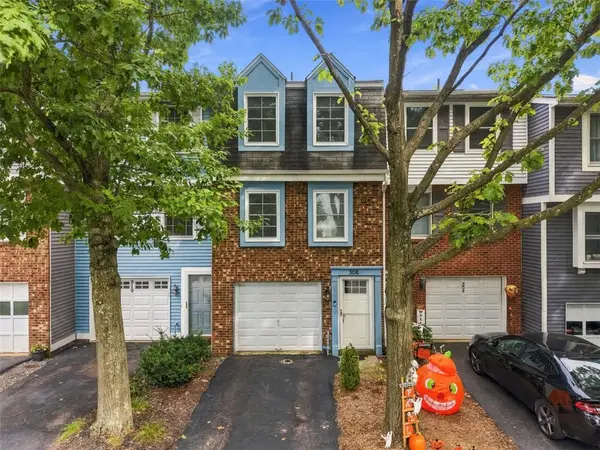 $215,000Pending2 beds 2 baths992 sq. ft.
308 Redrome Cir, Bridgeville, PA 15017
MLS# 1775671Listed by: RE/MAX SELECT REALTY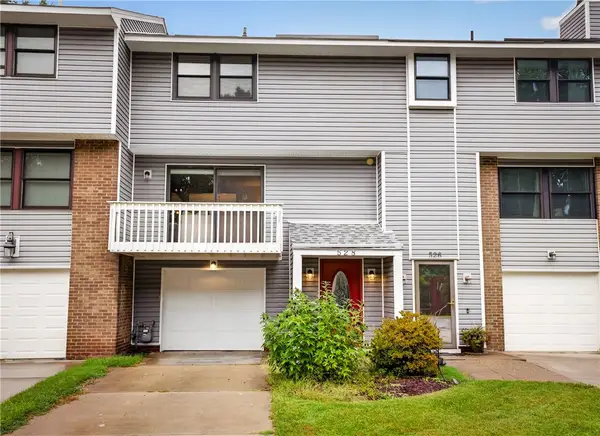 $255,000Active3 beds 2 baths1,260 sq. ft.
528 Hunters Path Rd, Bridgeville, PA 15017
MLS# 1775534Listed by: BERKSHIRE HATHAWAY THE PREFERRED REALTY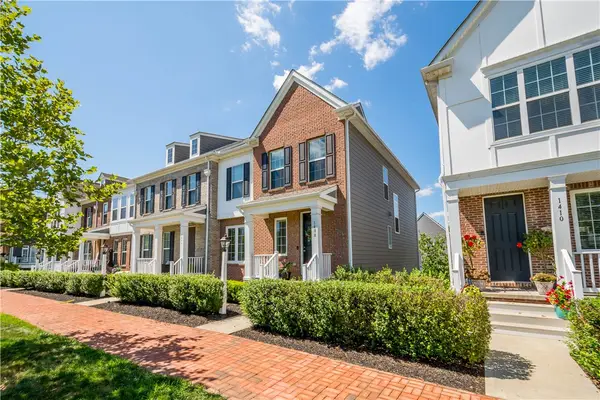 $425,000Active3 beds 3 baths2,356 sq. ft.
1408 Hastings Cres, Bridgeville, PA 15017
MLS# 1775571Listed by: COMPASS PENNSYLVANIA, LLC


Protect your home and budget from life's surprises with an Assurant Home Warranty, backed by a partner that supports you through every step of homeownership. Explore Plans.
© 2023 - 2026 ERA Franchise Systems LLC. All rights reserved. ERA Franchise Systems LLC fully supports the principles of the Fair Housing Act and the Equal Opportunity Act. ERA, ERA Real Estate powered, and their respective logos are registered service marks of ERA Franchise Systems LLC. Each office is independently owned and operated.