
1033 Robinwood Dr, South Park, PA 15129
Local realty services provided by:ERA Lechner & Associates, Inc.
Upcoming open houses
- Sat, Jul 2511:00 am - 01:00 pm
- Sun, Jul 2601:00 pm - 03:00 pm
Listed by: jennifer faure
Office: coldwell banker realty
MLS#:1764435
Source:PA_WPN
Price summary
- Price:$495,000
- Price per sq. ft.:$231.74
About this home
Welcome to this beautifully maintained, 4-bedroom move-in-ready home on a quiet cul-de-sac. From the moment you arrive, the beautifully landscaped yard creates exceptional curb appeal and a warm welcome. Inside, fresh paint throughout and hardwood flooring across the entire main level provide a bright, clean backdrop for everyday living, with ample natural light throughout. Designed for both entertaining and daily life, the open kitchen features a center island with seating, flowing seamlessly into the sun-filled breakfast area—an inviting space for morning coffee, casual meals, and gathering with family and friends. The adjoining living space includes an electric fireplace, a comfortable place to relax year-round. Spacious bedrooms include ample closet space, and the primary bedroom has a large walk-in closet and en suite. The finished lower level expands the home's living/entertainment area, offering possibilities for movie nights, game days, hobbies, or a home fitness area. Step outside to a spacious deck complete with a covered gazebo and newer canvas awning, creating the perfect outdoor setting for summer entertaining, relaxing evenings, and weekend gatherings. Major improvements have already been completed, giving buyers added confidence and peace of mind, including a high-efficiency furnace and central air conditioning (less than two years old), replaced windows, a newer roof with 50-year shingles, and remodeled primary and hall bathrooms. Conveniently located near South Park, highly rated schools, shopping, and everyday amenities, this four-bedroom, three-bath home offers the perfect balance of comfort, functionality, and updates....
Contact an agent
Home facts
- Year built:1994
- Listing ID #:1764435
- Added:1 day(s) ago
- Updated:July 21, 2026 at 11:58 PM
Rooms and interior
- Bedrooms:4
- Total bathrooms:3
- Full bathrooms:2
- Half bathrooms:1
- Rooms Total:10
- Flooring:Carpet, Hardwood, Tile
- Kitchen Description:Dishwasher, Microwave, Pantry, Refrigerator, Stove
- Basement:Yes
- Basement Description:FInished, Walk Up Access
- Living area:2,136 sq. ft.
Heating and cooling
- Cooling:Central Air
- Heating:Gas
- Central air:Yes
Structure and exterior
- Roof:Composition
- Year built:1994
- Building area:2,136 sq. ft.
- Lot area:0.28 Acres
- Architectural Style:Colonial
- Construction Materials:Brick
Utilities
- Water:Public
Finances and disclosures
- Price:$495,000
- Price per sq. ft.:$231.74
- Tax amount:$6,833
Features and amenities
- Amenities:Multi Pane Windows, Screens, Some Electric Appliances, Window Treatments
Parking
- Total parking spaces:2
- Garage:Yes
 Last Updated July 21, 2026. Information deemed reliable but not guaranteed. Information is provided exclusively for consumers' personal, non-commercial use and may not be used for any purpose other than to identify prospective properties consumers may be interested in purchasing.
New listings near 1033 Robinwood Dr
- New
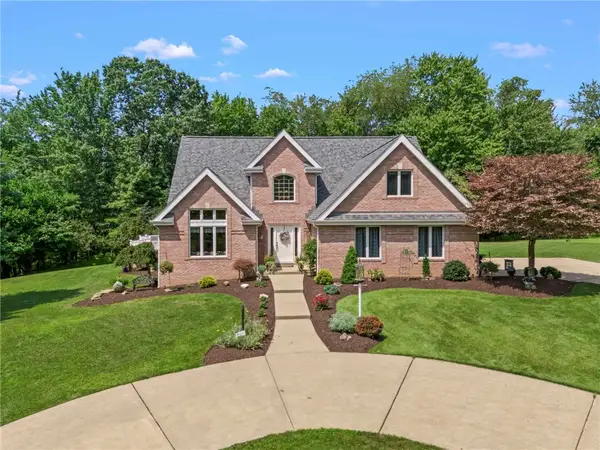 $749,900Active3 beds 3 baths2,599 sq. ft.
3296 Snowden Road, South Park, PA 15129
MLS# 1765919Listed by: CENTURY 21 FRONTIER REALTY - New
 $350,000Active3 beds 2 baths1,440 sq. ft.
5877 Pleasant Street Street, South Park, PA 15129
MLS# 1765810Listed by: HOWARD HANNA REAL ESTATE SERVICES - New
 $380,000Active3 beds 3 baths1,688 sq. ft.
4009 Crown Dr, South Park, PA 15129
MLS# 1765009Listed by: BERKSHIRE HATHAWAY THE PREFERRED REALTY - Open Sun, 1 to 3pmNew
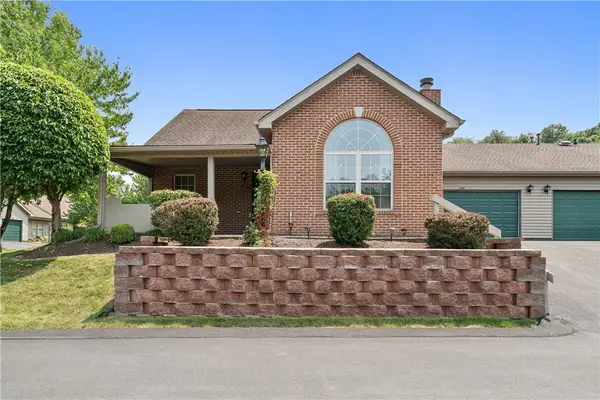 $325,000Active3 beds 3 baths1,398 sq. ft.
1429 Greenbriar Court, South Park, PA 15129
MLS# 1765244Listed by: COLDWELL BANKER REALTY - New
 $119,999Active-- beds -- baths
2220 Watchfield Dr, South Park, PA 15129
MLS# 1764275Listed by: REALTY ONE GROUP GOLD STANDARD - New
 $119,999Active-- beds -- baths
2216 Watchfield Dr, South Park, PA 15129
MLS# 1764286Listed by: REALTY ONE GROUP GOLD STANDARD 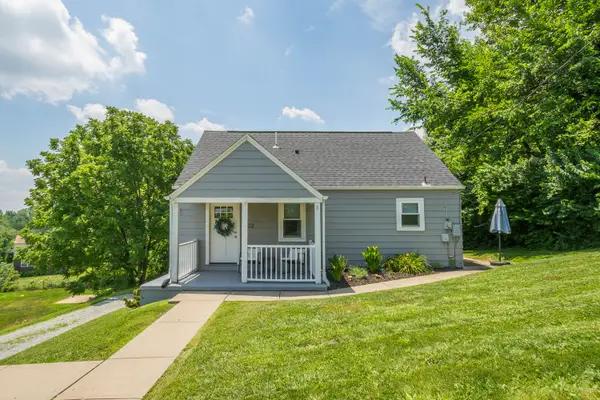 $255,000Pending4 beds 2 baths1,008 sq. ft.
3122 Southern Drive, South Park, PA 15129
MLS# 1764573Listed by: HOWARD HANNA REAL ESTATE SERVICES- Open Thu, 5 to 7pmNew
 $235,000Active4 beds 1 baths1,080 sq. ft.
3194 Ridgeway Dr, South Park, PA 15129
MLS# 1764517Listed by: REALTY ONE GROUP PLATINUM  $280,000Pending3 beds 2 baths1,519 sq. ft.
6512 Springvale Dr, Pittsburgh, PA 15236
MLS# 1764409Listed by: RIVER POINT REALTY, LLC


Protect your home and budget from life's surprises with an Assurant Home Warranty, backed by a partner that supports you through every step of homeownership. Explore Plans.
© 2023 - 2026 ERA Franchise Systems LLC. All rights reserved. ERA Franchise Systems LLC fully supports the principles of the Fair Housing Act and the Equal Opportunity Act. ERA, ERA Real Estate powered, and their respective logos are registered service marks of ERA Franchise Systems LLC. Each office is independently owned and operated.