
3122 Southern Drive, South Park, PA 15129
Local realty services provided by:ERA Johnson Real Estate, Inc.
3122 Southern Drive,South Park, PA 15129
$255,000
- 4 Beds
- 2 Baths
- 1,008 sq. ft.
- Single family
- Pending
Listed by: sandra rodeheaver
Office: howard hanna real estate services
MLS#:1764573
Source:PA_WPN
Price summary
- Price:$255,000
- Price per sq. ft.:$252.98
About this home
Tons of curb appeal greet you at 3122 Southern Drive! This home offers extensive updates from top to bottom and is ready for immediate move in. Laminate floors flow throughout the first and second levels. The living room and kitchen open floor plan make hosting easy. Quartz counters, white cabinets, stainless steel appliances, pantry, and grey subway tile backsplash complete the Chefs kitchen. Two bedrooms complete the first floor, along with an updated full bath. The second level includes 2 additional bedrooms and an updated full bath. Windows, HVAC, and Roof all 3 years new! Entertaining is easy in this home with the rear deck, private backyard, and the newly finished basement with an electric fireplace, vinyl flooring, and a custom bar. Storage under the basement steps and in the 1 car garage. The private backyard includes a fire pit and provides the perfect space for games and activities. Conveniently located near South Park's trails, recreation, shopping, restaurants, and major roadways, this beautifully updated home truly has it all. Just unpack and start making memories!...
Contact an agent
Home facts
- Year built:1950
- Listing ID #:1764573
- Added:6 day(s) ago
- Updated:July 20, 2026 at 09:59 AM
Rooms and interior
- Bedrooms:4
- Total bathrooms:2
- Full bathrooms:2
- Rooms Total:8
- Flooring:Hardwood
- Kitchen Description:Dishwasher, Microwave, Refrigerator, Stove
- Basement:Yes
- Basement Description:FInished, Walk Out Access
- Living area:1,008 sq. ft.
Heating and cooling
- Cooling:Central Air
- Heating:Gas
- Central air:Yes
Structure and exterior
- Roof:Composition
- Year built:1950
- Building area:1,008 sq. ft.
- Lot area:0.34 Acres
Utilities
- Water:Public
Finances and disclosures
- Price:$255,000
- Price per sq. ft.:$252.98
- Tax amount:$3,460
Features and amenities
- Laundry features:Dryer, Washer
- Amenities:Some Gas Appliances, Window Treatments
Parking
- Total parking spaces:1
- Garage:Yes
 Last Updated July 20, 2026. Information deemed reliable but not guaranteed. Information is provided exclusively for consumers' personal, non-commercial use and may not be used for any purpose other than to identify prospective properties consumers may be interested in purchasing.
New listings near 3122 Southern Drive
- New
 $380,000Active3 beds 3 baths1,688 sq. ft.
4009 Crown Dr, South Park, PA 15129
MLS# 1765009Listed by: BERKSHIRE HATHAWAY THE PREFERRED REALTY - New
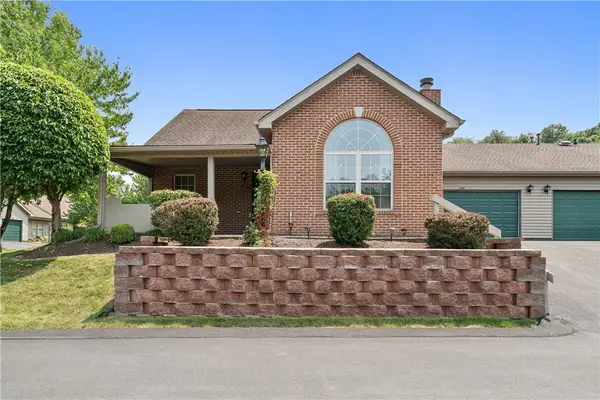 $325,000Active3 beds 3 baths1,398 sq. ft.
1429 Greenbriar Court, South Park, PA 15129
MLS# 1765244Listed by: COLDWELL BANKER REALTY - New
 $119,999Active-- beds -- baths
2220 Watchfield Dr, South Park, PA 15129
MLS# 1764275Listed by: REALTY ONE GROUP GOLD STANDARD - New
 $119,999Active-- beds -- baths
2216 Watchfield Dr, South Park, PA 15129
MLS# 1764286Listed by: REALTY ONE GROUP GOLD STANDARD - Open Thu, 5 to 7pmNew
 $240,000Active4 beds 1 baths1,080 sq. ft.
3194 Ridgeway Dr, South Park, PA 15129
MLS# 1764517Listed by: REALTY ONE GROUP PLATINUM  $280,000Pending3 beds 2 baths1,519 sq. ft.
6512 Springvale Dr, Pittsburgh, PA 15236
MLS# 1764409Listed by: RIVER POINT REALTY, LLC- New
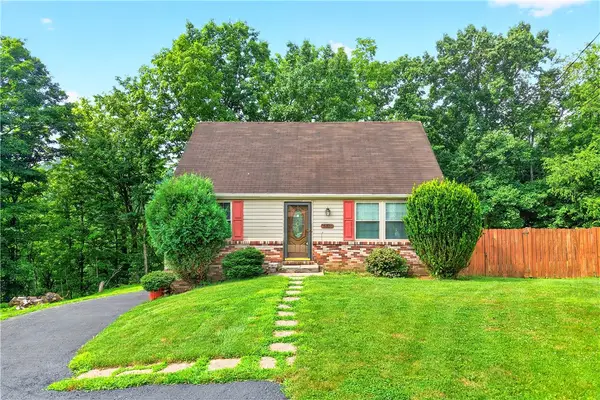 $267,500Active4 beds 2 baths1,248 sq. ft.
2645 Keats Dr, South Park, PA 15129
MLS# 1764048Listed by: REALTY ONE GROUP GOLD STANDARD  $240,000Pending3 beds 1 baths1,462 sq. ft.
1794 Cedaridge Dr, South Park, PA 15129
MLS# 1764119Listed by: BERKSHIRE HATHAWAY THE PREFERRED REALTY- New
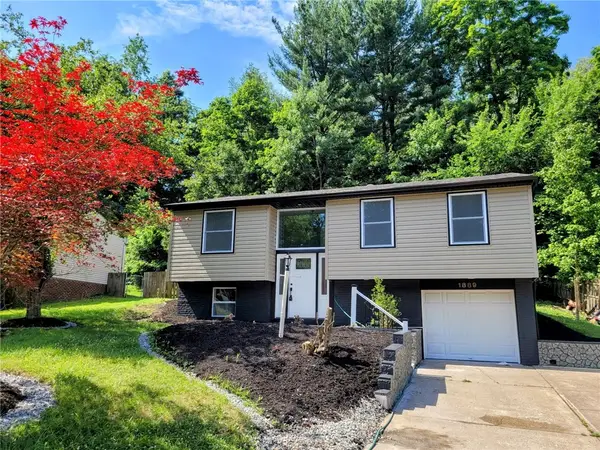 $324,900Active3 beds 2 baths1,276 sq. ft.
1889 Riggs Rd, South Park, PA 15129
MLS# 1764070Listed by: 1 PERCENT LISTS GREATER PITTSBURGH


Protect your home and budget from life's surprises with an Assurant Home Warranty, backed by a partner that supports you through every step of homeownership. Explore Plans.
© 2023 - 2026 ERA Franchise Systems LLC. All rights reserved. ERA Franchise Systems LLC fully supports the principles of the Fair Housing Act and the Equal Opportunity Act. ERA, ERA Real Estate powered, and their respective logos are registered service marks of ERA Franchise Systems LLC. Each office is independently owned and operated.