
1805 Cedaridge Drive, South Park, PA 15129
Local realty services provided by:ERA Lechner & Associates, Inc.
Listed by: jim dolanch
Office: century 21 frontier realty
MLS#:1759456
Source:PA_WPN
Price summary
- Price:$235,000
- Price per sq. ft.:$181.33
About this home
This Charming 4 Bedroom Cape Cod Gem Is Nestled Serenely On A Quiet Street In South Park! Step inside to find a welcoming and relaxing living room where memories are made. The open flow to the dining area and kitchen invites gatherings or quiet family dinners, the main floor hosts the primary bedroom, and an updated full hall bathroom and a second bedroom, venture upstairs to discovery 2 additional bedrooms and an updated full bathroom, finished walk-out lower level ideal for movie nights or hobby pursuits, lush landscaping adding great curb appeal, a private patio to unwind with a view of the level tree lined backyard, conveniently located to schools, shopping, entertainment and more!
Contact an agent
Home facts
- Year built:1972
- Listing ID #:1759456
- Added:70 day(s) ago
- Updated:August 21, 2026 at 10:48 AM
Rooms and interior
- Bedrooms:4
- Total bathrooms:2
- Full bathrooms:2
- Rooms Total:9
- Flooring:Carpet, Vinyl
- Kitchen Description:Pantry, Stove
- Basement:Yes
- Basement Description:FInished, Walk Out Access
- Living area:1,296 sq. ft.
Heating and cooling
- Cooling:Central Air
- Heating:Gas
- Central air:Yes
Structure and exterior
- Roof:Asphalt
- Year built:1972
- Building area:1,296 sq. ft.
- Lot area:0.21 Acres
Utilities
- Water:Public
Finances and disclosures
- Price:$235,000
- Price per sq. ft.:$181.33
- Tax amount:$3,420
Features and amenities
- Amenities:Some Gas Appliances
Parking
- Total parking spaces:1
- Garage:Yes
 Last Updated August 21, 2026. Information deemed reliable but not guaranteed. Information is provided exclusively for consumers' personal, non-commercial use and may not be used for any purpose other than to identify prospective properties consumers may be interested in purchasing.
New listings near 1805 Cedaridge Drive
- Open Sun, 11am to 1pmNew
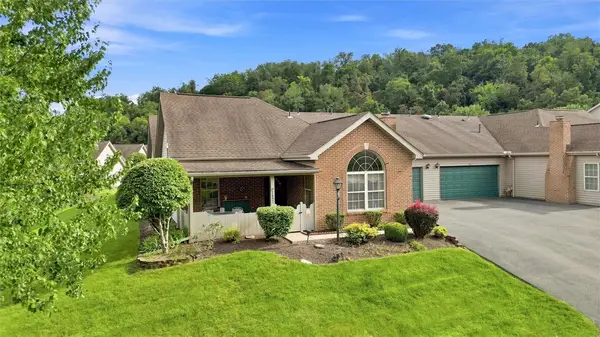 $324,900Active3 beds 3 baths1,398 sq. ft.
1492 Greenbriar Drive, South Park, PA 15129
MLS# 1770848Listed by: RE/MAX SELECT REALTY - New
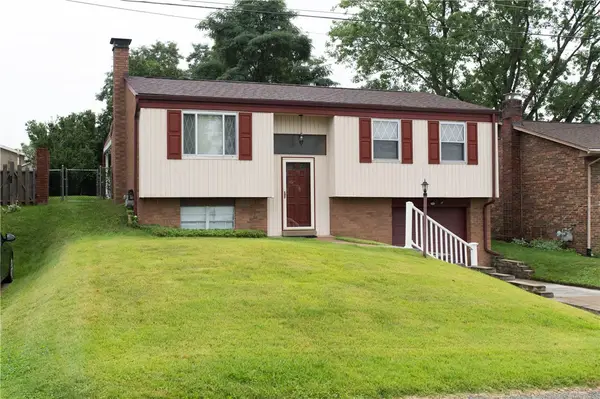 $300,000Active3 beds 2 baths1,410 sq. ft.
5707 Broad St, South Park, PA 15129
MLS# 1770605Listed by: BROADVIEW REALTY - New
 $349,900Active3 beds 2 baths
3034 Amy Dr, South Park, PA 15129
MLS# 1770695Listed by: EXP REALTY LLC - New
 $349,900Active3 beds 2 baths1,334 sq. ft.
1909 Michren Cir, South Park, PA 15129
MLS# 1770364Listed by: RE/MAX SELECT REALTY - New
 $764,592Active3 beds 3 baths2,918 sq. ft.
258 Oliver Drive, South Park, PA 15129
MLS# 1770228Listed by: FOXLANE HOMES AT PITTSBURGH, LLC - New
 $887,823Active3 beds 4 baths3,086 sq. ft.
246 Oliver Drive, South Park, PA 15129
MLS# 1769948Listed by: FOXLANE HOMES AT PITTSBURGH, LLC - New
 $180,000Active2 beds 2 baths1,240 sq. ft.
1965 Kirkby Dr, South Park, PA 15129
MLS# 1769797Listed by: REALTY ONE GROUP LANDMARK - New
 $249,900Active3 beds 2 baths1,660 sq. ft.
3802 Grant St, South Park, PA 15129
MLS# 1769829Listed by: EXP REALTY LLC - New
 $619,238Active3 beds 3 baths2,278 sq. ft.
253 Oliver Drive, South Park, PA 15129
MLS# 1769800Listed by: FOXLANE HOMES AT PITTSBURGH, LLC - New
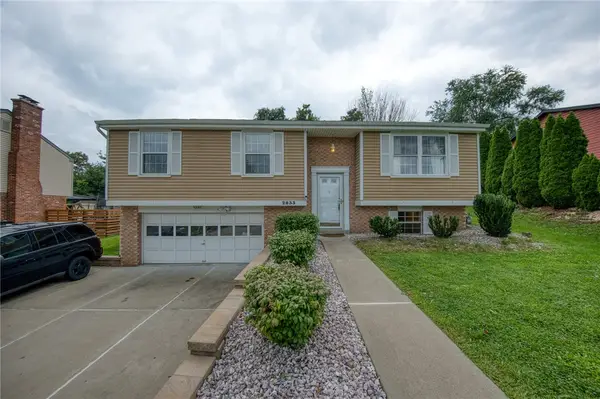 $329,000Active3 beds 3 baths1,422 sq. ft.
2833 Dolores Dr, South Park, PA 15129
MLS# 1769690Listed by: JEFFREY COSTA SELECT REALTY LLC


Protect your home and budget from life's surprises with an Assurant Home Warranty, backed by a partner that supports you through every step of homeownership. Explore Plans.
© 2023 - 2026 ERA Franchise Systems LLC. All rights reserved. ERA Franchise Systems LLC fully supports the principles of the Fair Housing Act and the Equal Opportunity Act. ERA, ERA Real Estate powered, and their respective logos are registered service marks of ERA Franchise Systems LLC. Each office is independently owned and operated.