
1914 Strawbridge Dr, South Park, PA 15129
Local realty services provided by:ERA Lechner & Associates, Inc.
1914 Strawbridge Dr,South Park, PA 15129
$315,000
- 3 Beds
- 2 Baths
- 1,632 sq. ft.
- Single family
- Pending
Listed by: michael reed
Office: coldwell banker realty
MLS#:1762622
Source:PA_WPN
Price summary
- Price:$315,000
- Price per sq. ft.:$193.01
About this home
Back on market with a BRAND NEW ROOF! Don't miss out on this move-in ready split level home in the South Park School District! The home has been freshly painted, recently cleaned carpeting, and brand new luxury vinyl plank flooring in the entry, living room, dining room, kitchen, and hallway in 2026. The renovated kitchen features white cabinetry, updated countertops, stainless steel appliances, and plenty of workspace. Primary bedroom includes its own adjoining full bathroom, while two additional bedrooms and a second full bathroom complete the main level. The finished lower level provides additional living space with a brick wood-burning fireplace and plenty of room for a family room, game room, or home office. Recent mechanical updates include a newer HVAC system, hot water tank, roof. Outside, the spacious rear deck overlooks the fenced backyard and storage shed. Additional improvements made during the current ownership include a replaced concrete driveway, retaining wall, and railings. Conveniently located near South Park, shopping, dining, and major roadways, this home combines an updated interior, finished lower level, fenced yard, and several major improvements already completed....
Contact an agent
Home facts
- Year built:1974
- Subdivision & Development:Piney Fork
- Listing ID #:1762622
- Added:50 day(s) ago
- Updated:August 21, 2026 at 10:48 AM
Rooms and interior
- Bedrooms:3
- Total bathrooms:2
- Full bathrooms:2
- Rooms Total:8
- Flooring:Carpet, Vinyl
- Kitchen Description:Dishwasher, Microwave, Refrigerator, Stove
- Basement:Yes
- Basement Description:FInished, Walk Out Access
- Living area:1,632 sq. ft.
Heating and cooling
- Cooling:Central Air
- Heating:Gas
- Central air:Yes
Structure and exterior
- Roof:Asphalt
- Year built:1974
- Building area:1,632 sq. ft.
- Lot area:0.34 Acres
- Construction Materials:Frame
Utilities
- Water:Public
Finances and disclosures
- Price:$315,000
- Price per sq. ft.:$193.01
- Tax amount:$6,937
Features and amenities
- Laundry features:Dryer, Washer
- Amenities:Some Gas Appliances, Window Treatments
Parking
- Total parking spaces:2
- Garage:Yes
 Last Updated August 21, 2026. Information deemed reliable but not guaranteed. Information is provided exclusively for consumers' personal, non-commercial use and may not be used for any purpose other than to identify prospective properties consumers may be interested in purchasing.
New listings near 1914 Strawbridge Dr
- Open Sun, 11am to 1pmNew
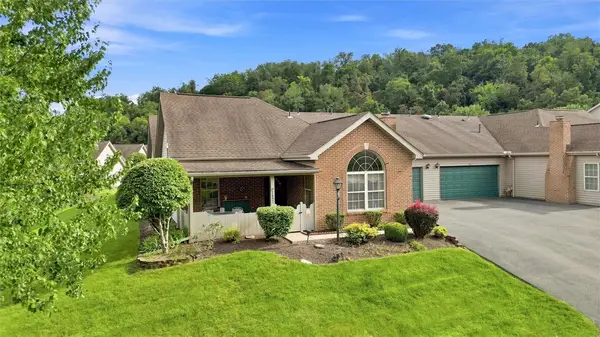 $324,900Active3 beds 3 baths1,398 sq. ft.
1492 Greenbriar Drive, South Park, PA 15129
MLS# 1770848Listed by: RE/MAX SELECT REALTY - New
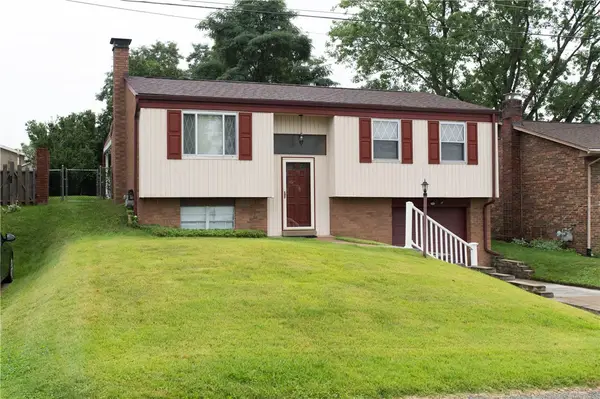 $300,000Active3 beds 2 baths1,410 sq. ft.
5707 Broad St, South Park, PA 15129
MLS# 1770605Listed by: BROADVIEW REALTY - New
 $349,900Active3 beds 2 baths
3034 Amy Dr, South Park, PA 15129
MLS# 1770695Listed by: EXP REALTY LLC - New
 $349,900Active3 beds 2 baths1,334 sq. ft.
1909 Michren Cir, South Park, PA 15129
MLS# 1770364Listed by: RE/MAX SELECT REALTY - New
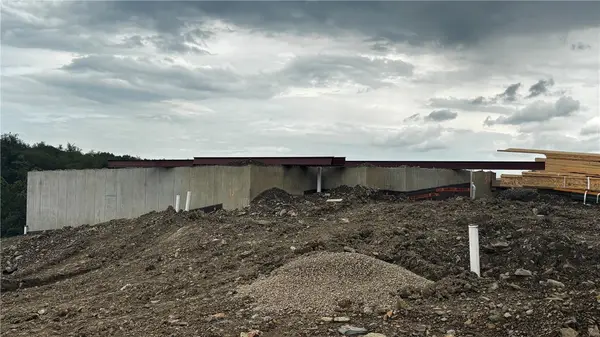 $764,592Active3 beds 3 baths2,918 sq. ft.
258 Oliver Drive, South Park, PA 15129
MLS# 1770228Listed by: FOXLANE HOMES AT PITTSBURGH, LLC - New
 $887,823Active3 beds 4 baths3,086 sq. ft.
246 Oliver Drive, South Park, PA 15129
MLS# 1769948Listed by: FOXLANE HOMES AT PITTSBURGH, LLC - New
 $180,000Active2 beds 2 baths1,240 sq. ft.
1965 Kirkby Dr, South Park, PA 15129
MLS# 1769797Listed by: REALTY ONE GROUP LANDMARK - New
 $249,900Active3 beds 2 baths1,660 sq. ft.
3802 Grant St, South Park, PA 15129
MLS# 1769829Listed by: EXP REALTY LLC - New
 $619,238Active3 beds 3 baths2,278 sq. ft.
253 Oliver Drive, South Park, PA 15129
MLS# 1769800Listed by: FOXLANE HOMES AT PITTSBURGH, LLC - New
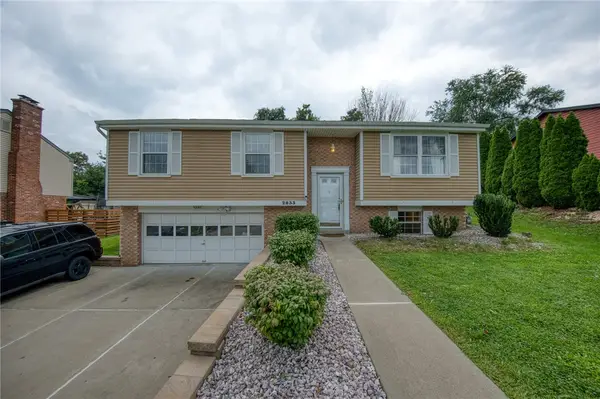 $329,000Active3 beds 3 baths1,422 sq. ft.
2833 Dolores Dr, South Park, PA 15129
MLS# 1769690Listed by: JEFFREY COSTA SELECT REALTY LLC


Protect your home and budget from life's surprises with an Assurant Home Warranty, backed by a partner that supports you through every step of homeownership. Explore Plans.
© 2023 - 2026 ERA Franchise Systems LLC. All rights reserved. ERA Franchise Systems LLC fully supports the principles of the Fair Housing Act and the Equal Opportunity Act. ERA, ERA Real Estate powered, and their respective logos are registered service marks of ERA Franchise Systems LLC. Each office is independently owned and operated.