
1236 28th Street, South Whitehall, PA 18104
Local realty services provided by:ERA One Source Realty
1236 28th Street,Allentown City, PA 18104
$399,000
- 3 Beds
- 3 Baths
- 1,659 sq. ft.
- Single family
- Active
Upcoming open houses
- Sun, Oct 1812:00 pm - 02:00 pm
Listed by: christal smith
Office: re/max supreme
MLS#:786248
Source:PA_LVAR
Price summary
- Price:$399,000
- Price per sq. ft.:$240.51
About this home
Welcome to 1236 N 28th Street in South Whitehall Township, located within the Parkland School District! Situated on a spacious, nearly one-third-acre lot, this detached bi-level home offers approximately 1,627 square feet of living space and a versatile floor plan. The main level features a comfortable living room, dining room, and kitchen with abundant cabinetry and countertop space. Three nicely situated bedrooms and two full bathrooms complete the main level, offering a convenient and functional layout. The lower level provides additional living space, including a spacious family room featuring a brick fireplace and doors leading to the outdoors, perfect for relaxing or entertaining. An additional half bath and flexible space provide options for a home office, recreation room, or hobbies. An attached garage and generously sized yard complete this property. Conveniently located near shopping, dining, parks, and major commuter routes, this home presents a wonderful opportunity. Schedule your showing today!...
Contact an agent
Home facts
- Year built:1973
- Subdivision & Development:Not in Development
- Listing ID #:786248
- Added:3 day(s) ago
- Updated:October 18, 2026 at 02:59 PM
Rooms and interior
- Bedrooms:3
- Total bathrooms:3
- Full bathrooms:2
- Half bathrooms:1
- Rooms Total:7
- Flooring:Carpet, Hardwood, Linoleum
- Dining Description:Dining Area
- Kitchen Description:Dishwasher, Electric Oven, Electric Range, Refrigerator
- Basement:Yes
- Living area:1,659 sq. ft.
Heating and cooling
- Cooling:Central Air
- Heating:Electric
- Central air:Yes
Structure and exterior
- Roof:Asphalt, Fiberglass
- Year built:1973
- Building area:1,659 sq. ft.
- Lot area:0.3 Acres
- Architectural Style:BiLevel
- Construction Materials:Brick, Stucco, Vinyl Siding
Utilities
- Water:Public
- Sewer:Public Sewer
Finances and disclosures
- Price:$399,000
- Price per sq. ft.:$240.51
- Tax amount:$4,727
Features and amenities
- Appliances:Dishwasher, Electric Oven, Electric Water Heater, Refrigerator, Washer
- Laundry features:Electric Dryer Hookup, Washer
Parking
- Parking description:Driveway, Garage
- Garage:Yes
- Garage spaces:2
New listings near 1236 28th Street
- New
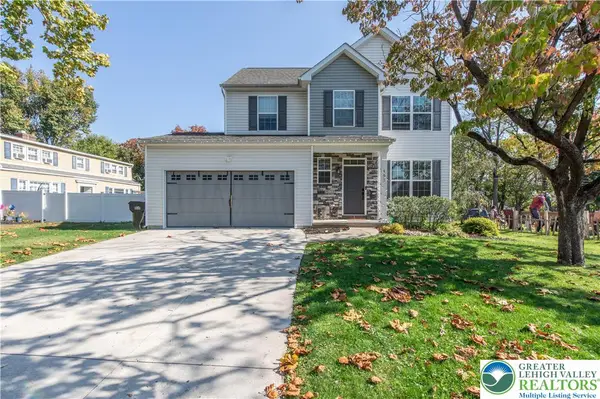 $479,000Active3 beds 3 baths2,042 sq. ft.
403 Beverly Drive, South Whitehall Twp, PA 18104
MLS# 786381Listed by: D.E. HUBER REAL ESTATE - Open Sun, 1 to 4pmNew
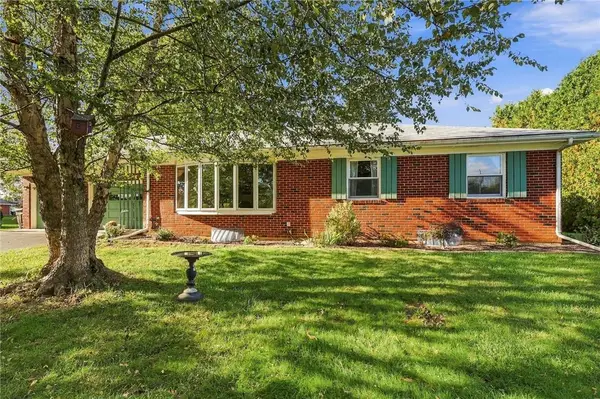 $375,000Active3 beds 2 baths1,995 sq. ft.
3071 Mosser Drive, South Whitehall Twp, PA 18103
MLS# 786065Listed by: HOWARD HANNA THEFREDERICKGROUP - Open Sun, 1 to 3pmNew
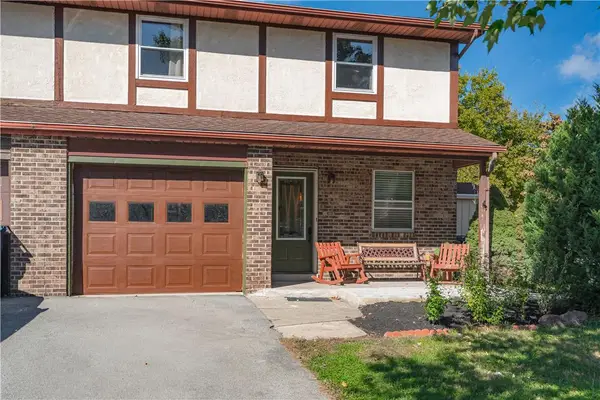 $375,000Active3 beds 3 baths1,962 sq. ft.
2389 Minnie Lane, Allentown City, PA 18104
MLS# 786127Listed by: KELLER WILLIAMS ALLENTOWN - New
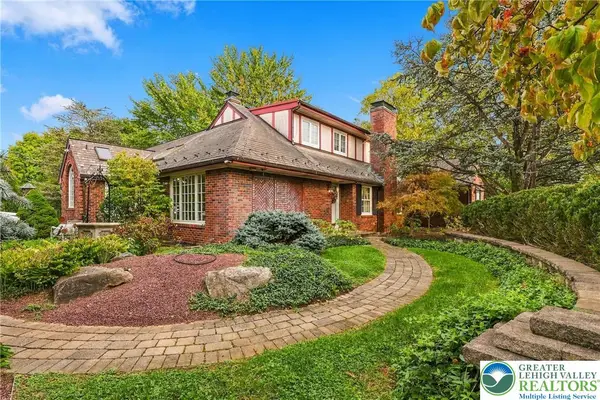 $599,500Active3 beds 3 baths3,556 sq. ft.
1247 N Cedar Crest Boulevard, South Whitehall Twp, PA 18104
MLS# 785566Listed by: RUDY AMELIO REAL ESTATE - New
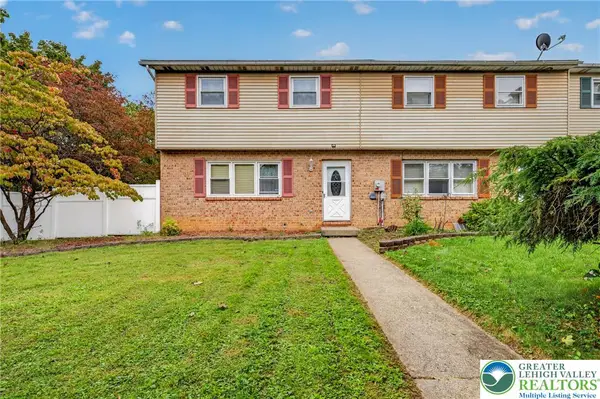 $324,900Active3 beds 3 baths1,728 sq. ft.
1363 N 21st Street, South Whitehall Twp, PA 18104
MLS# 785419Listed by: KELLER WILLIAMS NORTHAMPTON - New
 $299,900Active2.46 Acres
3900 Huckleberry Rd, ALLENTOWN, PA 18104
MLS# PALH2017156Listed by: RE/MAX CENTRAL - ALLENTOWN - New
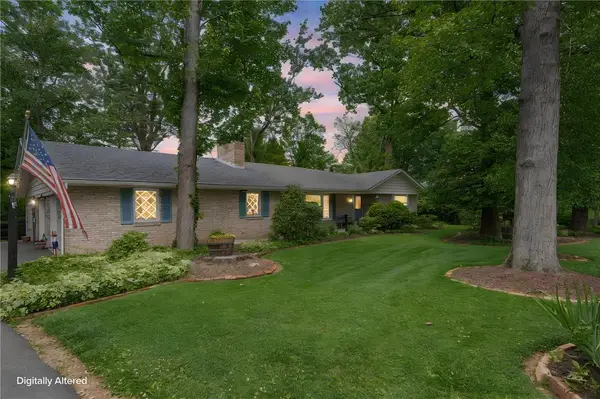 $525,000Active3 beds 3 baths3,340 sq. ft.
3831 Oakwood Trail, South Whitehall Twp, PA 18103
MLS# 785933Listed by: RE/MAX REAL ESTATE - Open Sun, 12 to 2pmNew
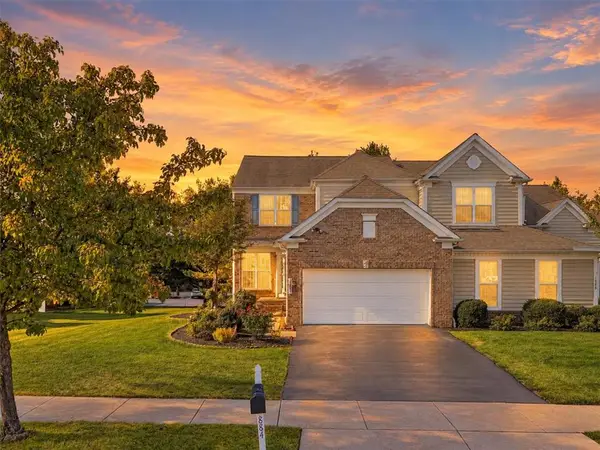 $569,900Active3 beds 4 baths3,496 sq. ft.
1884 Emerald Drive, South Whitehall Twp, PA 18069
MLS# 784539Listed by: SERHANT PENNSYLVANIA LLC 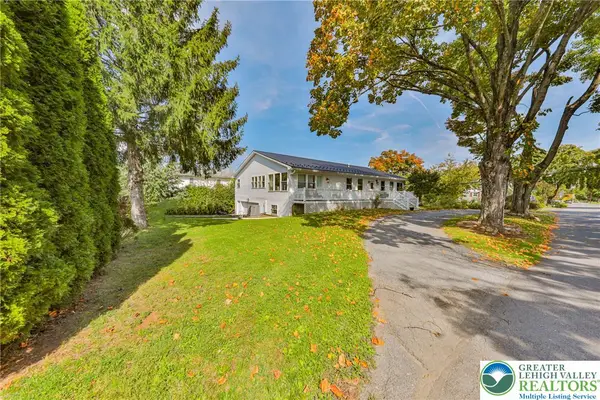 $599,900Active5 beds 4 baths4,063 sq. ft.
1702 17th Street, South Whitehall Twp, PA 18104
MLS# 785669Listed by: WEICHERT REALTORS - ALLENTOWN


Protect your home and budget from life's surprises with an Assurant Home Warranty, backed by a partner that supports you through every step of homeownership. Explore Plans.
© 2023 - 2026 ERA Franchise Systems LLC. All rights reserved. ERA Franchise Systems LLC fully supports the principles of the Fair Housing Act and the Equal Opportunity Act. ERA, ERA Real Estate powered, and their respective logos are registered service marks of ERA Franchise Systems LLC. Each office is independently owned and operated.