
1617 W Pennsylvania Street, South Whitehall, PA 18102
Local realty services provided by:ERA One Source Realty
1617 W Pennsylvania Street,South Whitehall Twp, PA 18102
$385,000
- 3 Beds
- 2 Baths
- 2,480 sq. ft.
- Single family
- Active
Listed by: rob mccann
Office: assist 2 sell buyers & sellers
MLS#:785567
Source:PA_LVAR
Price summary
- Price:$385,000
- Price per sq. ft.:$155.24
About this home
A solid brink ranch home nestled on a corner lot. Hardwood floors greet you as you enter from the covered porch. The living room has a welcoming wood burning fireplace and large bay window. The eat in kitchen with added hardwood flooring has stainless steel appliances(refrigerator, range, dishwasher & microwave), 42" cabinets, tile backsplash and looks over the yard and rear patios. 3 spacious bedrooms plus a modernized full bath with ceramic and glass tiled shower plus jets for your aching muscles. Make your way downstairs to the open family room that contains a wet bar with bar stools, custom lighting, bar refrigerator and another remodeled full bathroom. The rec room and gym room offer more space and flexibility not to mention more storage closets and shelving. There are also 2 additional rooms in the basement. One is a workshop and the other is great for additional storage. Outside is the fenced, level lot with a 2 tiered covered patio, firepit and shed. This home also features a one car garage, 4 car driveway, 2017 roof, 2019 central a/c replaced, 2020 New Yorker 2 zoned oil boiler replaced, replacement windows, 200 amp service and bilco doors to the rear yard. Great location in proximity to major routes, restaurants, shopping entertainment and is in the sought after Parkland School District....
Contact an agent
Home facts
- Year built:1958
- Subdivision & Development:Not in Development
- Listing ID #:785567
- Added:1 day(s) ago
- Updated:October 03, 2026 at 03:49 PM
Rooms and interior
- Bedrooms:3
- Total bathrooms:2
- Full bathrooms:2
- Rooms Total:6
- Flooring:Ceramic Tile, Hardwood, Laminate, Resilient, Tile
- Kitchen Description:Dishwasher, Electric Cook Top, Microwave, Refrigerator
- Basement:Yes
- Basement Description:Concrete, Exterior Entry, Finished, Full, Rec Family Area
- Living area:2,480 sq. ft.
Heating and cooling
- Cooling:Central Air
- Heating:Baseboard, Hot Water, Oil, Zoned
- Central air:Yes
Structure and exterior
- Roof:Asphalt, Fiberglass
- Year built:1958
- Building area:2,480 sq. ft.
- Lot area:0.22 Acres
- Lot Features:Corner Lot, Flat
- Architectural Style:Ranch
- Construction Materials:Brick
- Exterior Features:Covered, Fence, Fire Pit, Patio, Porch, Shed
- Foundation Description:Basement, Block
- Levels:1 Story
Schools
- High school:Parkland
Utilities
- Water:Public
- Sewer:Public Sewer
Finances and disclosures
- Price:$385,000
- Price per sq. ft.:$155.24
- Tax amount:$4,002
Features and amenities
- Appliances:Dishwasher, Electric Cooktop, Microwave, Oil Water Heater, Refrigerator, Washer
- Laundry features:Electric Dryer Hookup, Lower Level, Washer, Washer Hookup
Parking
- Parking description:Garage
- Garage:Yes
- Garage spaces:1
New listings near 1617 W Pennsylvania Street
- New
 $385,000Active3 beds 2 baths2,480 sq. ft.
1617 W Pennsylvania St, ALLENTOWN, PA 18102
MLS# PALH2017064Listed by: ASSIST 2 SELL BUYERS & SELLERS REALTY, LLC - Open Sun, 12 to 2pmNew
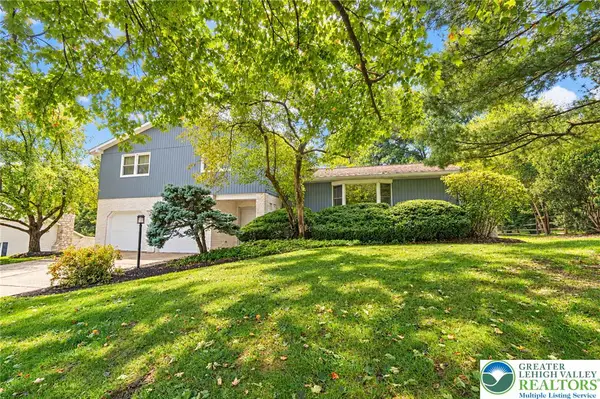 $529,900Active4 beds 3 baths3,379 sq. ft.
4036 Wedgewood Road, South Whitehall Twp, PA 18104
MLS# 785128Listed by: RE/MAX REAL ESTATE - New
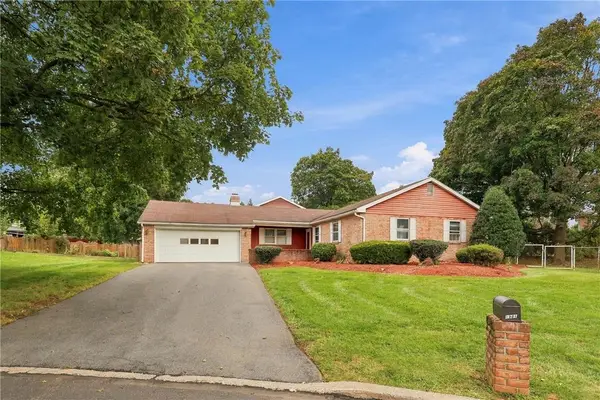 $399,500Active4 beds 2 baths2,435 sq. ft.
1981 Maria Lane, South Whitehall Twp, PA 18104
MLS# 785446Listed by: RUDY AMELIO REAL ESTATE - Open Sat, 11am to 1pmNew
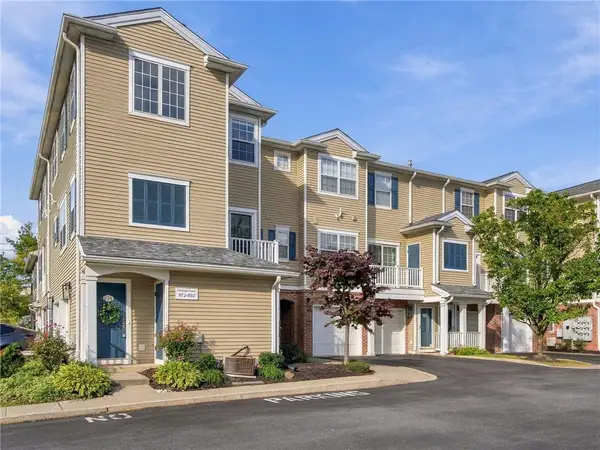 $299,900Active2 beds 3 baths1,312 sq. ft.
876 Nittany Court #C439, South Whitehall Twp, PA 18104
MLS# 785260Listed by: EXP REALTY LLC - Open Sun, 12 to 2pmNew
 $350,000Active3 beds 1 baths1,851 sq. ft.
619 Parkway Road, South Whitehall Twp, PA 18104
MLS# 785246Listed by: KELLER WILLIAMS ALLENTOWN - New
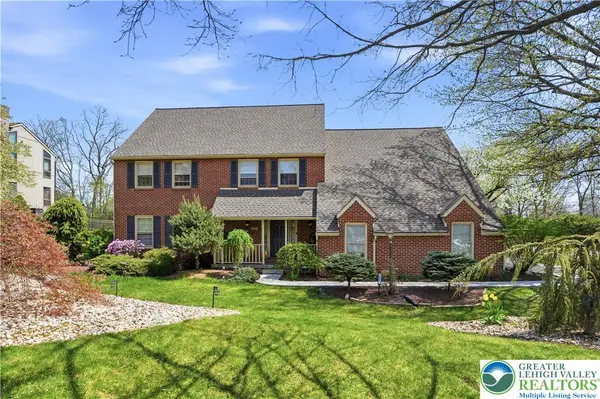 $829,900Active5 beds 3 baths3,533 sq. ft.
1551 Duxbury Court, South Whitehall Twp, PA 18104
MLS# 785303Listed by: BHHS FOX & ROACH MACUNGIE - New
 $199,000Active3 beds 1 baths1,276 sq. ft.
2617 Orefield Rd, ALLENTOWN, PA 18104
MLS# PALH2016982Listed by: PRIME REALTY PARTNERS - New
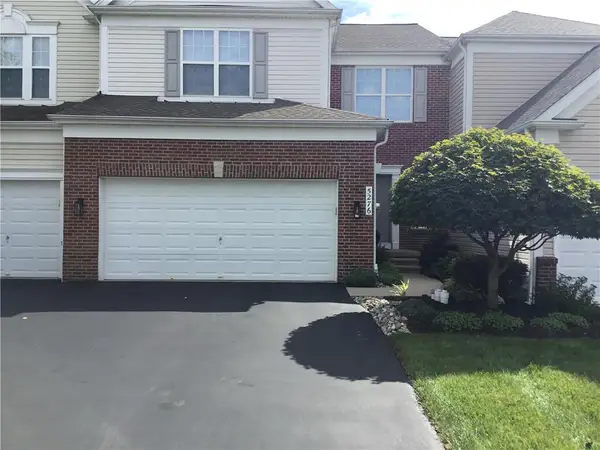 $475,000Active3 beds 3 baths2,348 sq. ft.
5276 Blue Sky Drive, South Whitehall Twp, PA 18069
MLS# 785127Listed by: JOSEPH REAL ESTATE/DANIEL - New
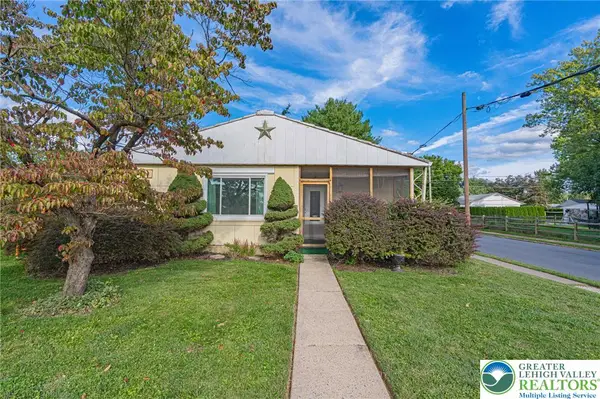 $275,000Active2 beds 1 baths1,021 sq. ft.
1531 N 19th Street, South Whitehall Twp, PA 18104
MLS# 782543Listed by: RE/MAX REAL ESTATE


Protect your home and budget from life's surprises with an Assurant Home Warranty, backed by a partner that supports you through every step of homeownership. Explore Plans.
© 2023 - 2026 ERA Franchise Systems LLC. All rights reserved. ERA Franchise Systems LLC fully supports the principles of the Fair Housing Act and the Equal Opportunity Act. ERA, ERA Real Estate powered, and their respective logos are registered service marks of ERA Franchise Systems LLC. Each office is independently owned and operated.