
4036 Wedgewood Road, South Whitehall, PA 18104
Local realty services provided by:ERA One Source Realty
Listed by: clara a. bergstein
Office: re/max real estate
MLS#:785128
Source:PA_LVAR
Price summary
- Price:$529,900
- Price per sq. ft.:$156.82
About this home
Welcome to this one-owner home in the desirable Springhouse Farms neighborhood of South Whitehall Township and Parkland School District. This well-maintained 4-bedroom, 2.5-bath split-level offers a spacious and versatile floor plan with hardwood floors throughout most of the home. The living and dining rooms feature vaulted ceilings, creating an open and airy feel, while the dining room opens directly to the rear deck for easy outdoor dining and entertaining.
The bedroom level includes four bedrooms and an updated hall bath. The primary suite features a private bath and dual walk-in closets, providing plenty of storage.
The lower-level family room features a gas fireplace and opens to a covered patio, providing a comfortable space to relax or gather with family and friends. An additional recreation room and separate workroom offer even more flexibility for hobbies, projects, a home office, or additional living space.
Super convenient to shopping, dining, parks, and major routes, this longtime family home offers a wonderful opportunity to enjoy an established neighborhood in the highly regarded Parkland School District. A pre-listing home inspection has been completed, providing buyers with additional information about the property prior to making an offer. Quick settlement is possible....
Contact an agent
Home facts
- Year built:1976
- Subdivision & Development:Springhouse Farms
- Listing ID #:785128
- Added:3 day(s) ago
- Updated:October 05, 2026 at 11:29 AM
Rooms and interior
- Bedrooms:4
- Total bathrooms:3
- Full bathrooms:2
- Half bathrooms:1
- Rooms Total:9
- Flooring:Hardwood, Tile
- Dining Description:Dining Area, Separate Formal Dining Room
- Kitchen Description:Dishwasher, Disposal, Electric Cook Top, Electric Oven, Microwave, Refrigerator
- Basement:Yes
- Basement Description:Partial, Partially Finished
- Living area:3,379 sq. ft.
Heating and cooling
- Cooling:Central Air
- Heating:Heat Pump
- Central air:Yes
Structure and exterior
- Roof:Asphalt, Fiberglass
- Year built:1976
- Building area:3,379 sq. ft.
- Lot area:0.3 Acres
- Architectural Style:SplitLevel
- Construction Materials:Aluminum Siding, Brick
- Exterior Features:Deck, Patio
- Levels:2 Story
Schools
- High school:Parkland High School
- Middle school:Springhouse Middle School
- Elementary school:Parkway Manor Elementary School
Utilities
- Water:Public
- Sewer:Public Sewer
Finances and disclosures
- Price:$529,900
- Price per sq. ft.:$156.82
- Tax amount:$6,424
Features and amenities
- Appliances:Dishwasher, Disposal, Electric Cooktop, Electric Oven, Electric Water Heater, Microwave, Refrigerator, Washer, Water Softener - Owned
- Laundry features:Electric Dryer Hookup, Lower Level, Washer, Washer Hookup
Parking
- Parking description:Garage, Garage Door Opener, Off Street, On Street
- Garage:Yes
- Garage spaces:2
New listings near 4036 Wedgewood Road
- New
 $414,900Active3 beds 3 baths2,094 sq. ft.
4034 Evergreen Road, South Whitehall Twp, PA 18104
MLS# 785684Listed by: WEICHERT REALTORS - ALLENTOWN - New
 $385,000Active3 beds 2 baths2,480 sq. ft.
1617 W Pennsylvania St, ALLENTOWN, PA 18102
MLS# PALH2017064Listed by: ASSIST 2 SELL BUYERS & SELLERS REALTY, LLC - New
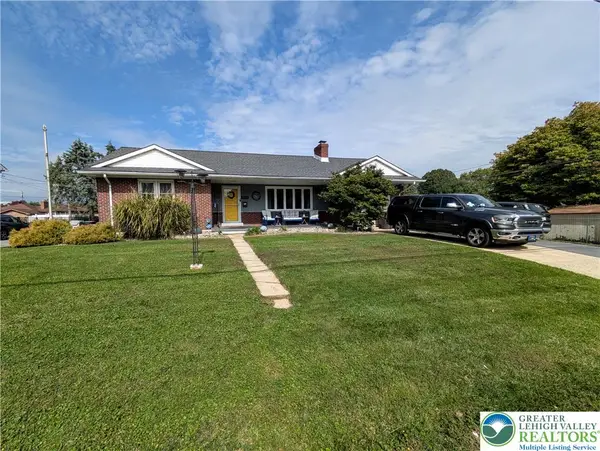 $385,000Active3 beds 2 baths2,480 sq. ft.
1617 W Pennsylvania Street, South Whitehall Twp, PA 18102
MLS# 785567Listed by: ASSIST 2 SELL BUYERS & SELLERS - New
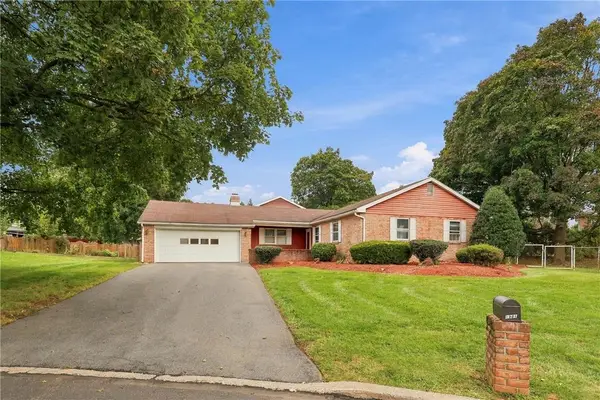 $399,500Active4 beds 2 baths2,435 sq. ft.
1981 Maria Lane, South Whitehall Twp, PA 18104
MLS# 785446Listed by: RUDY AMELIO REAL ESTATE - New
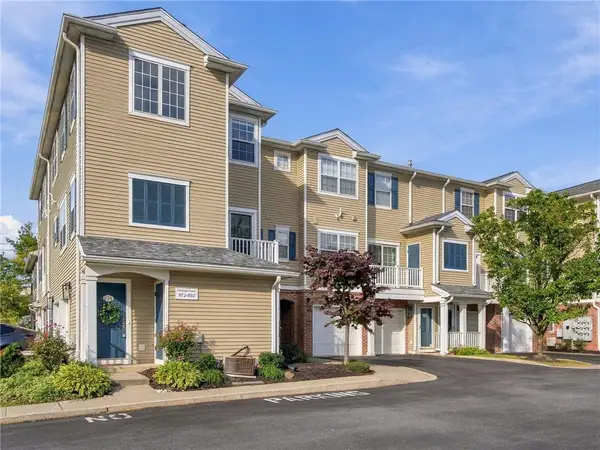 $299,900Active2 beds 3 baths1,312 sq. ft.
876 Nittany Court #C439, South Whitehall Twp, PA 18104
MLS# 785260Listed by: EXP REALTY LLC - New
 $350,000Active3 beds 1 baths1,851 sq. ft.
619 Parkway Road, South Whitehall Twp, PA 18104
MLS# 785246Listed by: KELLER WILLIAMS ALLENTOWN - New
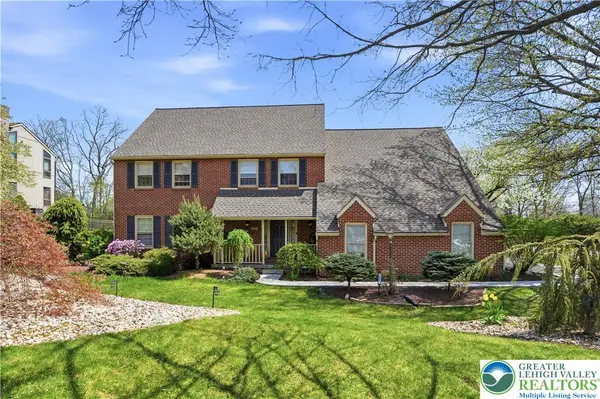 $829,900Active5 beds 3 baths3,533 sq. ft.
1551 Duxbury Court, South Whitehall Twp, PA 18104
MLS# 785303Listed by: BHHS FOX & ROACH MACUNGIE - New
 $199,000Active3 beds 1 baths1,276 sq. ft.
2617 Orefield Rd, ALLENTOWN, PA 18104
MLS# PALH2016982Listed by: PRIME REALTY PARTNERS - New
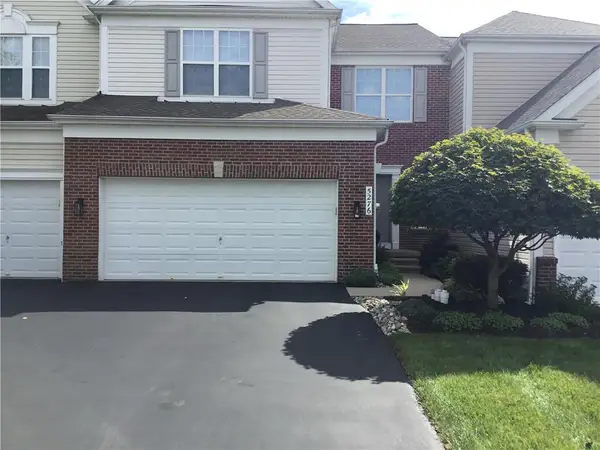 $475,000Active3 beds 3 baths2,348 sq. ft.
5276 Blue Sky Drive, South Whitehall Twp, PA 18069
MLS# 785127Listed by: JOSEPH REAL ESTATE/DANIEL


Protect your home and budget from life's surprises with an Assurant Home Warranty, backed by a partner that supports you through every step of homeownership. Explore Plans.
© 2023 - 2026 ERA Franchise Systems LLC. All rights reserved. ERA Franchise Systems LLC fully supports the principles of the Fair Housing Act and the Equal Opportunity Act. ERA, ERA Real Estate powered, and their respective logos are registered service marks of ERA Franchise Systems LLC. Each office is independently owned and operated.