
3823 Huckleberry Road, South Whitehall, PA 18104
Local realty services provided by:ERA One Source Realty
3823 Huckleberry Road,Allentown City, PA 18104
$484,900
- 5 Beds
- 4 Baths
- 2,216 sq. ft.
- Single family
- Active
Listed by: pat spitzer
Office: weichert realtors - allentown
MLS#:780845
Source:PA_LVAR
Price summary
- Price:$484,900
- Price per sq. ft.:$218.82
About this home
Welcome to this beautifully updated farmhouse offering the perfect blend of timeless charm and modern amenities in the highly sought-after Parkland School District. This spacious home features 5 bedrooms and 3.5 baths with an exceptional layout designed for comfortable everyday living and entertaining.
The oversized living room provides plenty of space to gather, while the stunning modern kitchen boasts granite countertops, stainless steel appliances, a center island, and abundant cabinetry. The kitchen flows seamlessly into the dining area and bright sunroom, creating an inviting open-concept feel.
The second-floor primary suite is a private retreat featuring a spacious sitting room, an en suite bath, and direct access to a private deck. Two additional bedrooms and a full bath complete the second level. The third floor offers two more generously sized bedrooms connected by a Jack-and-Jill bathroom, making it an ideal space for family members or guests.
Nearly every inch of this home has been updated, allowing you to move right in and enjoy. The walkout basement offers a large unfinished area with endless possibilities for future expansion, storage, or a workshop. A detached garage includes an oversized unfinished room above, perfect for a future studio, home office, guest suite, or hobby space.
Relax on the welcoming front porch or enjoy peaceful evenings on the side porch while taking in the property's charm. This exceptional home combines historic farmhouse character with today's modern conveniences in one of the Lehigh Valley's most desirable locations. Don't miss this rare opportunity!...
Contact an agent
Home facts
- Year built:1875
- Listing ID #:780845
- Added:1 day(s) ago
- Updated:July 16, 2026 at 08:39 PM
Rooms and interior
- Bedrooms:5
- Total bathrooms:4
- Full bathrooms:3
- Half bathrooms:1
- Rooms Total:10
- Dining Description:Dining Area, Separate Formal Dining Room
- Kitchen Description:Dishwasher, Gas Oven, Gas Range, Refrigerator
- Basement:Yes
- Basement Description:Concrete, Exterior Entry, Walk Out Access
- Living area:2,216 sq. ft.
Heating and cooling
- Cooling:Central Air, Ductless
- Heating:Ductless, Electric, Forced Air, Gas, Propane
- Central air:Yes
Structure and exterior
- Roof:Asphalt, Fiberglass
- Year built:1875
- Building area:2,216 sq. ft.
- Lot area:0.16 Acres
- Architectural Style:Farmhouse
- Construction Materials:Stone Veneer, Vinyl Siding
- Foundation Description:Basement
- Levels:2 Story
Schools
- High school:Parkland
Utilities
- Water:Well
- Sewer:Septic Tank
Finances and disclosures
- Price:$484,900
- Price per sq. ft.:$218.82
- Tax amount:$4,447
Features and amenities
- Appliances:Dishwasher, Electric Water Heater, Gas Oven, Gas Range, Refrigerator, Washer
- Laundry features:Electric Dryer Hookup, Washer, Washer Hookup
Parking
- Parking description:Garage, Off Street, Parking Pad
- Garage:Yes
- Garage spaces:1
New listings near 3823 Huckleberry Road
- New
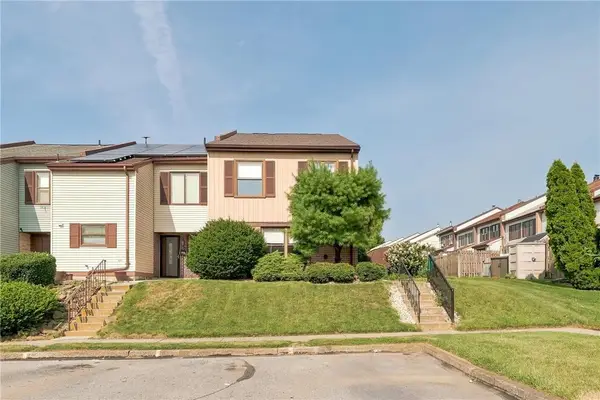 $299,900Active4 beds 3 baths1,908 sq. ft.
1614 Shenandoah Court, South Whitehall Twp, PA 18104
MLS# 780803Listed by: HOWARD HANNA THEFREDERICKGROUP - Open Sun, 1 to 3pmNew
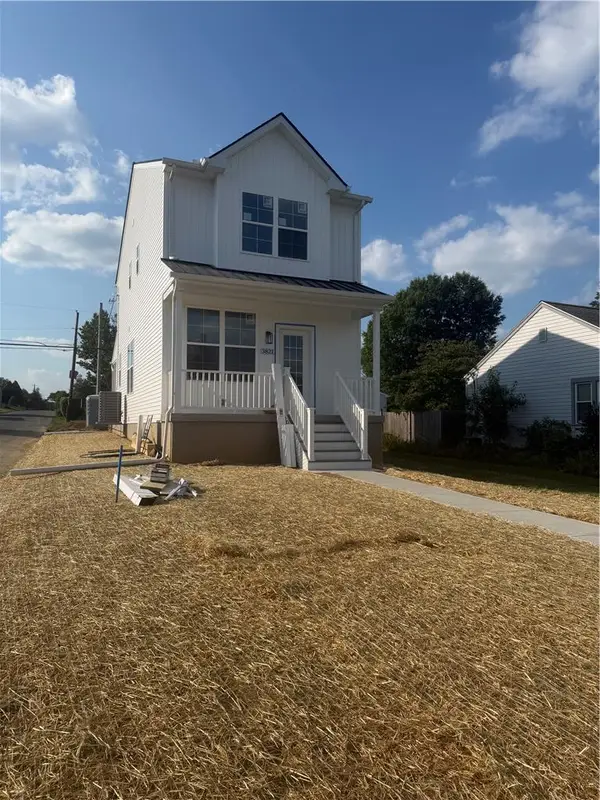 $414,900Active3 beds 4 baths2,031 sq. ft.
3821 Broadway Boulevard, Allentown City, PA 18104
MLS# 780694Listed by: BHGRE VALLEY PARTNERS-ALLENTWN - New
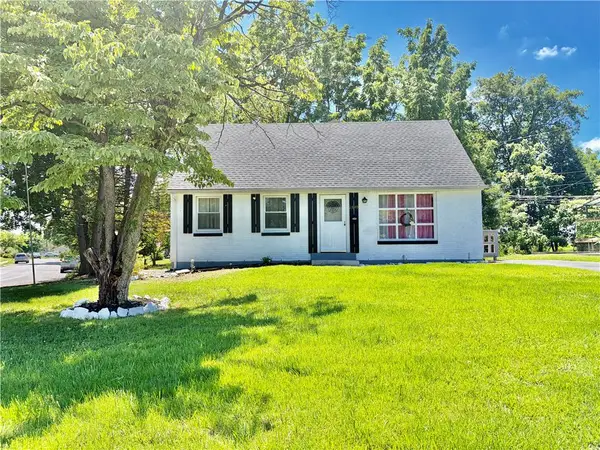 $325,000Active4 beds 2 baths1,240 sq. ft.
2840 E Texas Boulevard, Allentown City, PA 18103
MLS# 780587Listed by: ALLENTOWN CITY REALTY - New
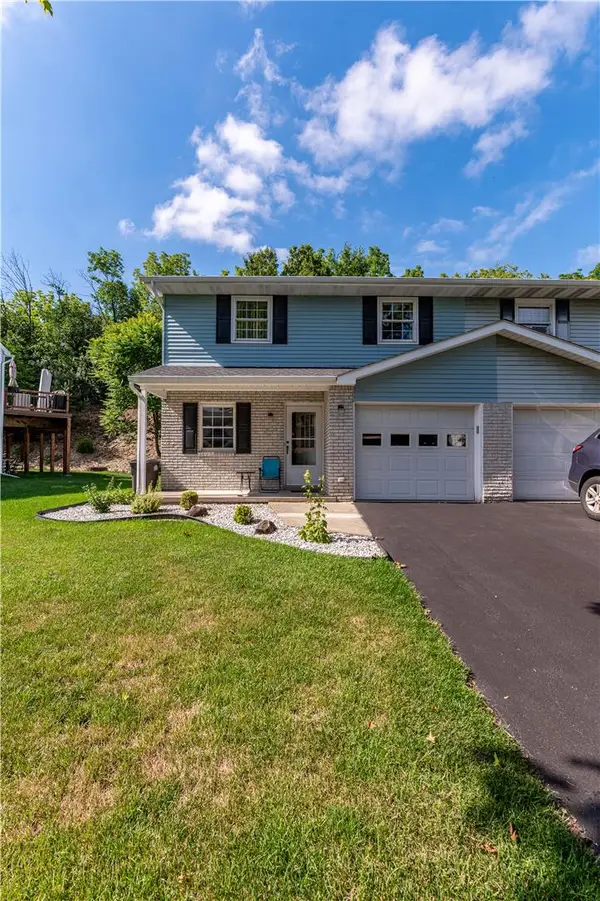 $354,900Active3 beds 2 baths1,962 sq. ft.
2442 Lisa Lane, Allentown City, PA 18104
MLS# 780434Listed by: KELLER WILLIAMS NORTHAMPTON - New
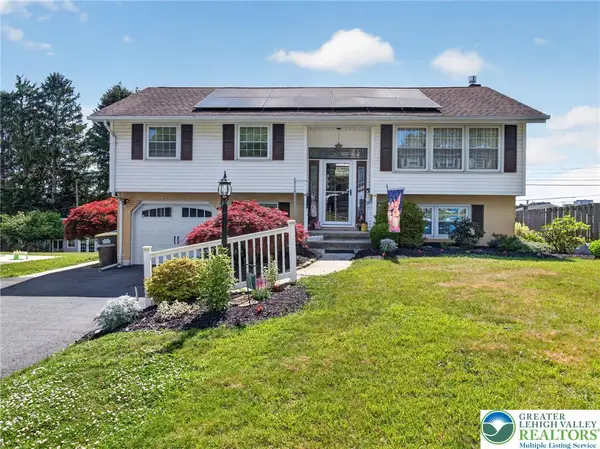 $410,000Active3 beds 2 baths1,852 sq. ft.
34 S 41st Street, South Whitehall Twp, PA 18104
MLS# 780313Listed by: CENTURY 21 KEIM REALTORS - New
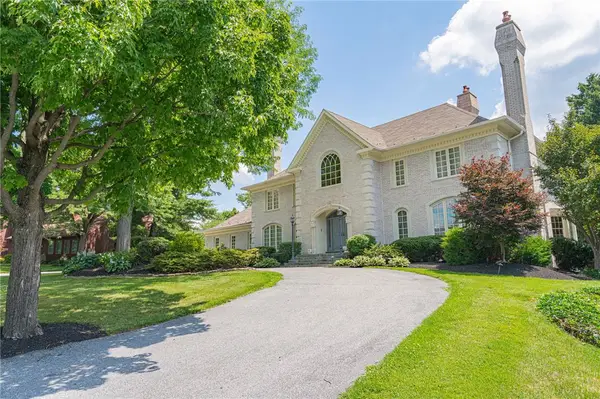 $1,750,000Active5 beds 6 baths7,465 sq. ft.
1487 Shelburne Court, Allentown City, PA 18104
MLS# 780210Listed by: RE/MAX REAL ESTATE 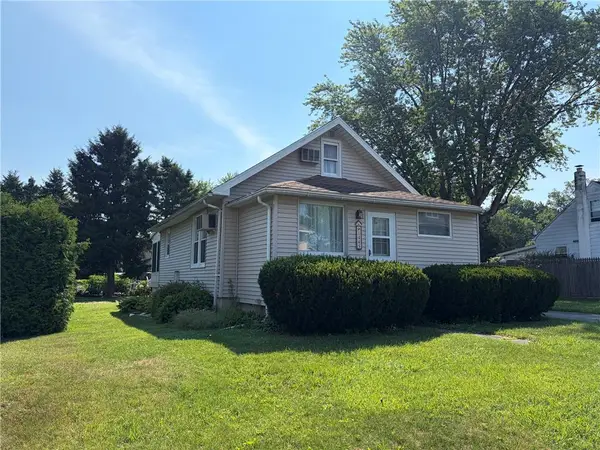 $274,950Active3 beds 1 baths825 sq. ft.
1445 N Muhlenberg Street, South Whitehall Twp, PA 18104
MLS# 780009Listed by: RE/MAX CENTRAL - ALLENTOWN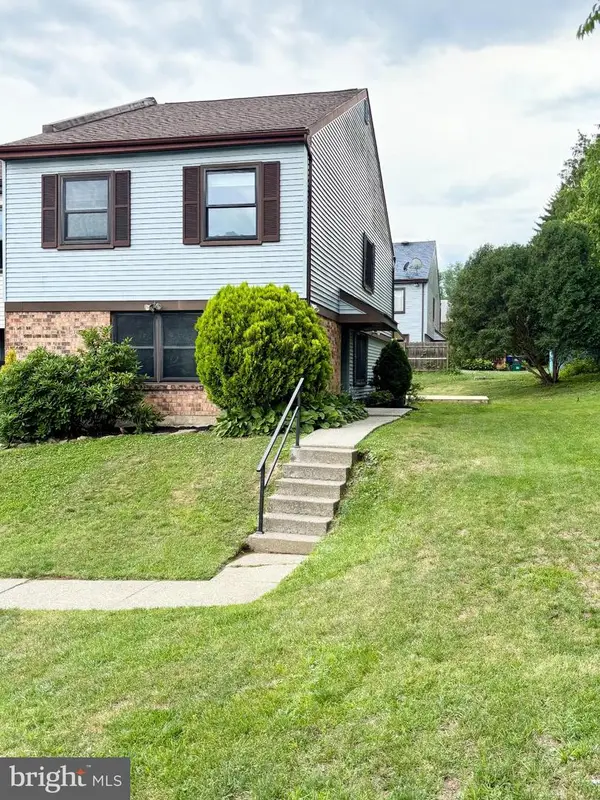 $319,900Pending4 beds 3 baths1,908 sq. ft.
1726 Saratoga Ct, ALLENTOWN, PA 18104
MLS# PALH2016024Listed by: RE/MAX UNLIMITED REAL ESTATE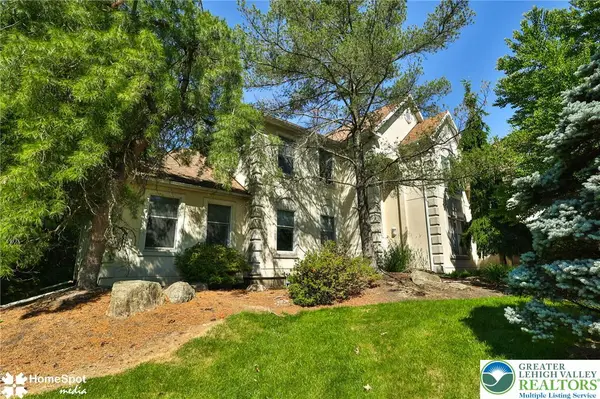 $1,200,000Active5 beds 5 baths6,546 sq. ft.
1614 Penns Crossing, South Whitehall Twp, PA 18104
MLS# 778548Listed by: BHHS REGENCY REAL ESTATE


Protect your home and budget from life's surprises with an Assurant Home Warranty, backed by a partner that supports you through every step of homeownership. Explore Plans.
© 2023 - 2026 ERA Franchise Systems LLC. All rights reserved. ERA Franchise Systems LLC fully supports the principles of the Fair Housing Act and the Equal Opportunity Act. ERA, ERA Real Estate powered, and their respective logos are registered service marks of ERA Franchise Systems LLC. Each office is independently owned and operated.