
1487 Shelburne Court, South Whitehall, PA 18104
Local realty services provided by:ERA One Source Realty
Listed by: bob susko jr.
Office: re/max real estate
MLS#:780210
Source:PA_LVAR
Price summary
- Price:$1,499,900
- Price per sq. ft.:$200.92
About this home
Originally designed and built by a custom home builder, this exceptional French Provincial estate showcases uncompromising craftsmanship, timeless architecture, and over 7,500 square feet of exquisitely finished living space. Every detail reflects the highest level of quality, from premium materials and custom millwork to designer fixtures throughout. A grand two-story foyer welcomes you with elegant marble flooring, a sweeping turned staircase, and a breathtaking Strass crystal chandelier. The gourmet eat-in kitchen is designed for both everyday living and entertaining, featuring a center island, double ovens, Sub-Zero refrigerator, walk-in pantry, and abundant recessed lighting. Gleaming hardwood floors flow throughout much of the main level. The formal living room is enhanced by intricate custom trim and a wood-burning fireplace, while the dramatic two-story family room impresses with an 18-foot floor-to-ceiling stone fireplace, custom oak wet bar, and spectacular wall of windows overlooking the private grounds. A distinguished first-floor office offers coffered ceilings, custom built-in bookshelves, and an ideal work-from-home setting. The luxurious primary suite serves as a private retreat, featuring elegant custom trim with uplighting, a crystal chandelier, an opulent marble bath, and an expansive custom walk-in closet with exceptional storage. The fully finished lower level offers outstanding additional living space, including a bonus room with a wood-burning fireplace, a 1,500-bottle wine cellar, dedicated art studio, and fitness room.
Outdoor living is equally impressive with an expansive deck featuring a custom stainless steel outdoor kitchen, all overlooking beautifully landscaped, private grounds. Ideally located near top-rated schools, shopping, dining, and major commuting routes, this extraordinary residence represents one of the finest custom homes in the Lehigh Valley—a rare opportunity for the most discerning buyer....
Contact an agent
Home facts
- Year built:1988
- Subdivision & Development:Springhouse West
- Listing ID #:780210
- Added:102 day(s) ago
- Updated:October 17, 2026 at 03:22 PM
Rooms and interior
- Bedrooms:5
- Total bathrooms:6
- Full bathrooms:3
- Half bathrooms:3
- Rooms Total:12
- Flooring:Carpet, Ceramic Tile, Hardwood, Tile
- Dining Description:Breakfast Area, Dining Area, Entrance Foyer, Separate Formal Dining Room
- Kitchen Description:Dishwasher, Disposal, Electric Cook Top, Microwave, Refrigerator
- Basement:Yes
- Basement Description:Daylight, Finished, Full, Walk Out Access
- Living area:7,465 sq. ft.
Heating and cooling
- Cooling:Central Air
- Heating:Electric, Forced Air, Heat Pump
- Central air:Yes
Structure and exterior
- Roof:Asphalt, Fiberglass
- Year built:1988
- Building area:7,465 sq. ft.
- Lot area:0.43 Acres
- Lot Features:Flat
- Architectural Style:FrenchProvincial
- Construction Materials:Aluminum Siding, Brick, Vinyl Siding
- Exterior Features:Deck, Fence
- Levels:2 Story
Utilities
- Water:Public
- Sewer:Public Sewer
Finances and disclosures
- Price:$1,499,900
- Price per sq. ft.:$200.92
- Tax amount:$14,405
Features and amenities
- Appliances:Dishwasher, Disposal, Electric Cooktop, Electric Water Heater, Microwave, Refrigerator, Washer
- Laundry features:Electric Dryer Hookup, Main Level, Washer, Washer Hookup
Parking
- Parking description:Garage, Off Street, On Street
- Garage:Yes
- Garage spaces:3
New listings near 1487 Shelburne Court
- New
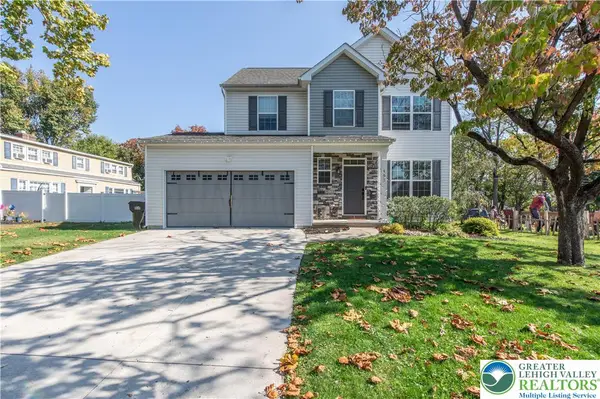 $479,000Active3 beds 3 baths2,042 sq. ft.
403 Beverly Drive, South Whitehall Twp, PA 18104
MLS# 786381Listed by: D.E. HUBER REAL ESTATE - Open Sun, 12 to 2pmNew
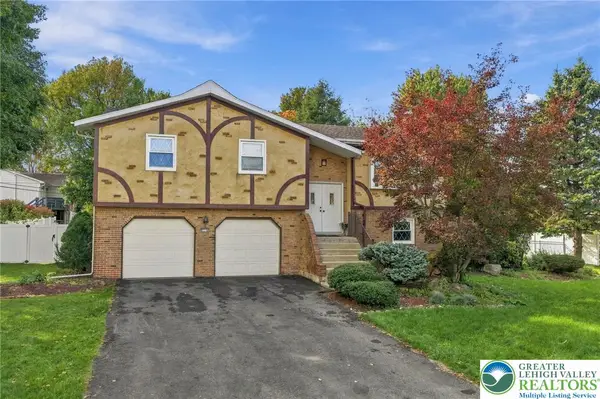 $399,000Active3 beds 3 baths1,659 sq. ft.
1236 28th Street, Allentown City, PA 18104
MLS# 786248Listed by: RE/MAX SUPREME - Open Sun, 1 to 4pmNew
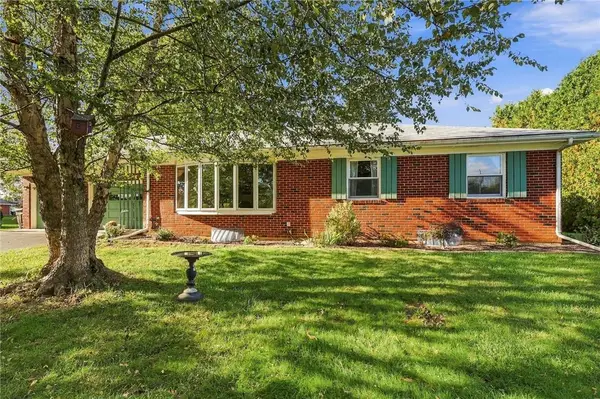 $375,000Active3 beds 2 baths1,995 sq. ft.
3071 Mosser Drive, South Whitehall Twp, PA 18103
MLS# 786065Listed by: HOWARD HANNA THEFREDERICKGROUP - Open Sun, 1 to 3pmNew
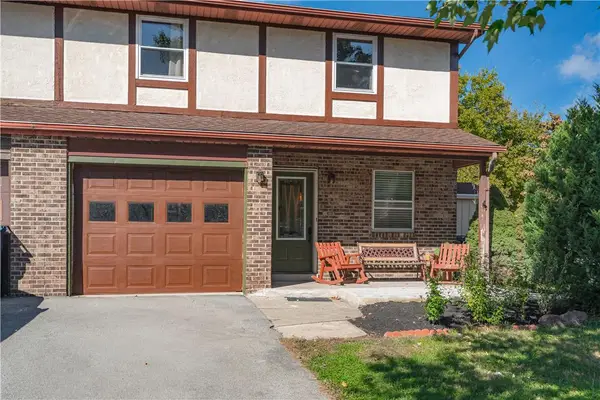 $375,000Active3 beds 3 baths1,962 sq. ft.
2389 Minnie Lane, Allentown City, PA 18104
MLS# 786127Listed by: KELLER WILLIAMS ALLENTOWN - New
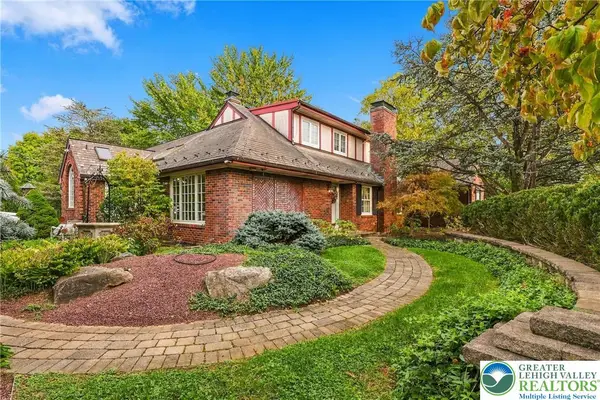 $599,500Active3 beds 3 baths3,556 sq. ft.
1247 N Cedar Crest Boulevard, South Whitehall Twp, PA 18104
MLS# 785566Listed by: RUDY AMELIO REAL ESTATE - New
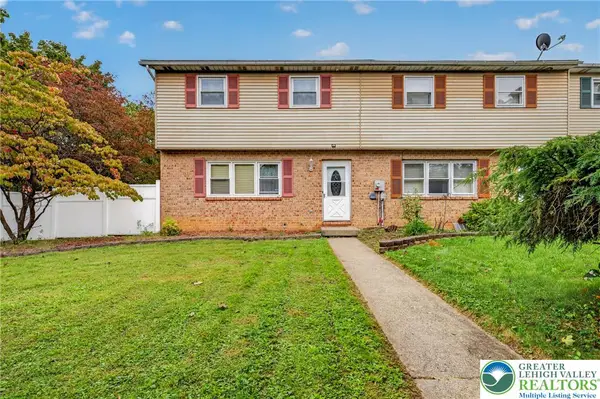 $324,900Active3 beds 3 baths1,728 sq. ft.
1363 N 21st Street, South Whitehall Twp, PA 18104
MLS# 785419Listed by: KELLER WILLIAMS NORTHAMPTON - New
 $299,900Active2.46 Acres
3900 Huckleberry Rd, ALLENTOWN, PA 18104
MLS# PALH2017156Listed by: RE/MAX CENTRAL - ALLENTOWN - New
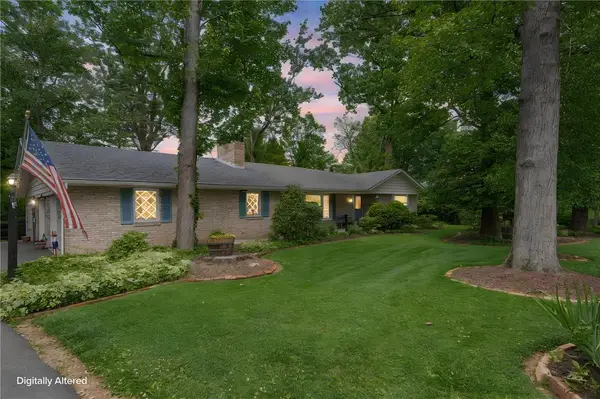 $525,000Active3 beds 3 baths3,340 sq. ft.
3831 Oakwood Trail, South Whitehall Twp, PA 18103
MLS# 785933Listed by: RE/MAX REAL ESTATE - Open Sun, 12 to 2pmNew
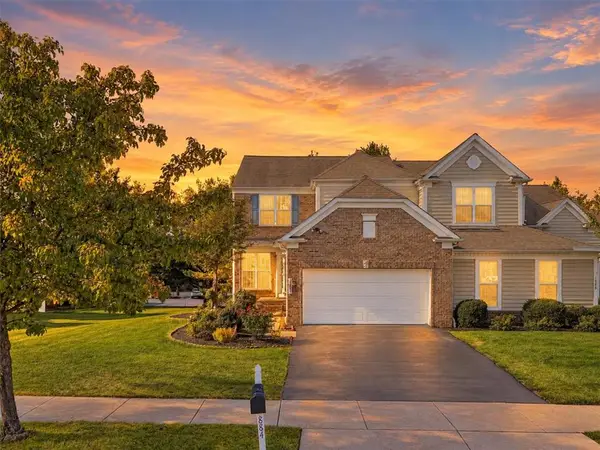 $569,900Active3 beds 4 baths3,496 sq. ft.
1884 Emerald Drive, South Whitehall Twp, PA 18069
MLS# 784539Listed by: SERHANT PENNSYLVANIA LLC 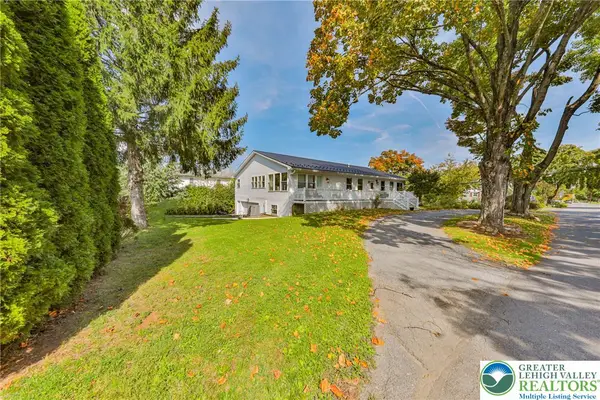 $599,900Active5 beds 4 baths4,063 sq. ft.
1702 17th Street, South Whitehall Twp, PA 18104
MLS# 785669Listed by: WEICHERT REALTORS - ALLENTOWN


Protect your home and budget from life's surprises with an Assurant Home Warranty, backed by a partner that supports you through every step of homeownership. Explore Plans.
© 2023 - 2026 ERA Franchise Systems LLC. All rights reserved. ERA Franchise Systems LLC fully supports the principles of the Fair Housing Act and the Equal Opportunity Act. ERA, ERA Real Estate powered, and their respective logos are registered service marks of ERA Franchise Systems LLC. Each office is independently owned and operated.