
107 Alackness Rd, Spring City, PA 19475
Local realty services provided by:ERA Byrne Realty
107 Alackness Rd,Spring City, PA 19475
$449,900
- 3 Beds
- 2 Baths
- 1,272 sq. ft.
- Single family
- Coming Soon
Upcoming open houses
- Sat, Sep 1212:00 pm - 02:00 pm
- Sun, Sep 1312:00 pm - 02:00 pm
Listed by: silvia c cole
Office: re/max town & country
MLS#:PACT2135228
Source:BRIGHTMLS
Price summary
- Price:$449,900
- Price per sq. ft.:$353.69
About this home
Private acreage, a beautifully updated home, and a spacious detached garage—this is the rare opportunity you’ve been waiting for! Set on 2.9 acres of fully usable land in the highly desirable Owen J. Roberts School District, 107 Alackness Road offers the ultimate combination of space, privacy, and modern comfort.
This stylish 3-bedroom, 2-full-bath home provides thoughtfully designed living space with an easy, open floor plan. Throughout the home, homogeneous and easy-to-care-for flooring creates a perfect flow and a cohesive, modern aesthetic. Ample closet space adds incredible everyday convenience, making it effortless to stay organized without sacrificing your living areas.
The beautiful white kitchen with tasteful granite countertops features a sleek design, making it a wonderful central hub for gathering and entertaining. Both full bathrooms are lovely and updated, providing the style and functionality you expect. Beyond the cosmetic appeal, the home offers tremendous peace of mind with a newer roof, windows, siding, central air and heating, and a newer septic system.
The current owners have made exceptional improvements to the property, highlighted by the addition of a pristine, detached 2-car garage and a fully paved driveway. Both are in gorgeous condition, adding massive versatility for parking, a workshop, or hobby storage.
The property is ideally located with easy access to the PA Turnpike and Route 422, making for a quick and convenient commute to Collegeville, Phoenixville, Exton, Kimberton, Chester Springs, Pottstown and King of Prussia.
The beauty of this property extends beyond the home. All 2.9 acres are entirely usable, offering endless possibilities for enjoying the outdoors, gardening, or simply spreading out. The property delivers a wonderful sense of peaceful seclusion, allowing you to enjoy quiet country surroundings without giving up the comforts of a beautifully modernized home. Come see all that this special property has to offer!...
Contact an agent
Home facts
- Year built:1954
- Subdivision & Development:NONE AVAILABLE
- Listing ID #:PACT2135228
- Updated:September 06, 2026 at 01:49 PM
Rooms and interior
- Bedrooms:3
- Total bathrooms:2
- Full bathrooms:2
- Rooms Total:6
- Flooring:Luxury Vinyl Plank
- Bathrooms Description:Bathroom 1, Bathroom 2
- Kitchen Description:Dishwasher, Microwave, Oven/Range - Electric, Refrigerator
- Living area:1,272 sq. ft.
Heating and cooling
- Cooling:Central A/C
- Heating:Electric, Forced Air
Structure and exterior
- Roof:Architectural Shingle
- Year built:1954
- Building area:1,272 sq. ft.
- Lot area:2.9 Acres
- Architectural Style:Ranch/Rambler, Traditional
- Construction Materials:Block, Vinyl Siding
- Foundation Description:Crawl Space, Slab
- Levels:1 Story
Schools
- High school:OWEN J ROBERTS
- Middle school:OWEN J ROB
- Elementary school:E COVENTRY
Utilities
- Water:Private
- Sewer:On Site Septic
Finances and disclosures
- Price:$449,900
- Price per sq. ft.:$353.69
- Tax amount:$5,248 (2026)
Features and amenities
- Laundry features:Dryer, Laundry, Washer
- Amenities:200+ Amp Service
Parking
- Parking description:Parking Lot
New listings near 107 Alackness Rd
- Coming Soon
 $1,149,000Coming Soon4 beds 4 baths4,555 sq. ft.
2 Traber Ln, SPRING CITY, PA 19475
MLS# PACT2135122Listed by: BETTER HOMES AND GARDENS REAL ESTATE PHOENIXVILLE - New
 $389,000Active6 beds -- baths2,204 sq. ft.
129 Hall St, SPRING CITY, PA 19475
MLS# PACT2135018Listed by: KELLER WILLIAMS REAL ESTATE -EXTON 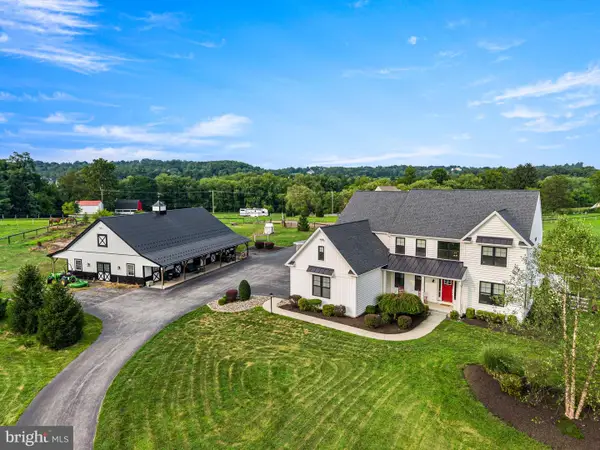 $1,575,000Pending4 beds 3 baths3,653 sq. ft.
90 Bertolet School Rd, SPRING CITY, PA 19475
MLS# PACT2133568Listed by: KELLER WILLIAMS REAL ESTATE -EXTON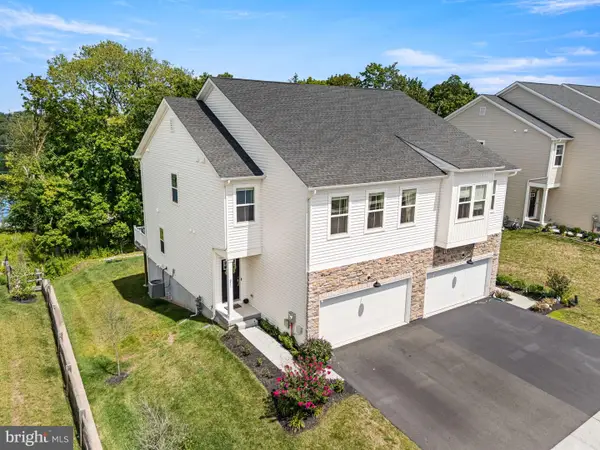 $549,900Active3 beds 4 baths2,659 sq. ft.
851 Pecan Rd, SPRING CITY, PA 19475
MLS# PACT2133814Listed by: REAL OF PENNSYLVANIA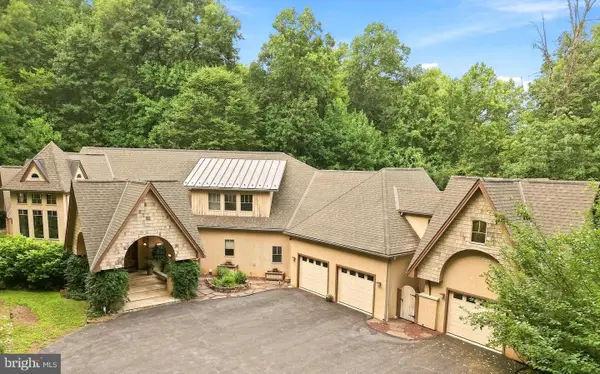 $1,200,000Pending4 beds 8 baths6,154 sq. ft.
1741 Hilltop Rd, SPRING CITY, PA 19475
MLS# PACT2133596Listed by: LPT REALTY, LLC $389,900Pending2 beds 2 baths1,546 sq. ft.
405 S Church St, SPRING CITY, PA 19475
MLS# PACT2133178Listed by: PREFERRED PROPERTIES PLUS $649,900Pending4 beds 3 baths3,016 sq. ft.
315 Quarry Rd, SPRING CITY, PA 19475
MLS# PACT2132774Listed by: KELLER WILLIAMS REALTY GROUP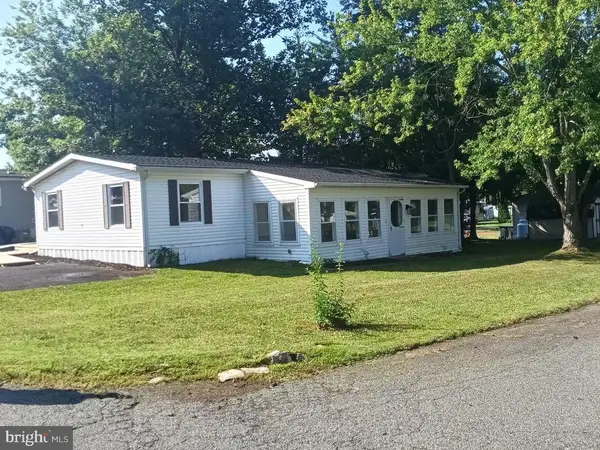 $135,000Pending3 beds 2 baths1,250 sq. ft.
18 Oak Dr, SPRING CITY, PA 19475
MLS# PACT2132854Listed by: VRA REALTY $444,990Active3 beds 3 baths2,181 sq. ft.
00 Wakefield Wallflower Lane, SPRING CITY, PA 19475
MLS# PACT2132368Listed by: WINDTREE REAL ESTATE


Protect your home and budget from life's surprises with an Assurant Home Warranty, backed by a partner that supports you through every step of homeownership. Explore Plans.
© 2023 - 2026 ERA Franchise Systems LLC. All rights reserved. ERA Franchise Systems LLC fully supports the principles of the Fair Housing Act and the Equal Opportunity Act. ERA, ERA Real Estate powered, and their respective logos are registered service marks of ERA Franchise Systems LLC. Each office is independently owned and operated.