
620 Pughtown Rd, Spring City, PA 19475
Local realty services provided by:ERA Valley Realty
Upcoming open houses
- Sat, Oct 1001:00 pm - 03:00 pm
Listed by: blake haas
Office: exp realty, llc.
MLS#:PACT2137158
Source:BRIGHTMLS
Price summary
- Price:$925,000
- Price per sq. ft.:$268.27
About this home
Your private Chester County retreat awaits! Set on 2.7 picturesque acres with peaceful views toward French Creek and a protected neighboring horse farm, 620 Pughtown Road offers nearly 5,000 square feet of living space, a first-floor primary suite, in-ground pool, finished lower level, and the space and privacy that are increasingly hard to find. Built in 2017 by Rotelle, this 4-bedroom, 3.5-bath home features bright, inviting living spaces, a spacious kitchen designed for entertaining, and energy-efficient geothermal heating and cooling. The finished lower level adds exceptional versatility with a fifth bedroom, full bathroom, and changing room, with French doors opening directly to a stone courtyard and access to the pool area. Outside, enjoy your own fully fenced in private oasis featuring an in-ground pool, stone fire pit with built-in gas line, expansive yard, open pasture, and picturesque views of horses and the surrounding countryside. The generous 2.7-acre lot also offers exciting potential for future expansion, including an accessory barn, pole building, or other improvements, subject to township zoning and approvals. Located in the Owen J. Roberts School District in East Vincent Township and convenient to Spring City, Phoenixville, and surrounding Chester County destinations, this property offers an exceptional combination of modern living, acreage, privacy, and outdoor lifestyle. Come experience 620 Pughtown Road for yourself at the first Open House on Saturday, October 10th from 1–3 PM!...
Contact an agent
Home facts
- Year built:2017
- Subdivision & Development:NONE AVAILABLE
- Listing ID #:PACT2137158
- Updated:October 08, 2026 at 01:37 PM
Rooms and interior
- Bedrooms:4
- Total bathrooms:4
- Full bathrooms:3
- Half bathrooms:1
- Basement:Yes
- Basement Description:Fully Finished, Heated
- Living area:3,448 sq. ft.
Heating and cooling
- Cooling:Geothermal
- Heating:90% Forced Air, Geo-thermal
Structure and exterior
- Year built:2017
- Building area:3,448 sq. ft.
- Lot area:2.7 Acres
- Architectural Style:Colonial
- Construction Materials:Aluminum Siding, Vinyl Siding
- Foundation Description:Concrete Perimeter
- Levels:2 Stories
Schools
- High school:OWEN J ROBERTS
Utilities
- Water:Well
- Sewer:On Site Septic
Finances and disclosures
- Price:$925,000
- Price per sq. ft.:$268.27
- Tax amount:$15,327 (2026)
Features and amenities
- Amenities:200+ Amp Service
- Pool features:In Ground
Parking
- Parking description:Attached Garage, Garage Door Opener, Inside Access
- Garage:Yes
- Garage spaces:3
New listings near 620 Pughtown Rd
- Open Sun, 2 to 3pmNew
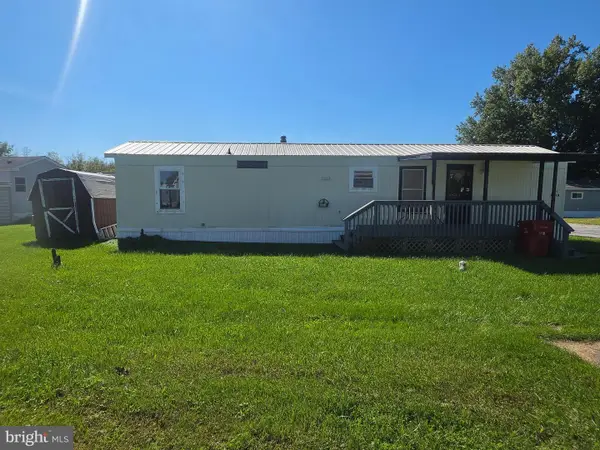 $60,000Active2 beds 1 baths850 sq. ft.
864 Aspen Ave, SPRING CITY, PA 19475
MLS# PACT2136738Listed by: EXP REALTY, LLC - New
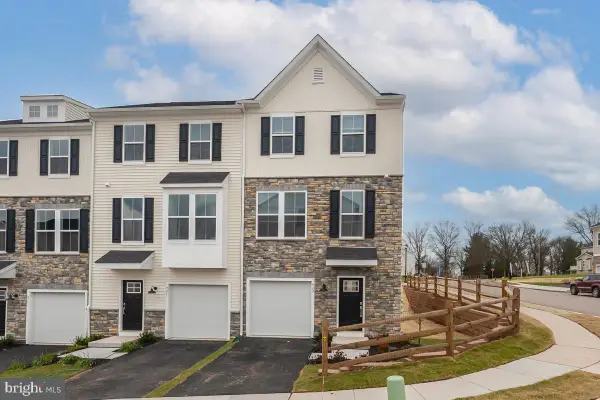 $488,000Active3 beds 4 baths2,073 sq. ft.
923 Magnolia Ln, SPRING CITY, PA 19475
MLS# PACT2137400Listed by: RE/MAX OF READING - New
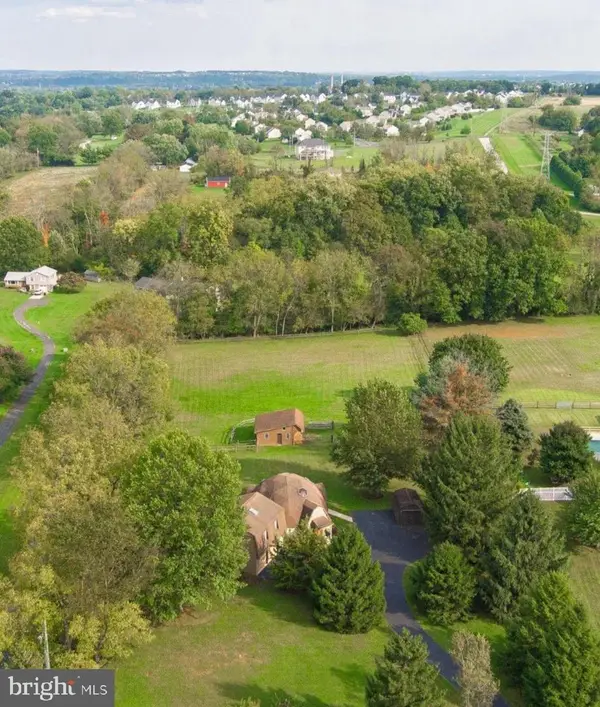 $659,000Active3 beds 2 baths2,103 sq. ft.
40 Buckwalter Rd, SPRING CITY, PA 19475
MLS# PACT2137108Listed by: STYER REAL ESTATE - New
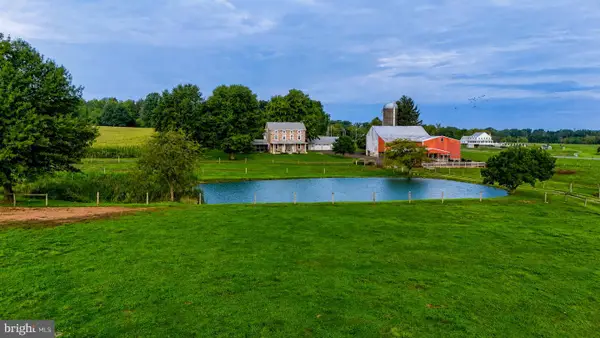 $2,150,000Active4 beds 3 baths2,263 sq. ft.
68 Seven Stars Rd, SPRING CITY, PA 19475
MLS# PACT2136658Listed by: HORNING FARM AGENCY INC  $240,000Pending4 beds -- baths1,549 sq. ft.
233 Bridge St, SPRING CITY, PA 19475
MLS# PACT2132540Listed by: MOMENTS REAL ESTATE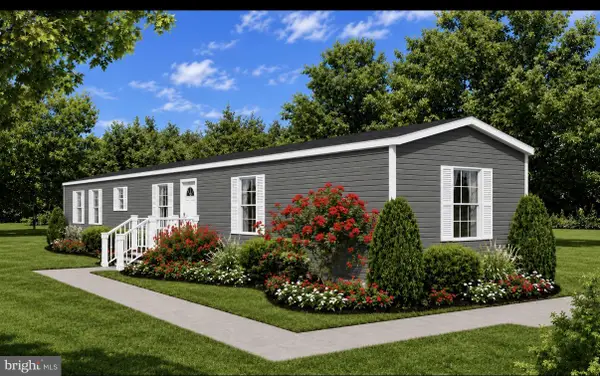 $124,900Active2 beds 2 baths910 sq. ft.
5 Pennhurst Rd, SPRING CITY, PA 19475
MLS# PACT2135688Listed by: IRON VALLEY REAL ESTATE OF LANCASTER $930,913Active4 beds 3 baths3,342 sq. ft.
3856 Schuylkill Rd, SPRING CITY, PA 19475
MLS# PACT2136502Listed by: RE/MAX OF READING $855,175Active4 beds 3 baths2,738 sq. ft.
3856 Schuylkill Rd, SPRING CITY, PA 19475
MLS# PACT2136370Listed by: RE/MAX OF READING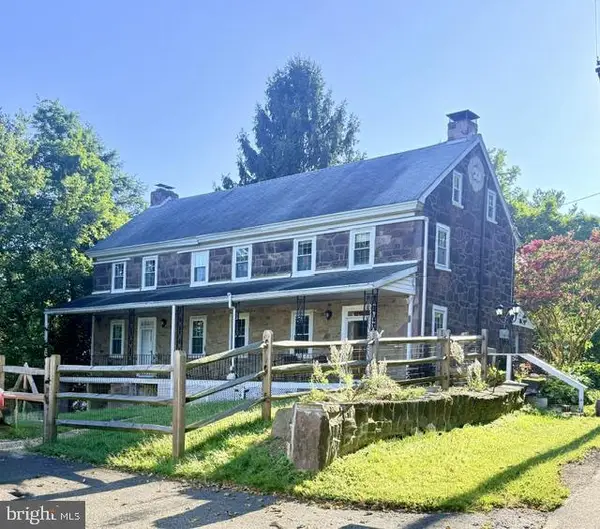 $650,000Active6 beds -- baths3,470 sq. ft.
238 Brown St, SPRING CITY, PA 19475
MLS# PACT2136406Listed by: SIGNATURE PROPERTIES GROUP LLC


Protect your home and budget from life's surprises with an Assurant Home Warranty, backed by a partner that supports you through every step of homeownership. Explore Plans.
© 2023 - 2026 ERA Franchise Systems LLC. All rights reserved. ERA Franchise Systems LLC fully supports the principles of the Fair Housing Act and the Equal Opportunity Act. ERA, ERA Real Estate powered, and their respective logos are registered service marks of ERA Franchise Systems LLC. Each office is independently owned and operated.