
864 Aspen Ave, Spring City, PA 19475
Local realty services provided by:O'BRIEN REALTY ERA POWERED
864 Aspen Ave,Spring City, PA 19475
$60,000
- 2 Beds
- 1 Baths
- 850 sq. ft.
- Mobile / Manufactured
- Active
Upcoming open houses
- Sun, Oct 1102:00 pm - 03:00 pm
Listed by: michelle beaver
Office: exp realty, llc.
MLS#:PACT2136738
Source:BRIGHTMLS
Price summary
- Price:$60,000
- Price per sq. ft.:$70.59
About this home
Completely renovated 2-bedroom, 1-bath single-wide mobile home in Spring City, located in the OJR School District. This newly renovated, move-in ready home features a brand-new roof, new heater, new flooring throughout, and a beautifully updated kitchen with granite countertops and stainless steel appliances. Front and back entry, bright bedrooms, and laundry hookup add to the convenience. Enjoy the covered front porch, storage shed, and use of the vacant lot in front for added outdoor space and off-street parking. A great opportunity for affordable, updated living. **Square Footage is only an estimate. Buyer should verify**
Contact an agent
Home facts
- Year built:1982
- Subdivision & Development:NEIGHBORS OF CREEKVIEW COURT
- Listing ID #:PACT2136738
- Added:1 day(s) ago
- Updated:October 08, 2026 at 02:05 PM
Rooms and interior
- Bedrooms:2
- Total bathrooms:1
- Full bathrooms:1
- Flooring:Laminated, Partially Carpeted
- Bathrooms Description:Bathroom 1
- Kitchen Description:Built-In Microwave, Disposal, Kitchen - Gourmet, Oven/Range - Electric, Stainless Steel Appliances, Water Heater
- Bedroom Description:Entry Level Bedroom
- Living area:850 sq. ft.
Heating and cooling
- Heating:Forced Air, Oil
Structure and exterior
- Roof:Composite
- Year built:1982
- Building area:850 sq. ft.
- Lot Features:Rented Lot, Suburban
- Architectural Style:Modular/Pre-Fabricated
- Construction Materials:Modular/Manufactured
- Exterior Features:Outbuilding(s), Porch(es), Street Lights
- Foundation Description:Pilings
- Levels:1 Story
Schools
- High school:OJ ROBERTS
- Middle school:O J ROBERT
- Elementary school:EAST VINCENT
Utilities
- Water:Well-Shared
- Sewer:Public Sewer
Finances and disclosures
- Price:$60,000
- Price per sq. ft.:$70.59
- Tax amount:$678 (2025)
Features and amenities
- Laundry features:Hookup, Washer/Dryer Hookups Only
- Amenities:100 Amp Service, Replacement Windows
Parking
- Parking description:On Street
New listings near 864 Aspen Ave
- Coming SoonOpen Sat, 1 to 3pm
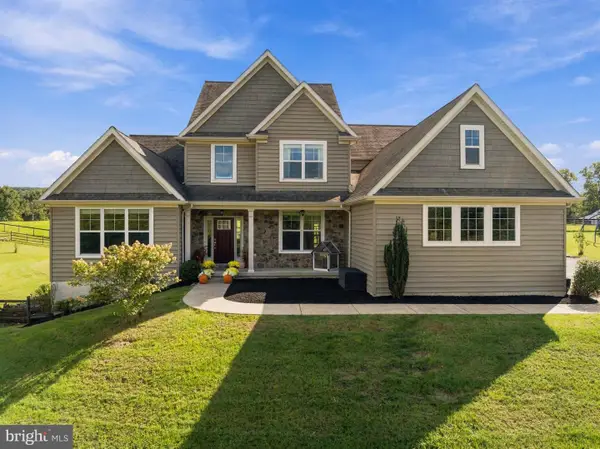 $925,000Coming Soon4 beds 4 baths3,448 sq. ft.
620 Pughtown Rd, SPRING CITY, PA 19475
MLS# PACT2137158Listed by: EXP REALTY, LLC - New
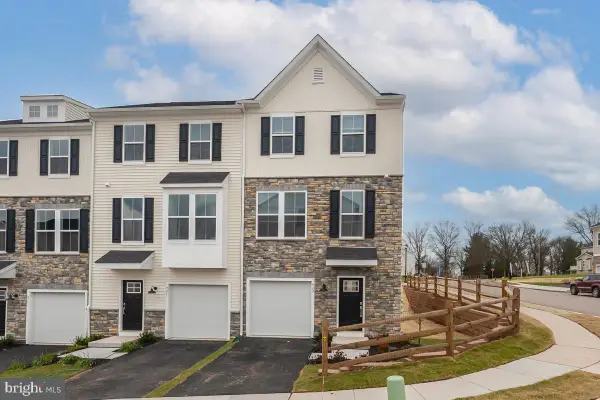 $488,000Active3 beds 4 baths2,073 sq. ft.
923 Magnolia Ln, SPRING CITY, PA 19475
MLS# PACT2137400Listed by: RE/MAX OF READING - New
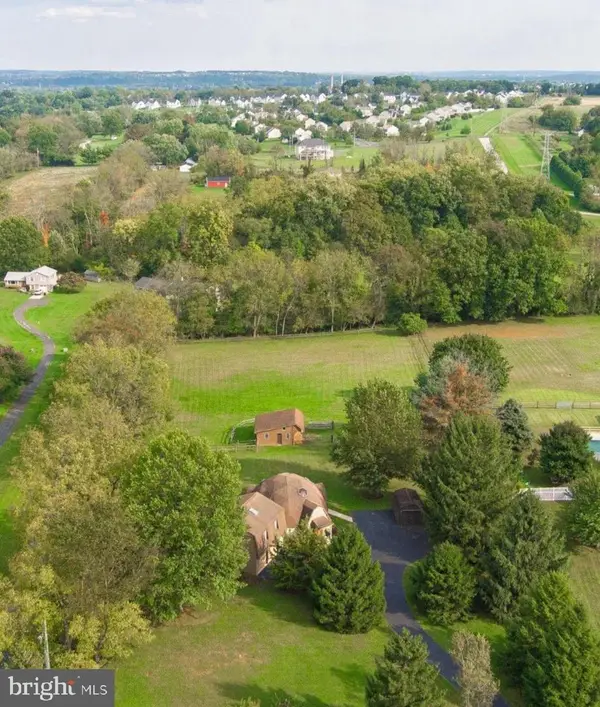 $659,000Active3 beds 2 baths2,103 sq. ft.
40 Buckwalter Rd, SPRING CITY, PA 19475
MLS# PACT2137108Listed by: STYER REAL ESTATE - New
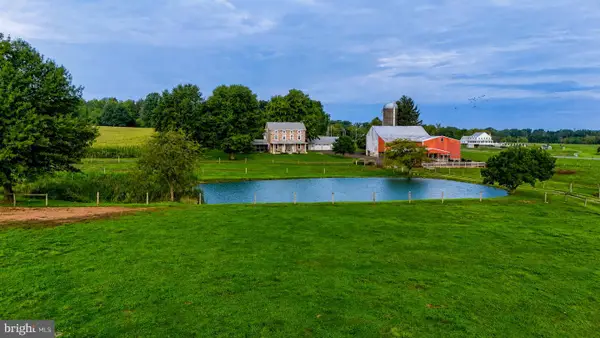 $2,150,000Active4 beds 3 baths2,263 sq. ft.
68 Seven Stars Rd, SPRING CITY, PA 19475
MLS# PACT2136658Listed by: HORNING FARM AGENCY INC  $240,000Pending4 beds -- baths1,549 sq. ft.
233 Bridge St, SPRING CITY, PA 19475
MLS# PACT2132540Listed by: MOMENTS REAL ESTATE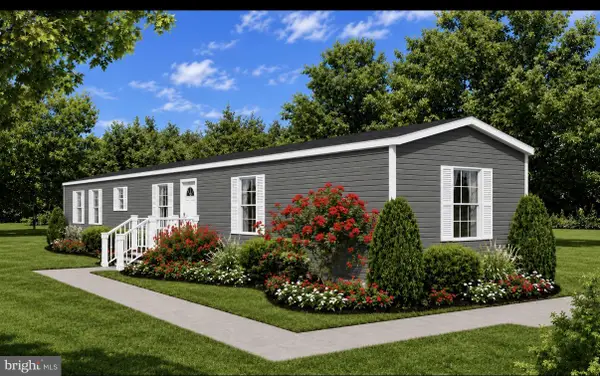 $124,900Active2 beds 2 baths910 sq. ft.
5 Pennhurst Rd, SPRING CITY, PA 19475
MLS# PACT2135688Listed by: IRON VALLEY REAL ESTATE OF LANCASTER $930,913Active4 beds 3 baths3,342 sq. ft.
3856 Schuylkill Rd, SPRING CITY, PA 19475
MLS# PACT2136502Listed by: RE/MAX OF READING $855,175Active4 beds 3 baths2,738 sq. ft.
3856 Schuylkill Rd, SPRING CITY, PA 19475
MLS# PACT2136370Listed by: RE/MAX OF READING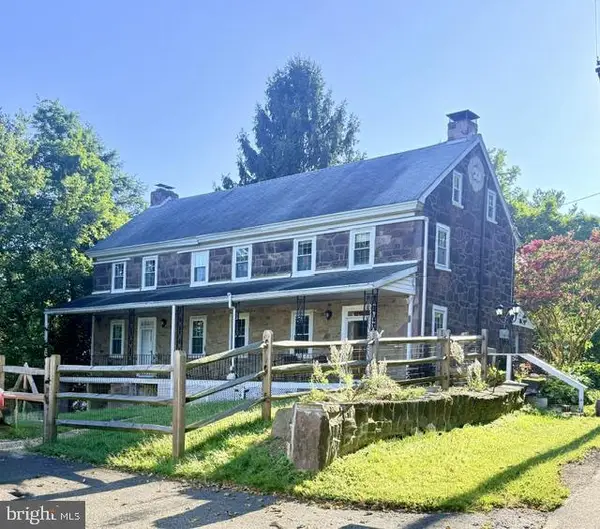 $650,000Active6 beds -- baths3,470 sq. ft.
238 Brown St, SPRING CITY, PA 19475
MLS# PACT2136406Listed by: SIGNATURE PROPERTIES GROUP LLC


Protect your home and budget from life's surprises with an Assurant Home Warranty, backed by a partner that supports you through every step of homeownership. Explore Plans.
© 2023 - 2026 ERA Franchise Systems LLC. All rights reserved. ERA Franchise Systems LLC fully supports the principles of the Fair Housing Act and the Equal Opportunity Act. ERA, ERA Real Estate powered, and their respective logos are registered service marks of ERA Franchise Systems LLC. Each office is independently owned and operated.