
923 Magnolia Ln, Spring City, PA 19475
Local realty services provided by:ERA Liberty Realty
923 Magnolia Ln,Spring City, PA 19475
$488,000
- 3 Beds
- 4 Baths
- 2,073 sq. ft.
- Townhouse
- Active
Listed by: beatriz carannante
Office: re/max of reading
MLS#:PACT2137400
Source:BRIGHTMLS
Price summary
- Price:$488,000
- Price per sq. ft.:$235.41
- Monthly HOA dues:$142
About this home
Stunning 3-year-old Chase Grand end-unit townhouse in the desirable Villages at Spring Hill, located in Chester County! This spacious and thoughtfully designed home offers a larger floor plan with 3 bedrooms, 2 full baths, and 2 half baths, plus multiple flexible spaces throughout.
The lower level features a private office, bonus room, additional sitting areas, half bath, garage access, and access to the backyard, providing plenty of options for a home office, recreation space, or guest area. The main living level boasts a beautiful open-concept design with a modern kitchen, dining area, living room, powder room, and additional seating area—ideal for everyday living and entertaining.
Upstairs, the spacious primary suite offers a private full bath and sitting area, while two additional bedrooms and another full bath provide comfortable accommodations for family or guests.
All appliances are included, including the washer, dryer, refrigerator, dishwasher, microwave, and stove. Enjoy low-maintenance living with the HOA covering trash, lawn care, and snow removal. An attached garage adds convenience and additional storage.
A fantastic opportunity to own a newer, spacious end-unit townhouse in a desirable Chester County community!...
Contact an agent
Home facts
- Year built:2023
- Subdivision & Development:NONE AVAILABLE
- Listing ID #:PACT2137400
- Added:1 day(s) ago
- Updated:October 08, 2026 at 02:05 PM
Rooms and interior
- Bedrooms:3
- Total bathrooms:4
- Full bathrooms:2
- Half bathrooms:2
- Dining Description:Combination Dining/Living, Combination Kitchen/Dining
- Bathrooms Description:Primary Bath(s)
- Kitchen Description:Pantry
- Living area:2,073 sq. ft.
Heating and cooling
- Cooling:Central A/C
- Heating:Forced Air, Natural Gas
Structure and exterior
- Year built:2023
- Building area:2,073 sq. ft.
- Lot area:0.11 Acres
- Architectural Style:Traditional
- Construction Materials:Brick Veneer, Vinyl Siding
- Foundation Description:Concrete Perimeter
- Levels:3 Story
Utilities
- Water:Public
- Sewer:Public Sewer
Finances and disclosures
- Price:$488,000
- Price per sq. ft.:$235.41
- Tax amount:$10,100 (2026)
Features and amenities
- Amenities:Ceiling Fan(s), Sprinkler System
Parking
- Parking description:Attached Garage, Garage - Front Entry, Paved Driveway
- Garage:Yes
- Garage spaces:1
New listings near 923 Magnolia Ln
- Coming SoonOpen Sat, 1 to 3pm
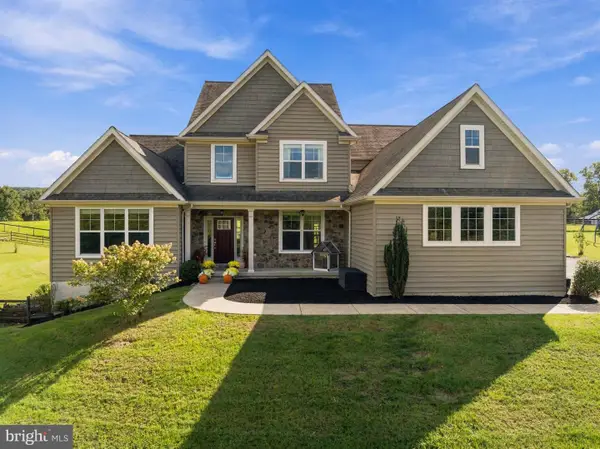 $925,000Coming Soon4 beds 4 baths3,448 sq. ft.
620 Pughtown Rd, SPRING CITY, PA 19475
MLS# PACT2137158Listed by: EXP REALTY, LLC - Open Sun, 2 to 3pmNew
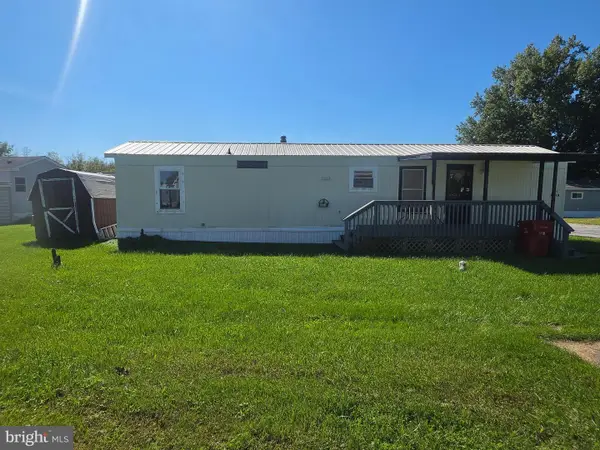 $60,000Active2 beds 1 baths850 sq. ft.
864 Aspen Ave, SPRING CITY, PA 19475
MLS# PACT2136738Listed by: EXP REALTY, LLC - New
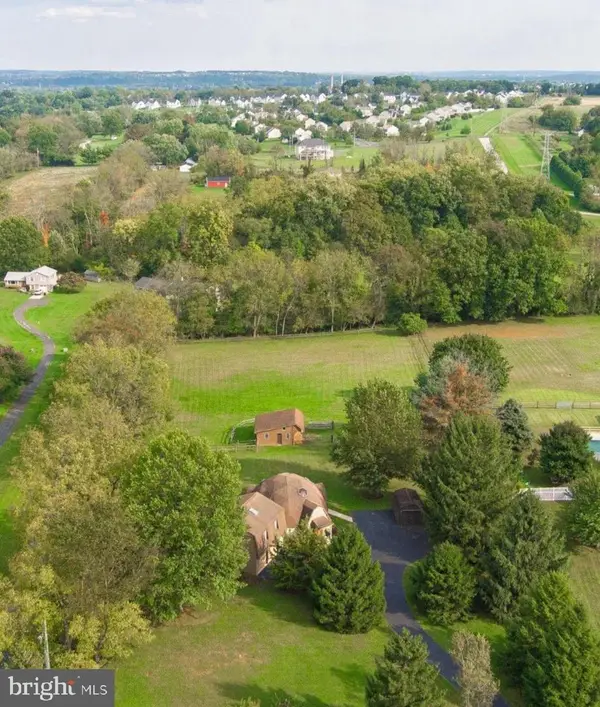 $659,000Active3 beds 2 baths2,103 sq. ft.
40 Buckwalter Rd, SPRING CITY, PA 19475
MLS# PACT2137108Listed by: STYER REAL ESTATE - New
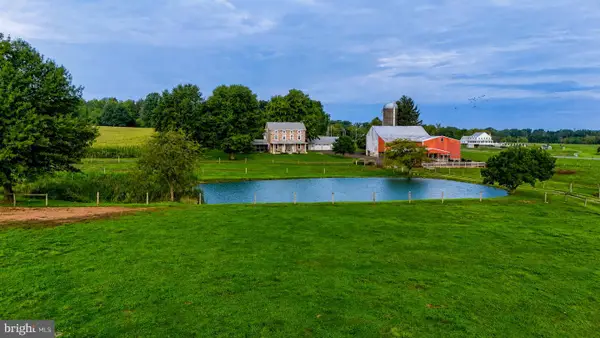 $2,150,000Active4 beds 3 baths2,263 sq. ft.
68 Seven Stars Rd, SPRING CITY, PA 19475
MLS# PACT2136658Listed by: HORNING FARM AGENCY INC  $240,000Pending4 beds -- baths1,549 sq. ft.
233 Bridge St, SPRING CITY, PA 19475
MLS# PACT2132540Listed by: MOMENTS REAL ESTATE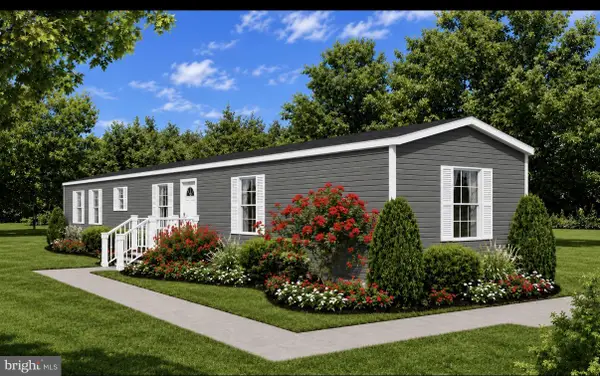 $124,900Active2 beds 2 baths910 sq. ft.
5 Pennhurst Rd, SPRING CITY, PA 19475
MLS# PACT2135688Listed by: IRON VALLEY REAL ESTATE OF LANCASTER $930,913Active4 beds 3 baths3,342 sq. ft.
3856 Schuylkill Rd, SPRING CITY, PA 19475
MLS# PACT2136502Listed by: RE/MAX OF READING $855,175Active4 beds 3 baths2,738 sq. ft.
3856 Schuylkill Rd, SPRING CITY, PA 19475
MLS# PACT2136370Listed by: RE/MAX OF READING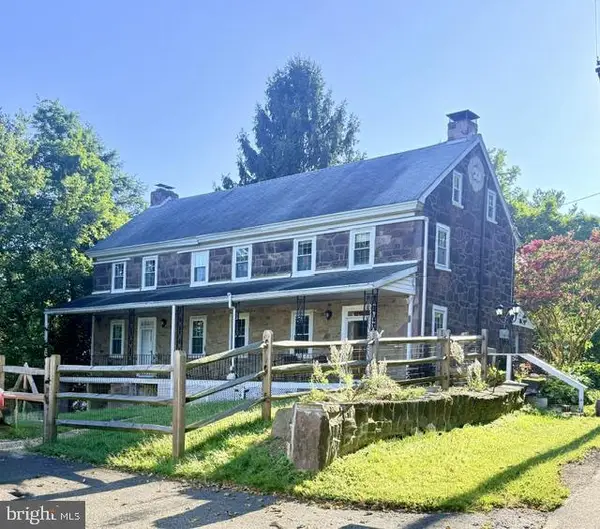 $650,000Active6 beds -- baths3,470 sq. ft.
238 Brown St, SPRING CITY, PA 19475
MLS# PACT2136406Listed by: SIGNATURE PROPERTIES GROUP LLC


Protect your home and budget from life's surprises with an Assurant Home Warranty, backed by a partner that supports you through every step of homeownership. Explore Plans.
© 2023 - 2026 ERA Franchise Systems LLC. All rights reserved. ERA Franchise Systems LLC fully supports the principles of the Fair Housing Act and the Equal Opportunity Act. ERA, ERA Real Estate powered, and their respective logos are registered service marks of ERA Franchise Systems LLC. Each office is independently owned and operated.