
2 Hedgerow Dr, Spring House, PA 19477
Local realty services provided by:O'BRIEN REALTY ERA POWERED
2 Hedgerow Dr,Spring House, PA 19477
$1,400,000
- 4 Beds
- 3 Baths
- - sq. ft.
- Single family
- Sold
Listed by: matthew condello
Office: bhhs fox & roach-blue bell
MLS#:PAMC2178362
Source:BRIGHTMLS
Sorry, we are unable to map this address
Price summary
- Price:$1,400,000
- Monthly HOA dues:$211.67
About this home
Welcome to this beautifully maintained 4-bedroom, 2.5-bath home located in the highly coveted Woodbridge Meadows community of Spring House, within Lower Gwynedd Township and the award-winning Wissahickon School District. Tucked away on a quiet cul-de-sac, this stately stone-front residence offers the perfect balance of neighborhood charm and private, peaceful living.
Step inside to a welcoming foyer highlighted by rich hardwood flooring, detailed millwork, and timeless finishes throughout. The main level features a formal dining room with a striking marble-accented wood-burning fireplace and direct access to the kitchen, along with a warm and inviting living room—perfect for hosting guests. The kitchen has been thoughtfully designed with a large custom island, 42-inch cabinetry, granite countertops, tile backsplash, premium stainless steel appliances, a pantry, and a warming drawer for added convenience. French doors lead to an expansive patio and a beautifully landscaped backyard, ideal for outdoor entertaining or quiet mornings.
Just off the kitchen, the family room offers a bright, open feel with a large picture window, exposed beams, custom built-ins, and a brick gas fireplace with glass doors. Sliders open to a spacious sunroom with a skylight, creating an additional light-filled retreat. A private study, bonus room, and powder room complete the first floor.
Upstairs, dual staircases provide access to the second level, where the primary suite serves as a true retreat with its own fireplace, a custom walk-in closet and dressing area, and an en-suite bath featuring a soaking tub and oversized tiled shower. Three additional generously sized bedrooms, a convenient second-floor laundry area, and a hall bath with double vanities complete this level. An additional 400-square-foot bonus space offers flexibility for a home office, playroom, or secondary living area.
The finished lower level adds approximately 800 square feet of versatile living space, perfect for a media room, gym, or recreation area, while still allowing for ample storage. The property is professionally landscaped front to back and is surrounded by scenic walking trails, ponds, and natural beauty within the community.
Recent major improvements include a new roof installed in 2023 and a brand-new HVAC system added in 2025, providing added peace of mind for years to come.
Conveniently located near Routes 73, 63, 309, and the Pennsylvania Turnpike, and just minutes from Spring House Village, Ambler, and Blue Bell, this home offers both accessibility and lifestyle. Thoughtfully updated and meticulously cared for, it’s ready for its next owner to move right in....
Contact an agent
Home facts
- Year built:1978
- Listing ID #:PAMC2178362
- Added:36 day(s) ago
- Updated:July 02, 2026 at 10:36 AM
Rooms and interior
- Bedrooms:4
- Total bathrooms:3
- Full bathrooms:2
- Half bathrooms:1
- Flooring:Carpet, Hardwood
- Dining Description:Dining Room
- Bathrooms Description:Full Bath, Half Bath, Primary Bathroom
- Bedroom Description:Primary Bedroom
- Basement:Yes
- Basement Description:Fully Finished
Heating and cooling
- Cooling:Central A/C
- Heating:Central, Electric
Structure and exterior
- Roof:Asphalt
- Year built:1978
- Architectural Style:Colonial
- Construction Materials:Stone
- Exterior Features:Brick, Enclosed, Extensive Hardscape, Exterior Lighting, Patio(s), Porch(es), Roof, Screened, Street Lights
- Foundation Description:Concrete Perimeter
- Levels:2 Stories
Schools
- High school:WISSAHICKON
Utilities
- Water:Public
- Sewer:Public Sewer
Finances and disclosures
- Price:$1,400,000
- Tax amount:$12,572 (2026)
Features and amenities
- Laundry features:Dryer In Unit, Washer In Unit
- Amenities:Cable TV
Parking
- Parking description:Attached Garage, Garage - Front Entry, Garage Door Opener, Inside Access
- Garage:Yes
- Garage spaces:2
New listings near 2 Hedgerow Dr
- New
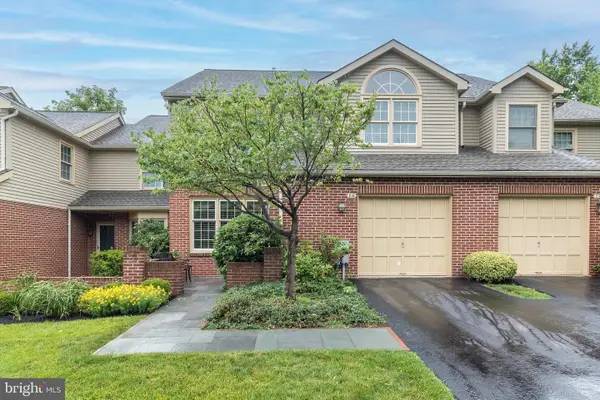 $630,000Active3 beds 3 baths2,197 sq. ft.
219 Nevin Ln, AMBLER, PA 19002
MLS# PAMC2185276Listed by: BHHS FOX & ROACH-BLUE BELL - Coming Soon
 $849,900Coming Soon3 beds 4 baths
1060 Tintern Dr, AMBLER, PA 19002
MLS# PAMC2185298Listed by: COLDWELL BANKER REALTY 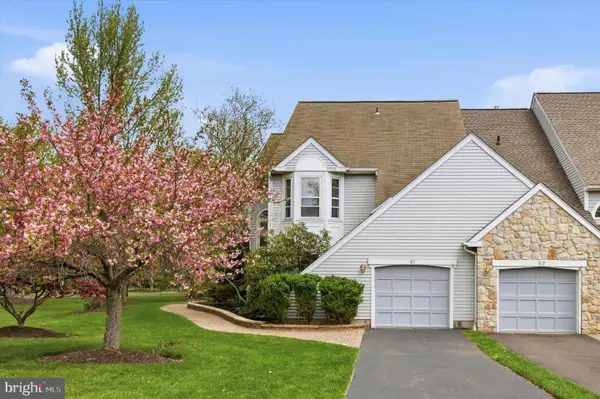 $595,000Pending3 beds 3 baths2,093 sq. ft.
61 Harlow Cir, AMBLER, PA 19002
MLS# PAMC2176710Listed by: COMPASS PENNSYLVANIA, LLC $590,000Pending3 beds 3 baths2,197 sq. ft.
284 Conway Cir, LOWER GWYNEDD, PA 19002
MLS# PAMC2182396Listed by: TESLA REALTY GROUP, LLC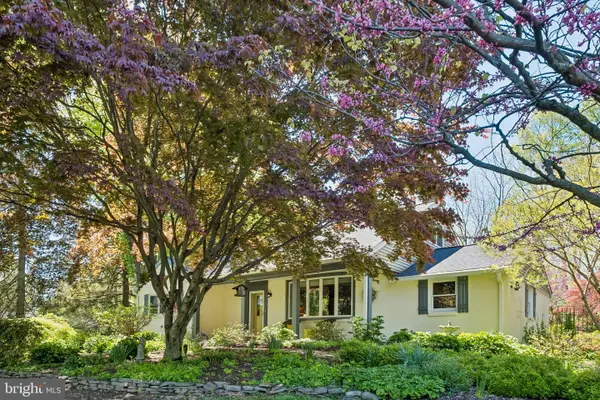 $883,000Active4 beds 2 baths3,466 sq. ft.
713 Alene Rd, AMBLER, PA 19002
MLS# PAMC2182324Listed by: BHHS FOX & ROACH-BLUE BELL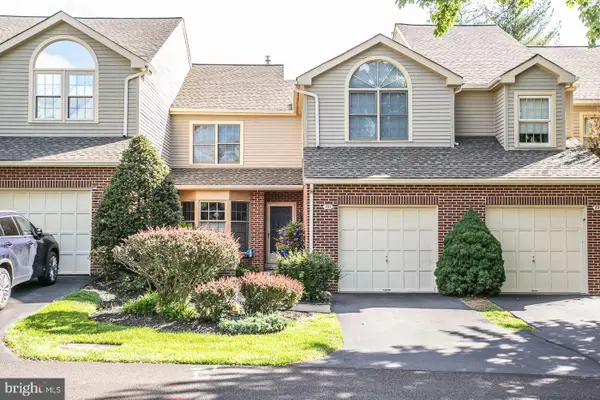 $525,000Pending2 beds 3 baths1,748 sq. ft.
227 Towyn Ct, AMBLER, PA 19002
MLS# PAMC2180996Listed by: COLDWELL BANKER REALTY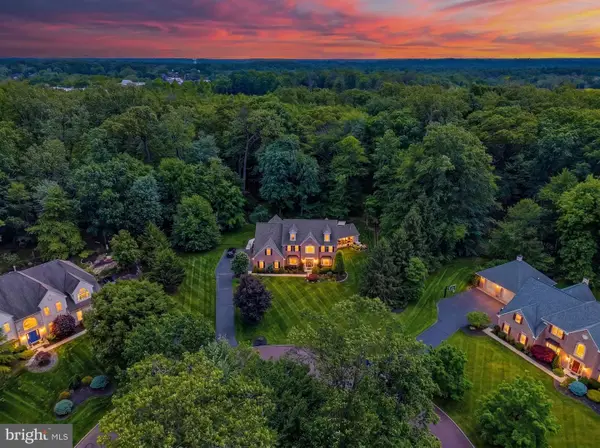 $1,474,900Pending4 beds 4 baths4,190 sq. ft.
1200 Severen Ct, AMBLER, PA 19002
MLS# PAMC2181098Listed by: BHHS FOX & ROACH THE HARPER AT RITTENHOUSE SQUARE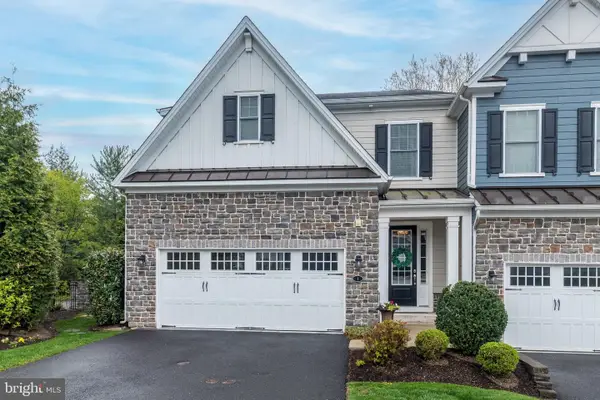 $949,000Pending3 beds 4 baths3,571 sq. ft.
1 White Field Ct, LOWER GWYNEDD, PA 19002
MLS# PAMC2181604Listed by: HOWARD HANNA REAL ESTATE SERVICES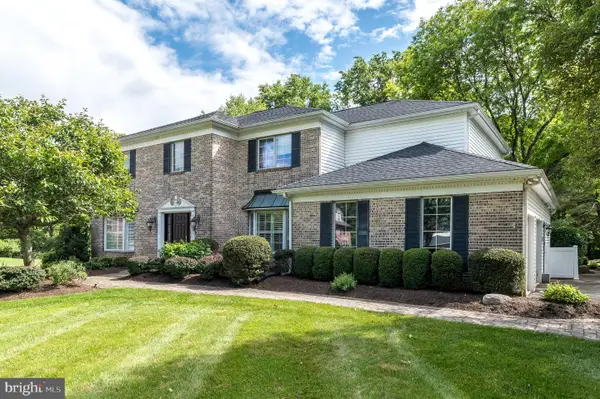 $1,185,000Pending4 beds 3 baths4,126 sq. ft.
34 Austin Cir, LOWER GWYNEDD, PA 19002
MLS# PAMC2181306Listed by: BHHS FOX & ROACH-BLUE BELL $1,699,900Pending5 beds 5 baths5,499 sq. ft.
1234 Forest Hill Dr, AMBLER, PA 19002
MLS# PAMC2180388Listed by: BHHS FOX & ROACH-CHESTNUT HILL


Protect your home and budget from life's surprises with an Assurant Home Warranty, backed by a partner that supports you through every step of homeownership. Explore Plans.
© 2023 - 2026 ERA Franchise Systems LLC. All rights reserved. ERA Franchise Systems LLC fully supports the principles of the Fair Housing Act and the Equal Opportunity Act. ERA, ERA Real Estate powered, and their respective logos are registered service marks of ERA Franchise Systems LLC. Each office is independently owned and operated.