
164 Pepper Ridge Dr, Spring Mills, PA 16875
Local realty services provided by:ERA OakCrest Realty, Inc.
164 Pepper Ridge Dr,Spring Mills, PA 16875
$520,000
- 4 Beds
- 4 Baths
- 2,853 sq. ft.
- Single family
- Active
Listed by: jennifer glantz, megan kennington
Office: kissinger, bigatel & brower
MLS#:PACE2520144
Source:BRIGHTMLS
Price summary
- Price:$520,000
- Price per sq. ft.:$182.26
About this home
Welcome to this stunning two-story traditional home nestled in the highly desirable Sinking Creek neighborhood, offering the perfect blend of quality craftsmanship, thoughtful design, and breathtaking natural surroundings. Set on over 2.6 acres, this beautifully maintained 2013-built home boasts privacy, space, and gorgeous views in every direction - a rare find that truly feels like a retreat. Inside, you'll find over 2,800 finished square feet of warm, functional living space. The heart of the home is the kitchen, featuring stunning quartz countertops, a center island, and custom Glick cabinetry - seamlessly flowing into the dining area and family room, making it ideal for entertaining and everyday living alike. The main level also offers the convenience of a first-floor bedroom and laundry room, perfect for guests. Upstairs, the spacious owner's suite impresses with a tray ceiling, two generous closets, and a beautifully appointed ensuite featuring granite countertops, double sinks, and a walk-in tiled shower. Two additional well-sized bedrooms and another stunning full bathroom complete the upper level. The thoughtfully walk-out finished lower level adds even more living space with a full bathroom, a comfortable family room, a private office, and ample storage throughout. This is the one you've been waiting for - space, style, and serenity all in one place....
Contact an agent
Home facts
- Year built:2013
- Subdivision & Development:SINKING CREEK
- Listing ID #:PACE2520144
- Added:6 day(s) ago
- Updated:August 13, 2026 at 03:39 PM
Rooms and interior
- Bedrooms:4
- Total bathrooms:4
- Full bathrooms:3
- Half bathrooms:1
- Flooring:Carpet, Luxury Vinyl Plank
- Dining Description:Dining Room
- Bathrooms Description:Full Bath, Half Bath
- Bedroom Description:Primary Bedroom
- Basement:Yes
- Basement Description:Partially Finished, Walkout Level
- Living area:2,853 sq. ft.
Heating and cooling
- Heating:Electric, Forced Air, Heat Pump(s), Propane - Leased
Structure and exterior
- Roof:Shingle
- Year built:2013
- Building area:2,853 sq. ft.
- Lot area:2.66 Acres
- Architectural Style:Traditional
- Construction Materials:Stone, Vinyl Siding
- Exterior Features:Deck(s), Play Equipment
- Levels:2 Stories
Utilities
- Water:Well
- Sewer:Holding Tank, Mound System, On Site Septic
Finances and disclosures
- Price:$520,000
- Price per sq. ft.:$182.26
- Tax amount:$5,352 (2025)
Features and amenities
- Laundry features:Laundry
Parking
- Parking description:Attached Garage, Built In
- Garage:Yes
- Garage spaces:2
New listings near 164 Pepper Ridge Dr
- New
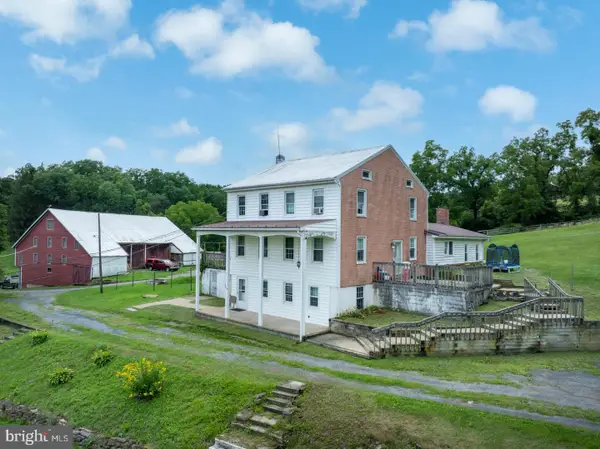 $729,900Active6 beds 4 baths2,700 sq. ft.
114 Tucker Rd, SPRING MILLS, PA 16875
MLS# PACE2520142Listed by: RE/MAX CENTRE REALTY - New
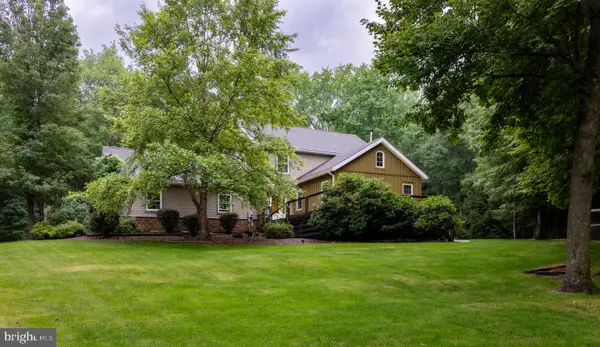 $599,900Active4 beds 3 baths2,300 sq. ft.
348 Decker Valley Rd, SPRING MILLS, PA 16875
MLS# PACE2520140Listed by: KISSINGER, BIGATEL & BROWER 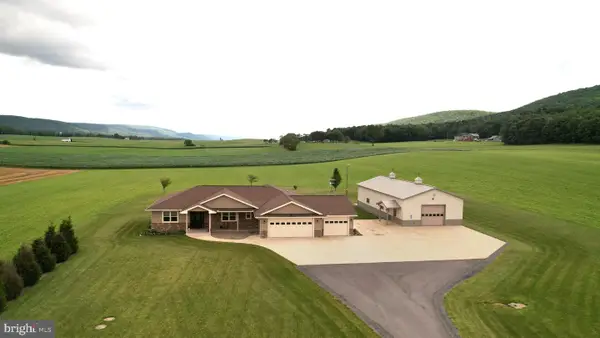 $750,000Pending4 beds 3 baths4,056 sq. ft.
104 Take Off Dr, SPRING MILLS, PA 16875
MLS# PACE2519966Listed by: RE/MAX CENTRE REALTY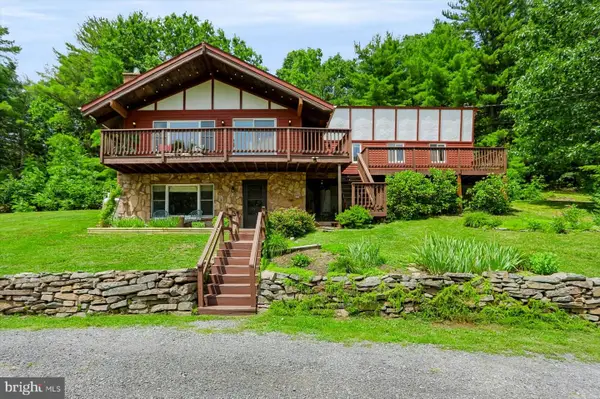 $419,900Pending3 beds 3 baths1,900 sq. ft.
413 Summer Mountain Rd, SPRING MILLS, PA 16875
MLS# PACE2519930Listed by: KELLER WILLIAMS ADVANTAGE REALTY $225,000Active4 beds 2 baths1,640 sq. ft.
104 W Firehall Road, SPRING MILLS, PA 16875
MLS# PACE2519894Listed by: FISH REAL ESTATE, INC. $975,000Pending4 beds 5 baths4,967 sq. ft.
160 Ferne Ridge Ln, SPRING MILLS, PA 16875
MLS# PACE2519876Listed by: RE/MAX CENTRE REALTY $785,000Active4 beds 3 baths5,160 sq. ft.
144 Main Rd, SPRING MILLS, PA 16875
MLS# PACE2519822Listed by: BHHS HOME EDGE REALTY GROUP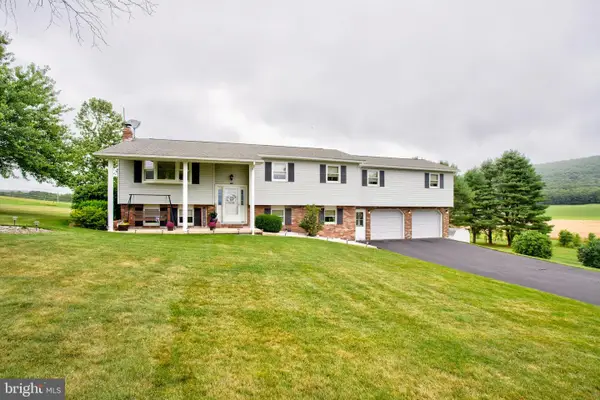 $399,900Pending3 beds 2 baths2,476 sq. ft.
778 Brush Mountain Rd, SPRING MILLS, PA 16875
MLS# PACE2519764Listed by: KISSINGER, BIGATEL & BROWER $399,000Active4 beds 3 baths1,782 sq. ft.
149 Cooper St, SPRING MILLS, PA 16875
MLS# PACE2519508Listed by: RE/MAX CENTRE REALTY


Protect your home and budget from life's surprises with an Assurant Home Warranty, backed by a partner that supports you through every step of homeownership. Explore Plans.
© 2023 - 2026 ERA Franchise Systems LLC. All rights reserved. ERA Franchise Systems LLC fully supports the principles of the Fair Housing Act and the Equal Opportunity Act. ERA, ERA Real Estate powered, and their respective logos are registered service marks of ERA Franchise Systems LLC. Each office is independently owned and operated.