
114 Tucker Rd, Spring Mills, PA 16875
Local realty services provided by:ERA Valley Realty
114 Tucker Rd,Spring Mills, PA 16875
$729,900
- 6 Beds
- 4 Baths
- 2,700 sq. ft.
- Single family
- Active
Listed by: marc mcmaster
Office: re/max centre realty
MLS#:PACE2520142
Source:BRIGHTMLS
Price summary
- Price:$729,900
- Price per sq. ft.:$270.33
About this home
Set on 16.89 scenic acres in Penns Valley, this one-of-a-kind property offers an exceptional combination of character, craftsmanship, and versatility. The property includes a historic three-story farmhouse, a separately situated custom-built home, multiple outbuildings, and abundant open space, creating opportunities for a variety of residential lifestyles.
The farmhouse is currently configured as three apartments, offering flexibility for a new owner to continue its current use, reconfigure it into two units, or explore conversion back to a single-family residence, subject to any applicable approvals. Apartment 1 features 2 bedrooms and 1 bath, Apartment 2 offers 3 bedroom and 1.5 baths, and Apartment 3 includes 2 bedrooms, 1 bath, and its own in-unit laundry. Apartments 1 and 2 each have dedicated washers and dryers within a shared laundry area.
A truly distinctive feature of the property is the unfinished custom-built residence. Constructed with insulated concrete form (ICF) walls, this thoughtfully designed home showcases exceptional craftsmanship throughout, including custom woodwork, built-in shelving and closets, extensive stonework, a striking suspended staircase, custom iron loft railing, and a one-car integral garage. The home is designed with 3 bedrooms and 3 bathrooms, offering an incredible opportunity for the next owner to complete the space to their own vision.
The property is further enhanced by a large bank barn, a two-story workshop with an overhead garage door, and an additional one-story barn/garage with two overhead doors, providing ample room for storage, hobbies, equipment, or workshop space.
An in-ground pool, pool house, and surrounding deck are also located on the property and are ready for restoration by a new owner.
Whether you're seeking acreage, space for hobbies, multiple residential structures, or a truly unique property with endless possibilities, 114 Tucker Road offers a rare opportunity in the heart of Penns Valley....
Contact an agent
Home facts
- Year built:1910
- Subdivision & Development:NONE AVAILABLE
- Listing ID #:PACE2520142
- Added:2 day(s) ago
- Updated:August 13, 2026 at 01:11 PM
Rooms and interior
- Bedrooms:6
- Total bathrooms:4
- Full bathrooms:3
- Half bathrooms:1
- Basement:Yes
- Basement Description:Full, Fully Finished
- Living area:2,700 sq. ft.
Heating and cooling
- Heating:Baseboard - Hot Water, Oil
Structure and exterior
- Year built:1910
- Building area:2,700 sq. ft.
- Lot area:16.89 Acres
- Architectural Style:Farmhouse/National Folk
- Construction Materials:Frame
- Foundation Description:Stone
- Levels:3 Story
Utilities
- Water:Well
- Sewer:Mound System
Finances and disclosures
- Price:$729,900
- Price per sq. ft.:$270.33
- Tax amount:$4,463 (2026)
Parking
- Parking description:Covered Parking, Detached Garage, Garage - Front Entry, Garage - Side Entry, Oversized
- Garage:Yes
- Garage spaces:6
New listings near 114 Tucker Rd
- New
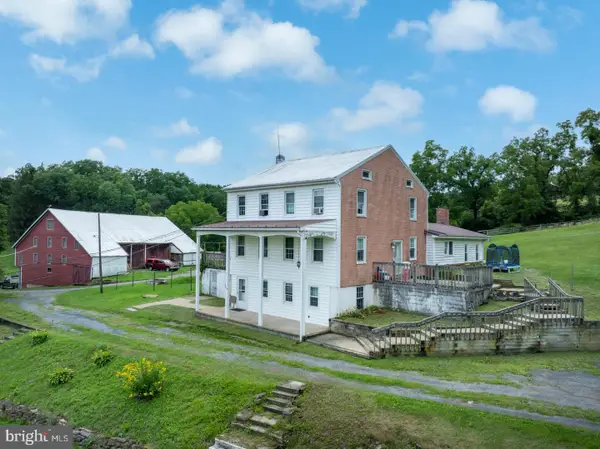 $729,900Active6 beds 4 baths2,700 sq. ft.
114 Tucker Rd, SPRING MILLS, PA 16875
MLS# PACE2520142Listed by: RE/MAX CENTRE REALTY - New
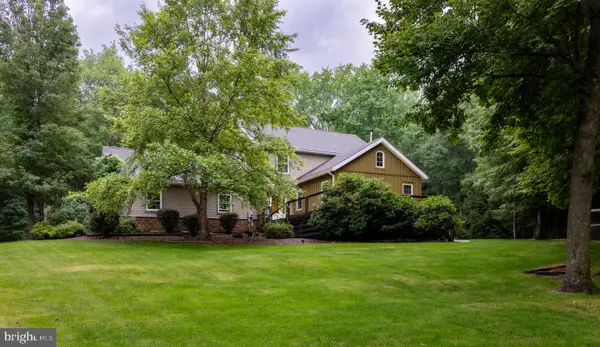 $599,900Active4 beds 3 baths2,300 sq. ft.
348 Decker Valley Rd, SPRING MILLS, PA 16875
MLS# PACE2520140Listed by: KISSINGER, BIGATEL & BROWER - New
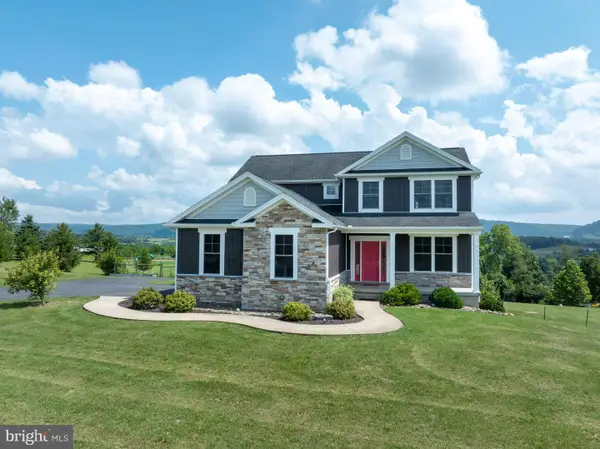 $520,000Active4 beds 4 baths2,853 sq. ft.
164 Pepper Ridge Dr, SPRING MILLS, PA 16875
MLS# PACE2520144Listed by: KISSINGER, BIGATEL & BROWER 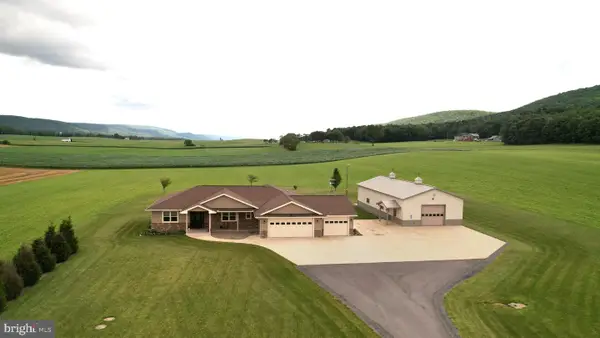 $750,000Pending4 beds 3 baths4,056 sq. ft.
104 Take Off Dr, SPRING MILLS, PA 16875
MLS# PACE2519966Listed by: RE/MAX CENTRE REALTY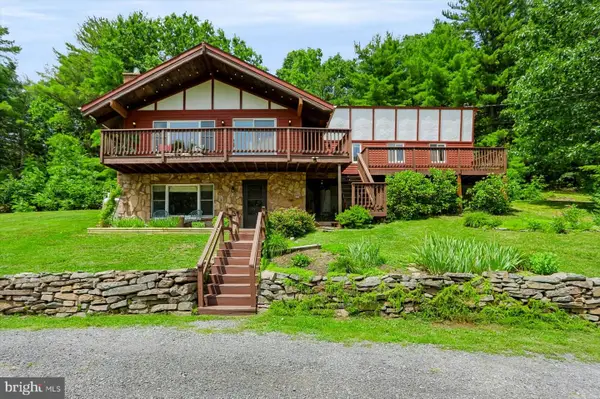 $419,900Pending3 beds 3 baths1,900 sq. ft.
413 Summer Mountain Rd, SPRING MILLS, PA 16875
MLS# PACE2519930Listed by: KELLER WILLIAMS ADVANTAGE REALTY $225,000Active4 beds 2 baths1,640 sq. ft.
104 W Firehall Road, SPRING MILLS, PA 16875
MLS# PACE2519894Listed by: FISH REAL ESTATE, INC. $975,000Pending4 beds 5 baths4,967 sq. ft.
160 Ferne Ridge Ln, SPRING MILLS, PA 16875
MLS# PACE2519876Listed by: RE/MAX CENTRE REALTY $785,000Active4 beds 3 baths5,160 sq. ft.
144 Main Rd, SPRING MILLS, PA 16875
MLS# PACE2519822Listed by: BHHS HOME EDGE REALTY GROUP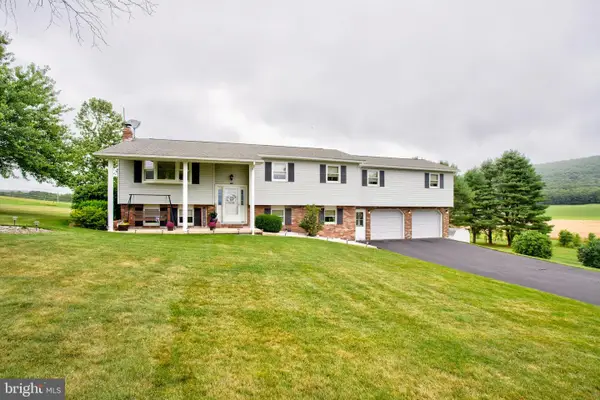 $399,900Pending3 beds 2 baths2,476 sq. ft.
778 Brush Mountain Rd, SPRING MILLS, PA 16875
MLS# PACE2519764Listed by: KISSINGER, BIGATEL & BROWER $399,000Active4 beds 3 baths1,782 sq. ft.
149 Cooper St, SPRING MILLS, PA 16875
MLS# PACE2519508Listed by: RE/MAX CENTRE REALTY


Protect your home and budget from life's surprises with an Assurant Home Warranty, backed by a partner that supports you through every step of homeownership. Explore Plans.
© 2023 - 2026 ERA Franchise Systems LLC. All rights reserved. ERA Franchise Systems LLC fully supports the principles of the Fair Housing Act and the Equal Opportunity Act. ERA, ERA Real Estate powered, and their respective logos are registered service marks of ERA Franchise Systems LLC. Each office is independently owned and operated.