
102 Bucknell Dr, Springdale, PA 15144
Local realty services provided by:ERA Lechner & Associates, Inc.
102 Bucknell Dr,Springdale, PA 15144
$237,500
- 3 Beds
- 2 Baths
- 1,508 sq. ft.
- Single family
- Active
Listed by: stephanie veenis
Office: howard hanna real estate services
MLS#:1777118
Source:PA_WPN
Price summary
- Price:$237,500
- Price per sq. ft.:$157.49
About this home
Estate has readied the house for the next owner to create their own space. Bring your fresh paint and be ready to enjoy the holiday season in your own home. Lots of laughter is stored in the walls and memories are ready to be made. Great location in a popular neighborhood.WHole house fan feeps the energy costs low. Estate has housekeeping records to share with the mechanics newer. Home Warranty included for the buyer. EZ to show.
Contact an agent
Home facts
- Year built:1975
- Listing ID #:1777118
- Added:2 day(s) ago
- Updated:October 03, 2026 at 10:04 AM
Rooms and interior
- Bedrooms:3
- Total bathrooms:2
- Full bathrooms:1
- Half bathrooms:1
- Rooms Total:6
- Kitchen Description:Refrigerator, Stove
- Basement:Yes
- Basement Description:Partially Finished
- Living area:1,508 sq. ft.
Heating and cooling
- Cooling:Central Air
- Heating:Gas
- Central air:Yes
Structure and exterior
- Roof:Asphalt
- Year built:1975
- Building area:1,508 sq. ft.
- Lot area:0.22 Acres
- Construction Materials:Frame
Utilities
- Water:Public
Finances and disclosures
- Price:$237,500
- Price per sq. ft.:$157.49
- Tax amount:$3,470
Features and amenities
- Laundry features:Dryer, Washer
- Amenities:Some Gas Appliances
Parking
- Total parking spaces:2
- Garage:Yes
 Last Updated October 3, 2026. Information deemed reliable but not guaranteed. Information is provided exclusively for consumers' personal, non-commercial use and may not be used for any purpose other than to identify prospective properties consumers may be interested in purchasing.
New listings near 102 Bucknell Dr
- New
 $149,990Active2 beds 2 baths1,134 sq. ft.
508 Willow St, Springdale, PA 15144
MLS# 1776960Listed by: REALTY CO LLC - New
 $225,000Active3 beds 1 baths1,540 sq. ft.
925 Walnut St, Springdale, PA 15144
MLS# 1776711Listed by: PIATT SOTHEBY'S INTERNATIONAL REALTY - New
 $289,900Active2 beds 1 baths1,518 sq. ft.
1318 Butler Road, Springdale, PA 15144
MLS# 1776898Listed by: HOWARD HANNA REAL ESTATE SERVICES - New
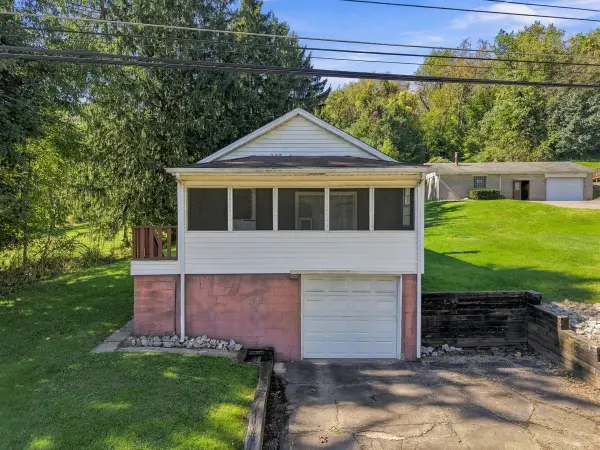 $189,900Active2 beds 1 baths840 sq. ft.
1308 Butler Road, Springdale, PA 15144
MLS# 1776899Listed by: HOWARD HANNA REAL ESTATE SERVICES - New
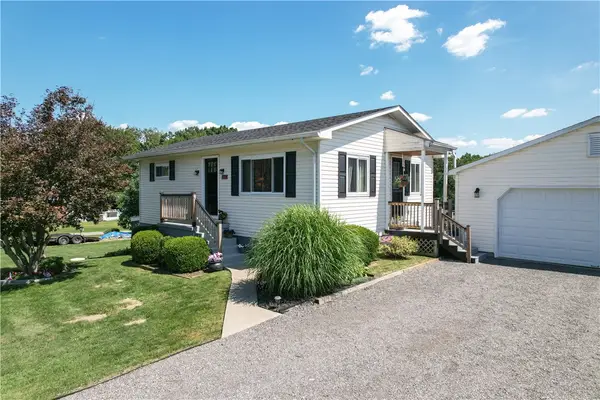 $259,900Active3 beds 2 baths1,536 sq. ft.
150 Melzina St, Springdale, PA 15144
MLS# 1776174Listed by: KELLER WILLIAMS STEEL CITY  $190,000Active3 beds 2 baths1,092 sq. ft.
531 Grant St, Springdale, PA 15144
MLS# 1775024Listed by: HOMEZU $129,900Pending2 beds 2 baths1,032 sq. ft.
171 James St, Springdale, PA 15144
MLS# 1774534Listed by: KELLER WILLIAMS STEEL CITY $89,900Pending2 beds 1 baths
459 Washington Street, Springdale, PA 15144
MLS# 1774128Listed by: BERKSHIRE HATHAWAY THE PREFERRED REALTY $152,000Pending3 beds 2 baths1,224 sq. ft.
534 Grant St, Springdale, PA 15144
MLS# 1773024Listed by: COLDWELL BANKER REALTY


Protect your home and budget from life's surprises with an Assurant Home Warranty, backed by a partner that supports you through every step of homeownership. Explore Plans.
© 2023 - 2026 ERA Franchise Systems LLC. All rights reserved. ERA Franchise Systems LLC fully supports the principles of the Fair Housing Act and the Equal Opportunity Act. ERA, ERA Real Estate powered, and their respective logos are registered service marks of ERA Franchise Systems LLC. Each office is independently owned and operated.