
701 Stanley Ave, Springdale, PA 15144
Local realty services provided by:ERA Lechner & Associates, Inc.
701 Stanley Ave,Springdale, PA 15144
$240,000
- 4 Beds
- 2 Baths
- 1,685 sq. ft.
- Single family
- Active
Listed by: stefanie weese
Office: keller williams steel city
MLS#:1777588
Source:PA_WPN
Price summary
- Price:$240,000
- Price per sq. ft.:$142.43
About this home
Farmhouse charm meets modern living. From the moment you step off the full-length front porch, this home delivers. The airy living room is bathed in natural light and anchored by a cozy gas fireplace, flowing flawlessly into an open-concept dining and kitchen zone with a center island that ensures you never miss a moment with your guests.
Upstairs, the primary bedroom includes a private, captive bonus (4th bedroom) are perfectly suited for a dream walk-in closet, nursery, or home office. Two additional bedrooms and a full bath complete the second level. Quick access to the large, un-finished attic via a hallway folding ladder, perfect for extra storage.
The lower level adds ultimate flexibility with an unfinished basement and an attached integral garage. Outside, you can kick back on the partially covered, screened-in back deck overlooking the yard, which also features a separate detached 2-car garage, giving you all the extra parking, workshop, or storage space you could ever need.
The home comes with many new updates and upgrades such as; a brand new roof and sub-surface, insulation, brand new furnace, and the central air has been recently serviced and charged. Warranties are transferable....
Contact an agent
Home facts
- Year built:1915
- Listing ID #:1777588
- Added:1 day(s) ago
- Updated:October 05, 2026 at 12:57 AM
Rooms and interior
- Bedrooms:4
- Total bathrooms:2
- Full bathrooms:1
- Half bathrooms:1
- Rooms Total:8
- Flooring:Carpet, Laminate, Vinyl
- Kitchen Description:Dishwasher, Microwave, Refrigerator, Stove
- Basement:Yes
- Basement Description:Unfinished, Walk Out Access
- Living area:1,685 sq. ft.
Heating and cooling
- Cooling:Central Air
- Heating:Gas
- Central air:Yes
Structure and exterior
- Roof:Asphalt
- Year built:1915
- Building area:1,685 sq. ft.
- Lot area:0.39 Acres
- Architectural Style:Farmhouse
- Construction Materials:Frame
Utilities
- Water:Public
Finances and disclosures
- Price:$240,000
- Price per sq. ft.:$142.43
- Tax amount:$4,727
Features and amenities
- Laundry features:Dryer, Washer
- Amenities:Multi Pane Windows, Screens, Some Gas Appliances
Parking
- Total parking spaces:3
- Garage:Yes
 Last Updated October 5, 2026. Information deemed reliable but not guaranteed. Information is provided exclusively for consumers' personal, non-commercial use and may not be used for any purpose other than to identify prospective properties consumers may be interested in purchasing.
New listings near 701 Stanley Ave
- New
 $299,000Active-- beds -- baths
134-136 James St, Springdale, PA 15144
MLS# 1777532Listed by: RE/MAX SELECT REALTY - New
 $237,500Active3 beds 2 baths1,508 sq. ft.
102 Bucknell Dr, Springdale, PA 15144
MLS# 1777118Listed by: HOWARD HANNA REAL ESTATE SERVICES - New
 $149,990Active2 beds 2 baths1,134 sq. ft.
508 Willow St, Springdale, PA 15144
MLS# 1776960Listed by: REALTY CO LLC - New
 $225,000Active3 beds 1 baths1,540 sq. ft.
925 Walnut St, Springdale, PA 15144
MLS# 1776711Listed by: PIATT SOTHEBY'S INTERNATIONAL REALTY - New
 $289,900Active2 beds 1 baths1,518 sq. ft.
1318 Butler Road, Springdale, PA 15144
MLS# 1776898Listed by: HOWARD HANNA REAL ESTATE SERVICES - New
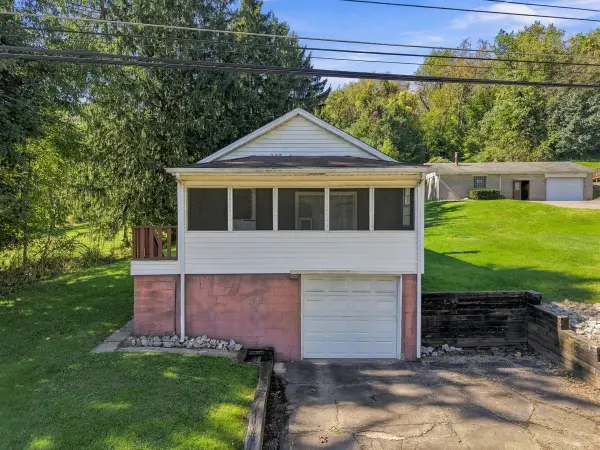 $189,900Active2 beds 1 baths840 sq. ft.
1308 Butler Road, Springdale, PA 15144
MLS# 1776899Listed by: HOWARD HANNA REAL ESTATE SERVICES - New
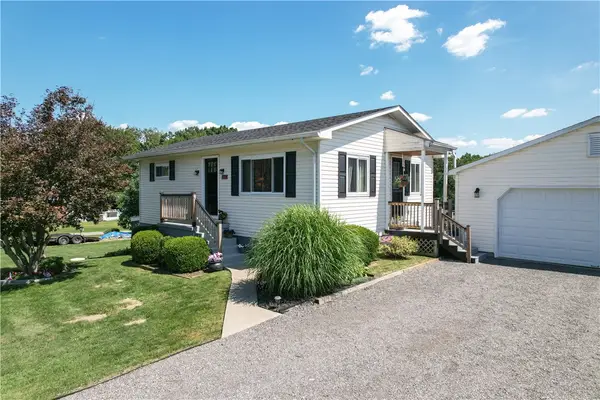 $259,900Active3 beds 2 baths1,536 sq. ft.
150 Melzina St, Springdale, PA 15144
MLS# 1776174Listed by: KELLER WILLIAMS STEEL CITY  $190,000Active3 beds 2 baths1,092 sq. ft.
531 Grant St, Springdale, PA 15144
MLS# 1775024Listed by: HOMEZU $129,900Pending2 beds 2 baths1,032 sq. ft.
171 James St, Springdale, PA 15144
MLS# 1774534Listed by: KELLER WILLIAMS STEEL CITY


Protect your home and budget from life's surprises with an Assurant Home Warranty, backed by a partner that supports you through every step of homeownership. Explore Plans.
© 2023 - 2026 ERA Franchise Systems LLC. All rights reserved. ERA Franchise Systems LLC fully supports the principles of the Fair Housing Act and the Equal Opportunity Act. ERA, ERA Real Estate powered, and their respective logos are registered service marks of ERA Franchise Systems LLC. Each office is independently owned and operated.