
1117 Walnut Street, Springdale, PA 15144
Local realty services provided by:ERA Lechner & Associates, Inc.
Upcoming open houses
- Sat, Oct 1710:00 am - 12:00 pm
Listed by: kristen buchanan
Office: berkshire hathaway the preferred realty
MLS#:1777560
Source:PA_WPN
Price summary
- Price:$175,000
- Price per sq. ft.:$128.96
About this home
Welcome to this beautifully updated 2-bedroom, 2.5-bath home in Springdale Borough, where classic character meets comfortable, modern living! From the moment you step inside, you’ll appreciate the tall ceilings, natural light, and thoughtful updates throughout.
The main level features a spacious living room with a cozy gas fireplace, a dining room with charming wainscoting that offers plenty of room for family dinners and entertaining, and an updated half bath. The kitchen has been revamped to create a warm, inviting space with painted cabinetry and countertops, rustic wood beams, and a beautiful brick chimney running through the middle of it. An updated walk-in pantry provides excellent storage, while the kitchen opens into a bright breakfast nook with a large bay window to provide lots of natural morning light.
Upstairs, both bedrooms are nicely sized with ceiling fans, and ample closet space. The completely updated full bathroom includes a new vanity and toilet, ceramic tile flooring with heated floors, and a new tub/shower combination with tiled surround.
The lower level offers even more versatility with a second full bathroom, a separate workshop room and a dedicated fruit cellar for additional storage.
Outside, enjoy convenient off-street parking in the carport and beyond that an open pergola that you can cover and a fire pit area that creates the perfect setting for gathering with family and friends. The shed also stays with the home for additional outdoor storage.
Additional updates include a newer roof, new flooring throughout, an updated main-level half bath, and more. A one-year home warranty is included for the buyer, offering added peace of mind.
With its blend of character, updates, functional spaces, and inviting outdoor areas, this Springdale Borough home is ready to welcome its next owner!...
Contact an agent
Home facts
- Year built:1916
- Listing ID #:1777560
- Added:10 day(s) ago
- Updated:October 17, 2026 at 10:01 PM
Rooms and interior
- Bedrooms:2
- Total bathrooms:3
- Full bathrooms:2
- Half bathrooms:1
- Flooring:Laminate
- Kitchen Description:Microwave, Pantry, Refrigerator, Stove
- Basement:Yes
- Basement Description:Unfinished, Walk Up Access
- Living area:1,357 sq. ft.
Heating and cooling
- Cooling:Wall Window Units
- Heating:Gas
Structure and exterior
- Roof:Asphalt
- Year built:1916
- Building area:1,357 sq. ft.
- Lot area:0.08 Acres
Utilities
- Water:Public
Finances and disclosures
- Price:$175,000
- Price per sq. ft.:$128.96
- Tax amount:$2,724
Features and amenities
- Laundry features:Dryer, Washer
- Amenities:Some Gas Appliances
Parking
- Total parking spaces:2
 Last Updated October 17, 2026. Information deemed reliable but not guaranteed. Information is provided exclusively for consumers' personal, non-commercial use and may not be used for any purpose other than to identify prospective properties consumers may be interested in purchasing.
New listings near 1117 Walnut Street
- New
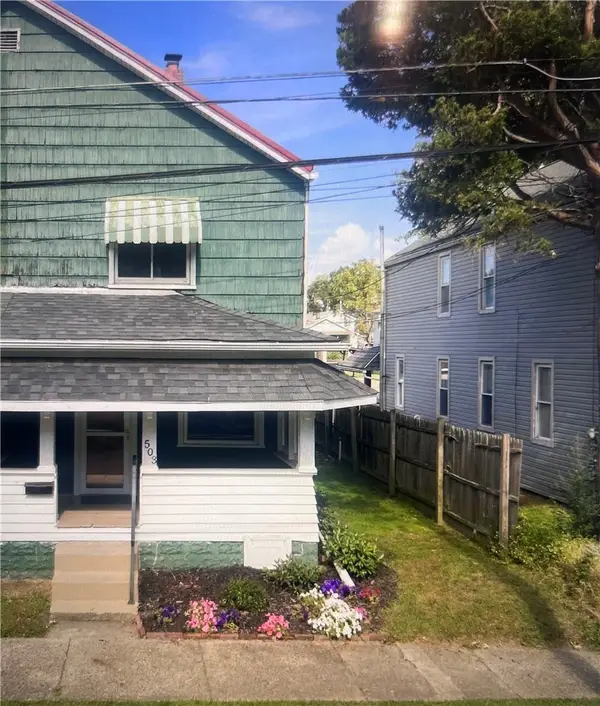 $120,000Active3 beds 1 baths1,513 sq. ft.
503 Standard Ave, Springdale, PA 15144
MLS# 1777531Listed by: REALTY ONE GROUP LANDMARK 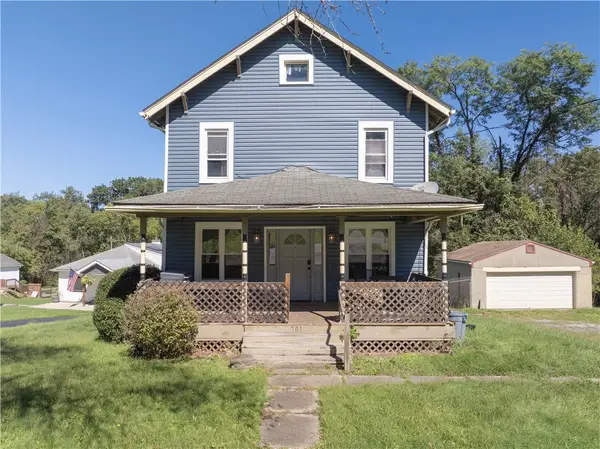 $240,000Active4 beds 2 baths1,685 sq. ft.
701 Stanley Ave, Springdale, PA 15144
MLS# 1777588Listed by: KELLER WILLIAMS STEEL CITY $299,000Active-- beds -- baths
134-136 James St, Springdale, PA 15144
MLS# 1777532Listed by: RE/MAX SELECT REALTY $224,000Active3 beds 2 baths1,508 sq. ft.
102 Bucknell Dr, Springdale, PA 15144
MLS# 1777118Listed by: HOWARD HANNA REAL ESTATE SERVICES $139,000Active2 beds 2 baths1,134 sq. ft.
508 Willow St, Springdale, PA 15144
MLS# 1776960Listed by: REALTY CO LLC- Open Sat, 11am to 1pm
 $199,000Active3 beds 1 baths1,540 sq. ft.
925 Walnut St, Springdale, PA 15144
MLS# 1776711Listed by: PIATT SOTHEBY'S INTERNATIONAL REALTY - Open Sun, 11am to 1pm
 $289,900Active2 beds 1 baths1,518 sq. ft.
1318 Butler Road, Springdale, PA 15144
MLS# 1776898Listed by: HOWARD HANNA REAL ESTATE SERVICES - Open Sun, 11am to 1pm
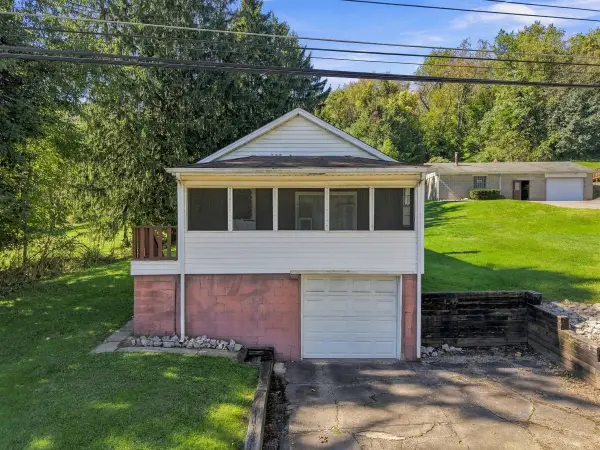 $189,900Active2 beds 1 baths840 sq. ft.
1308 Butler Road, Springdale, PA 15144
MLS# 1776899Listed by: HOWARD HANNA REAL ESTATE SERVICES - Open Sun, 11am to 1pm
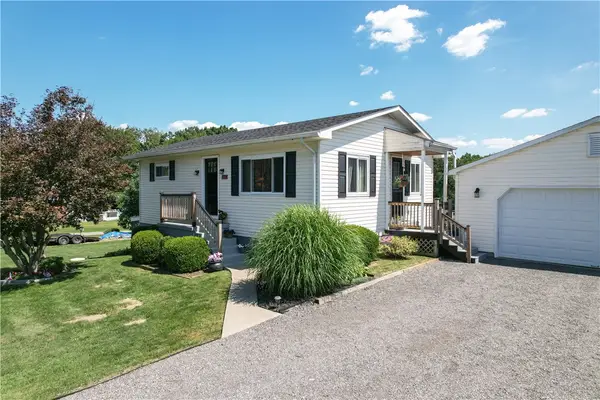 $259,900Active3 beds 2 baths1,536 sq. ft.
150 Melzina St, Springdale, PA 15144
MLS# 1776174Listed by: KELLER WILLIAMS STEEL CITY


Protect your home and budget from life's surprises with an Assurant Home Warranty, backed by a partner that supports you through every step of homeownership. Explore Plans.
© 2023 - 2026 ERA Franchise Systems LLC. All rights reserved. ERA Franchise Systems LLC fully supports the principles of the Fair Housing Act and the Equal Opportunity Act. ERA, ERA Real Estate powered, and their respective logos are registered service marks of ERA Franchise Systems LLC. Each office is independently owned and operated.