
103 Thompson St, State College, PA 16803
Local realty services provided by:ERA Martin Associates
103 Thompson St,State College, PA 16803
$375,000
- 3 Beds
- 3 Baths
- 1,768 sq. ft.
- Townhouse
- Pending
Listed by: mandy regel
Office: exp realty, llc.
MLS#:PACE2519996
Source:BRIGHTMLS
Price summary
- Price:$375,000
- Price per sq. ft.:$212.1
- Monthly HOA dues:$215
About this home
**8/9 OPEN HOUSE CANCELLED** Not a condominium! 103 Thompson Street is a single family home located within a Planned Unit Development (PUD), offering the convenience of HOA-maintained lawn care and snow removal while a single-family home. The "Bluebell" has become one of Berks Homes' popular floor plans, and it's easy to see why. This 3 bedroom, 2.5 bath townhome pairs a corner-lot setting just across from the neighborhood clubhouse and pool - with builder upgrades you'll really appreciate every day. Additional windows fill the main living space with natural light, while the expanded breakfast bump-out gives the back of the home more room to gather, and the composite deck naturally extends your living space outdoors. Add in the extra yard space and only one direct neighboring home. These are the type of features and upgrades you'll be glad are already here. The kitchen, breakfast area, and family room flow together naturally, creating a space that's just as comfortable for everyday simple routines as it is for gathering with friends and family. Granite countertops, GE appliances, recessed lighting, kitchen pantry, LVP flooring, custom window treatments and powder room complete the main level. Upstairs, the primary bedroom suite spans nearly the entire rear half of the home - the place you'll unwind at the end of the day with tray ceilings, walk-in closet, and double vanity full bathroom. In addition to the primary bedroom suite, you'll find two additional bedrooms, another full bath, large hall closet and laundry room - all on the second floor. The walk-out lower level is ready for finishing whenever you are! With an egress window and plumbing already roughed in for a future full bath, it offers that flexibility to create additional living space if you choose - a home office, a workout room, guest quarters, or simply additional storage until the time is right. You'll love having a two-car garage, driveway parking, and plenty of guest parking in two neighboring lots. One of the biggest draws to Nittany Glen is the lifestyle that comes with it - lawn care and snow removal are taken care of by the association, while at 103 Thompson street, the recreational amenities are such a short walk across the street, it'll feel like it's practically in your back yard. The Clubhouse with fully equipped kitchen, fitness center, outdoor pool, library/conference room, basketball court, gathering spaces, and ourdoor picnic pavilion. Penn State, Beaver Stadium, North Atherton shopping, and the State College Regional Airport are all just minutes away, giving you convenient access to everything while still enjoying the pace of a neighborhood people are so proud to call home....
Contact an agent
Home facts
- Year built:2022
- Subdivision & Development:VILLAGE OF NITTANY GLEN
- Listing ID #:PACE2519996
- Added:15 day(s) ago
- Updated:August 12, 2026 at 07:53 AM
Rooms and interior
- Bedrooms:3
- Total bathrooms:3
- Full bathrooms:2
- Half bathrooms:1
- Rooms Total:6
- Flooring:Carpet, Vinyl
- Bathrooms Description:Bathroom 2, Half Bath, Primary Bathroom
- Kitchen Description:Built-In Microwave, Built-In Range, Dishwasher
- Bedroom Description:Primary Bedroom
- Basement:Yes
- Basement Description:Full, Poured Concrete, Rough Bath Plumb, Unfinished, Walkout Level
- Living area:1,768 sq. ft.
Heating and cooling
- Cooling:Central A/C
- Heating:Electric, Programmable Thermostat
Structure and exterior
- Roof:Architectural Shingle, Fiberglass
- Year built:2022
- Building area:1,768 sq. ft.
- Lot Features:Corner
- Architectural Style:Traditional
- Construction Materials:Concrete, Frame, Shake Siding, Vinyl Siding
- Exterior Features:Bump-outs, Deck(s), Exterior Lighting, Gutter System
- Foundation Description:Concrete Perimeter, Passive Radon Mitigation
- Levels:2 Stories
Utilities
- Water:Public
- Sewer:Public Sewer
Finances and disclosures
- Price:$375,000
- Price per sq. ft.:$212.1
- Tax amount:$3,773 (2025)
Features and amenities
- Laundry features:Laundry
- Amenities:Double Pane Windows, Natural Gas Available, Underground Utilities
Parking
- Parking description:Asphalt Driveway, Attached Garage, Garage - Front Entry, General Common Elements, Inside Access, Parking Lot
- Garage:Yes
- Garage spaces:2
New listings near 103 Thompson St
- New
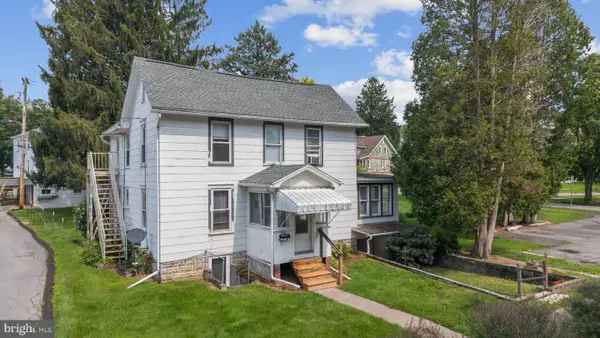 $695,000Active2 beds -- baths2,485 sq. ft.
840 Old Boalsburg Rd, STATE COLLEGE, PA 16801
MLS# PACE2520182Listed by: KISSINGER, BIGATEL & BROWER 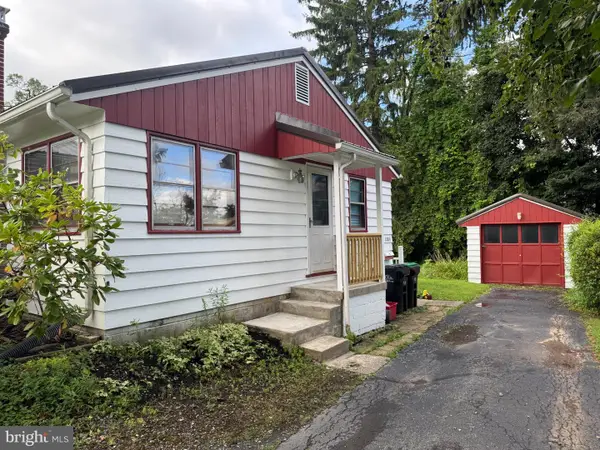 $349,900Pending4 beds 3 baths1,756 sq. ft.
1204 S Allen St, STATE COLLEGE, PA 16801
MLS# PACE2520108Listed by: RE/MAX CENTRE REALTY- New
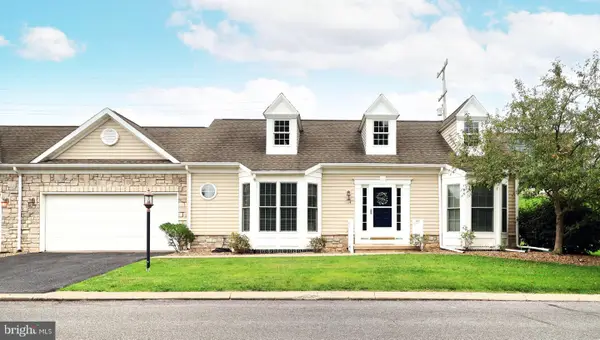 $295,000Active2 beds 3 baths1,769 sq. ft.
164 Independence Ave, STATE COLLEGE, PA 16801
MLS# PACE2520160Listed by: RE/MAX CENTRE REALTY - Open Thu, 4:30 to 5:30pmNew
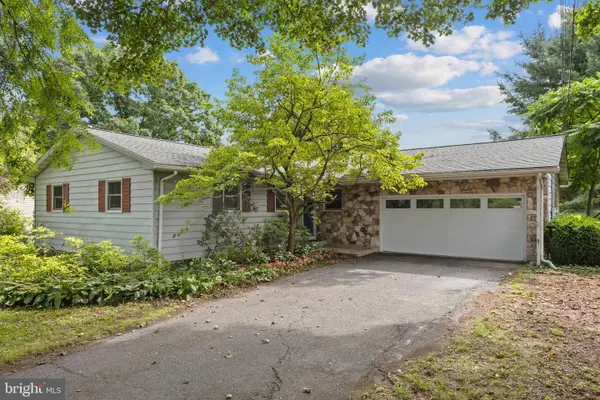 $399,900Active3 beds 3 baths2,090 sq. ft.
10 Nittany View Cir, STATE COLLEGE, PA 16801
MLS# PACE2520170Listed by: KISSINGER, BIGATEL & BROWER - New
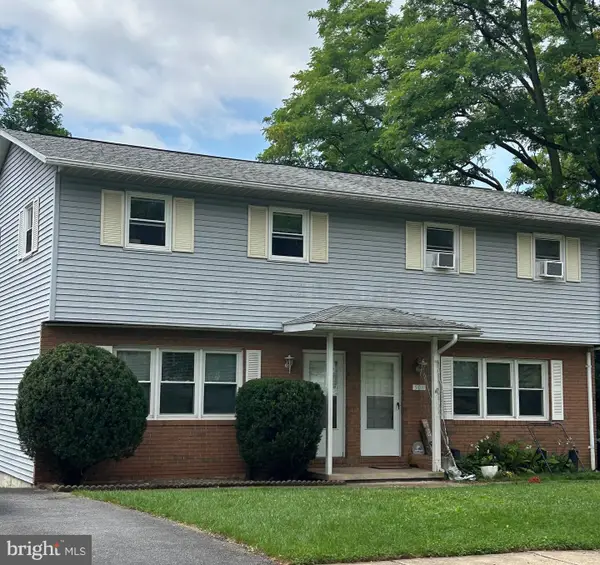 $475,000Active4 beds -- baths2,091 sq. ft.
508-510 Royal Rd, STATE COLLEGE, PA 16801
MLS# PACE2520130Listed by: RE/MAX CENTRE REALTY - Coming Soon
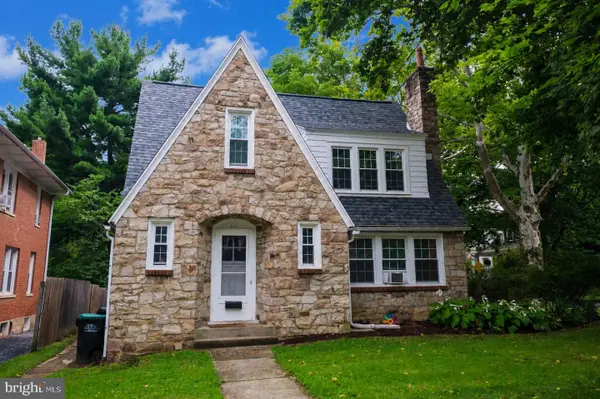 $399,900Coming Soon3 beds 2 baths
251 S Barnard St, STATE COLLEGE, PA 16801
MLS# PACE2520136Listed by: EXP REALTY, LLC - New
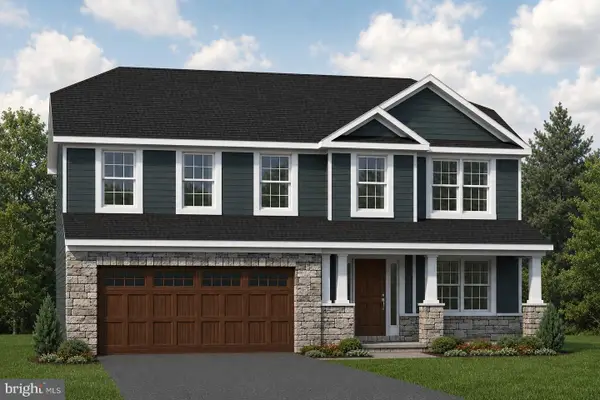 $709,900Active4 beds 3 baths2,433 sq. ft.
174 Apple View Drive, STATE COLLEGE, PA 16801
MLS# PACE2520148Listed by: S&A REALTY, LLC - New
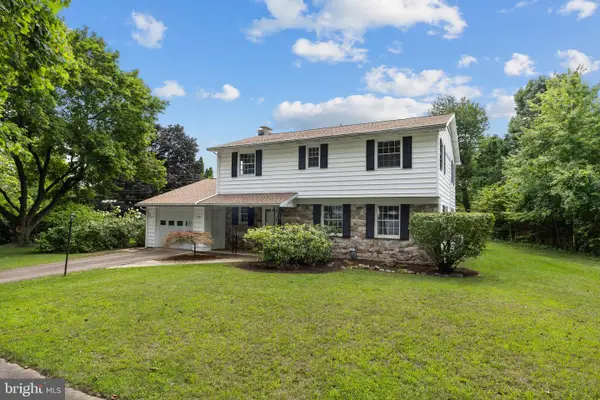 $510,000Active4 beds 3 baths2,242 sq. ft.
1130 Dorum Ave, STATE COLLEGE, PA 16801
MLS# PACE2520120Listed by: KISSINGER, BIGATEL & BROWER - New
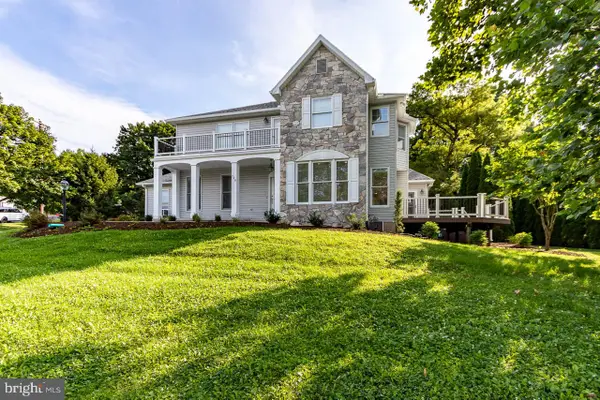 $975,000Active5 beds 3 baths3,515 sq. ft.
726 Hillcrest Ave, STATE COLLEGE, PA 16803
MLS# PACE2519708Listed by: RE/MAX CENTRE REALTY - New
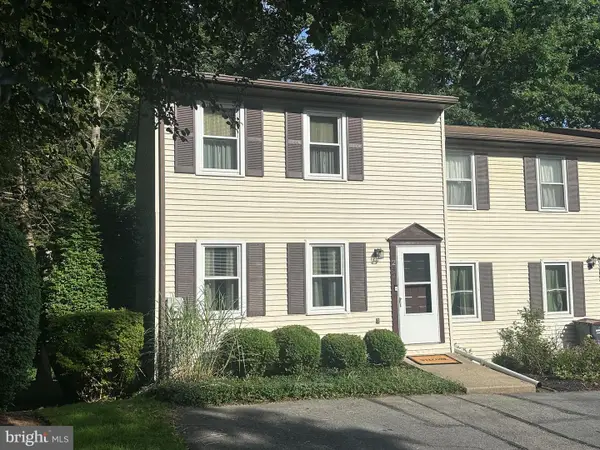 $265,000Active3 beds 2 baths1,495 sq. ft.
249 Oakwood Ave, STATE COLLEGE, PA 16803
MLS# PACE2520126Listed by: RE/MAX CENTRE REALTY


Protect your home and budget from life's surprises with an Assurant Home Warranty, backed by a partner that supports you through every step of homeownership. Explore Plans.
© 2023 - 2026 ERA Franchise Systems LLC. All rights reserved. ERA Franchise Systems LLC fully supports the principles of the Fair Housing Act and the Equal Opportunity Act. ERA, ERA Real Estate powered, and their respective logos are registered service marks of ERA Franchise Systems LLC. Each office is independently owned and operated.