
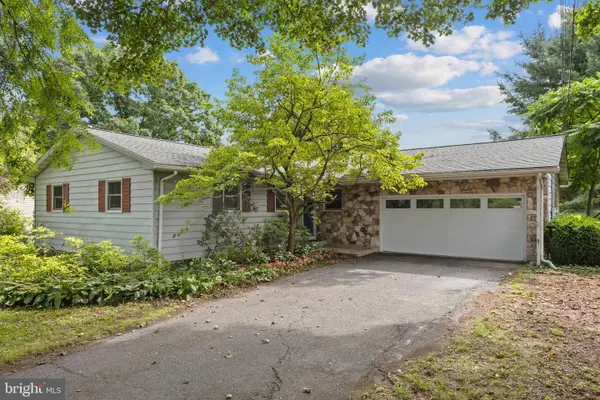
2076 Mary Ellen Ln, State College, PA 16803
Local realty services provided by:ERA Martin Associates
2076 Mary Ellen Ln,State College, PA 16803
$244,000
- 3 Beds
- 2 Baths
- - sq. ft.
- Townhouse
- Sold
Listed by: annette yorks
Office: perry wellington realty, llc.
MLS#:PACE2519232
Source:BRIGHTMLS
Sorry, we are unable to map this address
Price summary
- Price:$244,000
About this home
Welcome to this newly remodeled townhome in the desirable Woods Edge community minutes to Penn State University, downtown, hospitals and interstate. Located in Patton Township with low taxes and excellent State College schools - this spacious 3-bedroom, 1.5-bath home offers a comfortable and functional layout with fresh paint and brand-new padding, carpeting and appliances throughout, making it truly move-in ready. The main living area features a nicely sized living room perfect for relaxing or entertaining, along with an eat-in kitchen that provides ample space for everyday dining. Upstairs, you'll find two generously sized bedrooms and a full bathroom, offering privacy and convenience. The lower level includes a permitted third bedroom, laundry area, and additional storage space, providing flexibility for guests, a home office, or additional living needs. An added bonus is this unit has a current rental permit and recent CODE/COG inspection in place, making this property an excellent opportunity for investors seeking immediate rental income or owner-occupants looking for a turnkey home. Unit includes two permitted covered parking spaces. Whether you're looking to expand your investment portfolio or settle into a comfortable residence, this Woods Edge townhome is ready for its next owner. Schedule your showing today!...
Contact an agent
Home facts
- Year built:1984
- Subdivision & Development:WOODS EDGE
- Listing ID #:PACE2519232
- Added:73 day(s) ago
- Updated:August 15, 2026 at 05:56 AM
Rooms and interior
- Bedrooms:3
- Total bathrooms:2
- Full bathrooms:1
- Half bathrooms:1
- Flooring:Carpet, Ceramic Tile
- Bathrooms Description:Full Bath, Half Bath
- Kitchen Description:Kitchen - Eat-In, Oven/Range - Electric, Refrigerator
- Basement:Yes
- Basement Description:Fully Finished
Heating and cooling
- Cooling:Window Unit(s)
- Heating:Baseboard - Electric, Electric
Structure and exterior
- Roof:Shingle
- Year built:1984
- Architectural Style:Traditional
- Construction Materials:Brick, Vinyl Siding
- Exterior Features:Deck(s)
- Foundation Description:Block
- Levels:2 Stories
Schools
- High school:STATE COLLEGE AREA
- Elementary school:PARK FOREST
Utilities
- Water:Public
- Sewer:Public Sewer
Finances and disclosures
- Price:$244,000
- Tax amount:$2,342 (2025)
Features and amenities
- Laundry features:Dryer, Washer
- Amenities:Cable TV Available, Electric Available
Parking
- Parking description:Attached Carport, Paved Parking
New listings near 2076 Mary Ellen Ln
- Open Sun, 1:30 to 3:30pmNew
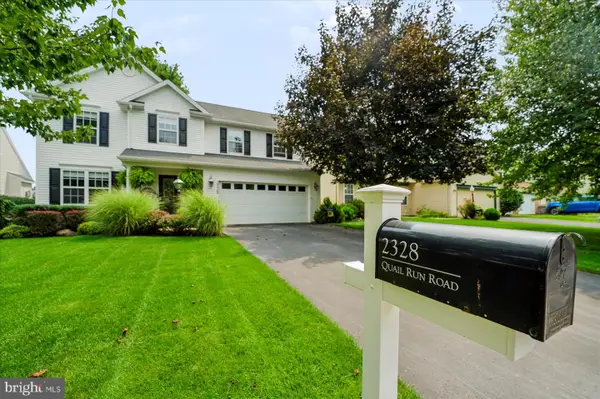 $649,000Active4 beds 3 baths2,834 sq. ft.
2328 Quail Run Rd, STATE COLLEGE, PA 16801
MLS# PACE2520186Listed by: RE/MAX TOGETHER - Coming Soon
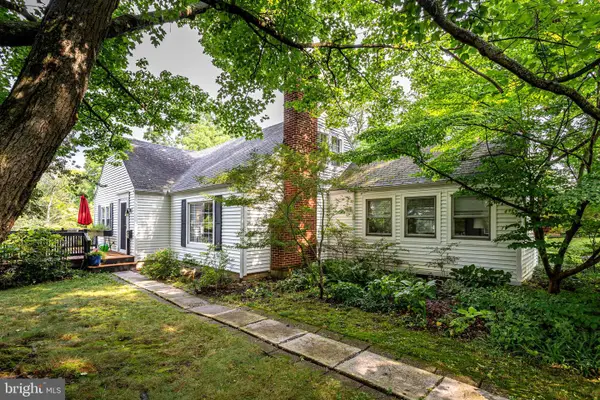 $474,900Coming Soon4 beds 2 baths
565 Westview Ave, STATE COLLEGE, PA 16803
MLS# PACE2520200Listed by: KISSINGER, BIGATEL & BROWER - New
 $499,999Active4 beds 4 baths3,193 sq. ft.
3222 Shellers Bnd #209, STATE COLLEGE, PA 16801
MLS# PACE2520212Listed by: KISSINGER & ASSOCIATES LLC - Open Sun, 12:30 to 2:30pmNew
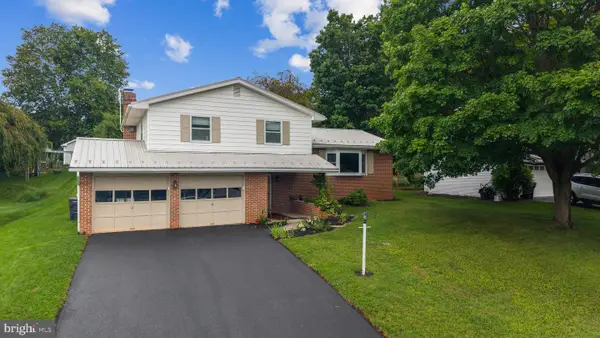 $449,900Active3 beds 3 baths2,278 sq. ft.
638 Berkshire Dr, STATE COLLEGE, PA 16803
MLS# PACE2520050Listed by: KISSINGER, BIGATEL & BROWER - New
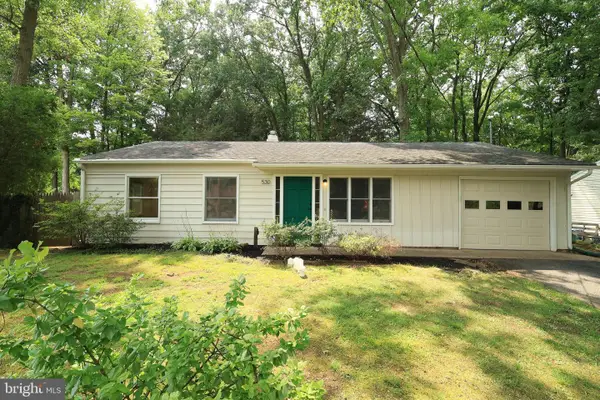 $289,000Active3 beds 1 baths1,065 sq. ft.
530 Westgate Dr, STATE COLLEGE, PA 16803
MLS# PACE2520158Listed by: RE/MAX CENTRE REALTY - Open Sun, 11am to 12:30pmNew
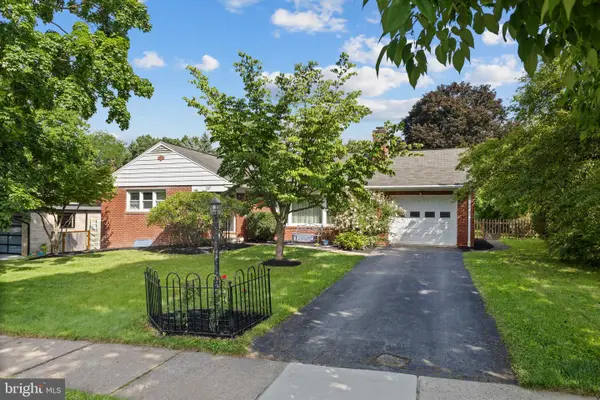 $400,000Active3 beds 3 baths1,477 sq. ft.
287 Nimitz Ave, STATE COLLEGE, PA 16801
MLS# PACE2520198Listed by: KISSINGER, BIGATEL & BROWER - New
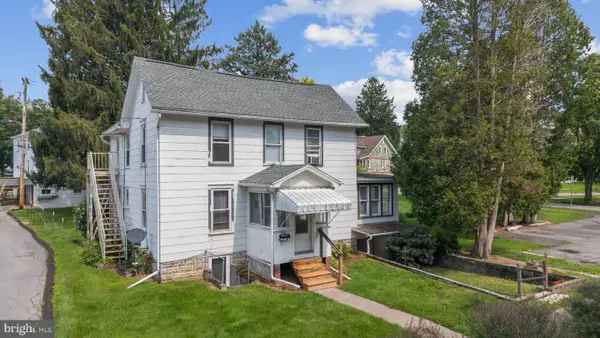 $695,000Active2 beds -- baths2,485 sq. ft.
840 Old Boalsburg Rd, STATE COLLEGE, PA 16801
MLS# PACE2520182Listed by: KISSINGER, BIGATEL & BROWER 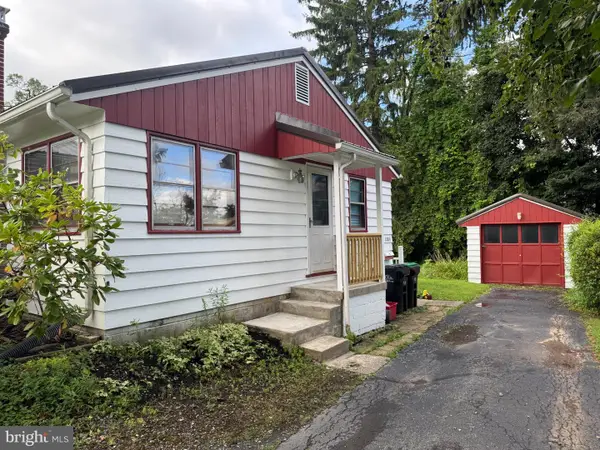 $349,900Pending4 beds 3 baths1,756 sq. ft.
1204 S Allen St, STATE COLLEGE, PA 16801
MLS# PACE2520108Listed by: RE/MAX CENTRE REALTY- New
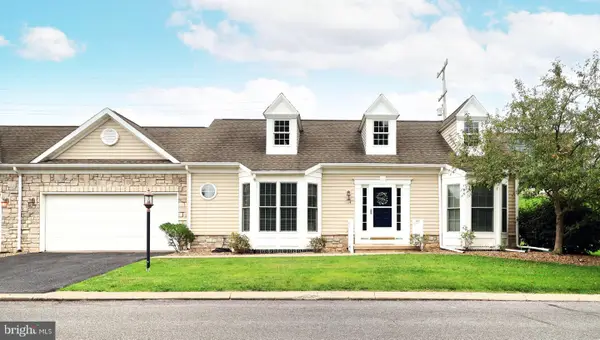 $295,000Active2 beds 3 baths1,769 sq. ft.
164 Independence Ave, STATE COLLEGE, PA 16801
MLS# PACE2520160Listed by: RE/MAX CENTRE REALTY - New
 $399,900Active3 beds 3 baths2,090 sq. ft.
10 Nittany View Cir, STATE COLLEGE, PA 16801
MLS# PACE2520170Listed by: KISSINGER, BIGATEL & BROWER


Protect your home and budget from life's surprises with an Assurant Home Warranty, backed by a partner that supports you through every step of homeownership. Explore Plans.
© 2023 - 2026 ERA Franchise Systems LLC. All rights reserved. ERA Franchise Systems LLC fully supports the principles of the Fair Housing Act and the Equal Opportunity Act. ERA, ERA Real Estate powered, and their respective logos are registered service marks of ERA Franchise Systems LLC. Each office is independently owned and operated.