
284 E Mccormick Ave, State College, PA 16801
Local realty services provided by:ERA Martin Associates
284 E Mccormick Ave,State College, PA 16801
$559,900
- 3 Beds
- 2 Baths
- 2,113 sq. ft.
- Single family
- Pending
Listed by: sarah pensyl jones, lara villanueva
Office: kissinger, bigatel & brower
MLS#:PACE2519024
Source:BRIGHTMLS
Price summary
- Price:$559,900
- Price per sq. ft.:$264.98
About this home
We know you love a fabulous mid-century! 284 E. McCormick Ave, a quiet spot in the Highlands, will not disappoint. Framed by an incredible, over 200-year-old, historic white oak from the original farm fields, this darling 3 bed/1.5 bath ranch was designed by PSU architecture professor Phil Hallock and holds all of yesteryear's charm while having been lovingly updated with modern amenities. The no-mow front gardens welcome you with wonderful perennial plantings; a gardener's delight. Step through the foyer into the wonderfully light and bright open floor plan with stunning hardwood floors and large windows! The centerpiece of the home is the sophisticated vaulted living room featuring a wood-burning fireplace with floor-to-ceiling exposed white brick, beautiful modern chandelier, exposed beams, built-ins, and hardwood floors. You'll love entertaining in the open dining room with lovely built-in cabinets and a door to the back gardens. Perfectly darling, the updated galley kitchen is just the space you need to whip up culinary masterpieces and features beautiful quartz countertops, SS appliances, subway tile backsplash, LVP flooring, well-appointed white cabinets with oiled bronze hardware, recessed lighting, and a small pantry closet. Cozy up with a good book and a cup of tea in the lovely den with exposed beams, brick surround gas stove, a sliding door to the back yard, and new hardwood floors. You'll appreciate having a sweet vintage half bath for guests, a double-wide hallway linen closet, and pull-down attic access! The three bedrooms are versatile in usage and all feature hardwood floors. The primary bedroom has a larger double closet and built-in mirrored wall surrounding lovely sized windows! A great option for a home office or studio, the 2nd bedroom features built-in shelves and a closet! And the third bedroom features a large window with a cool extended sill creating a neat shelf along the main wall. Ceramic tile floors and a tub/shower combo can be found in the shared hall bath with single vanity and built-in storage system. Downstairs you'll find extra space in the old school rec room great for rainy day play or hobby space. You'll also appreciate the unfinished area with laundry, lots of storage, and the mechanicals including a 2023-installed gas boiler and hot water heater. The home is also equipped with central air for summertime comfort. Outside you'll find a whimsical landscape of cottage style gardens with raised beds and walking paths in the delightful fenced yard. Enjoy a sunny afternoon on the small brick patio or gardening until your heart is content! The carport provides covered parking or a great breezeway! Located in the borough, the Highlands is a highly desirable quintessential State College neighborhood for its proximity to all the fun of downtown, a quick commute to campus, and sweet history of homes. Come discover all there is to love about this special property today!...
Contact an agent
Home facts
- Year built:1956
- Subdivision & Development:HIGHLANDS
- Listing ID #:PACE2519024
- Added:49 day(s) ago
- Updated:August 20, 2026 at 07:52 AM
Rooms and interior
- Bedrooms:3
- Total bathrooms:2
- Full bathrooms:1
- Half bathrooms:1
- Flooring:Ceramic Tile, Hardwood, Luxury Vinyl Plank
- Dining Description:Dining Room
- Bathrooms Description:Full Bath, Half Bath
- Kitchen Description:Built-Ins, Dishwasher, Kitchen - Galley, Microwave, Oven/Range - Electric, Recessed Lighting, Refrigerator, Upgraded Countertops
- Bedroom Description:Entry Level Bedroom, Primary Bedroom
- Basement:Yes
- Basement Description:Full, Partially Finished
- Living area:2,113 sq. ft.
Heating and cooling
- Cooling:Central A/C
- Heating:Baseboard - Electric, Electric, Hot Water, Natural Gas, Steam
Structure and exterior
- Roof:Shingle
- Year built:1956
- Building area:2,113 sq. ft.
- Lot area:0.28 Acres
- Lot Features:Front Yard, Landscaping, Level, Rear Yard, Suburban, Vegetation Planting
- Architectural Style:Mid-Century Modern, Ranch/Rambler
- Construction Materials:Aluminum Siding, Brick, Stucco, Wood Siding
- Exterior Features:Breezeway, Patio(s)
- Foundation Description:Block
- Levels:1 Story
Schools
- High school:STATE COLLEGE AREA
- Middle school:MOUNT NITTANY
- Elementary school:EASTERLY PARKWAY
Utilities
- Water:Public
- Sewer:Public Sewer
Finances and disclosures
- Price:$559,900
- Price per sq. ft.:$264.98
- Tax amount:$5,263 (2026)
Features and amenities
- Laundry features:Dryer, Washer
- Amenities:200+ Amp Service, Attic, Built-Ins, Exposed Beams, Recessed Lighting
Parking
- Parking description:Attached Carport, Paved Driveway
New listings near 284 E Mccormick Ave
- Coming Soon
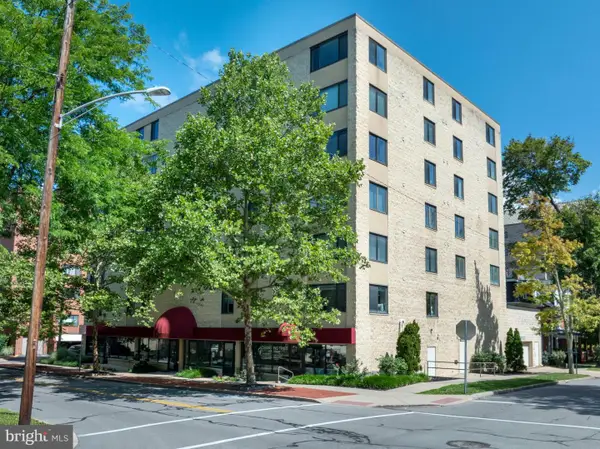 $430,000Coming Soon3 beds 2 baths
333 S Allen St #703, STATE COLLEGE, PA 16801
MLS# PACE2520000Listed by: RE/MAX CENTRE REALTY - New
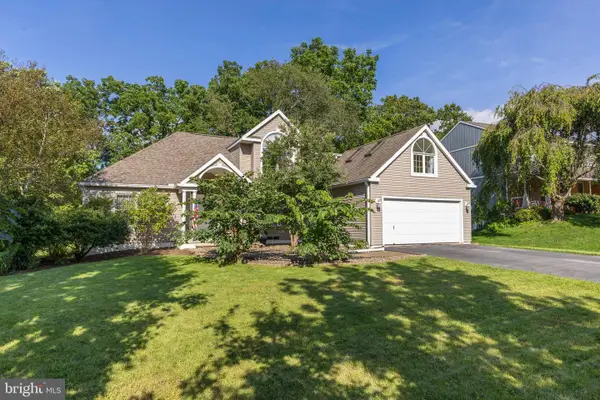 $549,900Active3 beds 3 baths2,474 sq. ft.
365 Farmstead Ln, STATE COLLEGE, PA 16803
MLS# PACE2520196Listed by: KISSINGER, BIGATEL & BROWER - New
 $395,000Active2 beds 1 baths880 sq. ft.
131 Sowers St #b10, STATE COLLEGE, PA 16801
MLS# PACE2520264Listed by: ASSOCIATED REALTY CONDO SALES LLC - Open Sun, 12 to 1:30pmNew
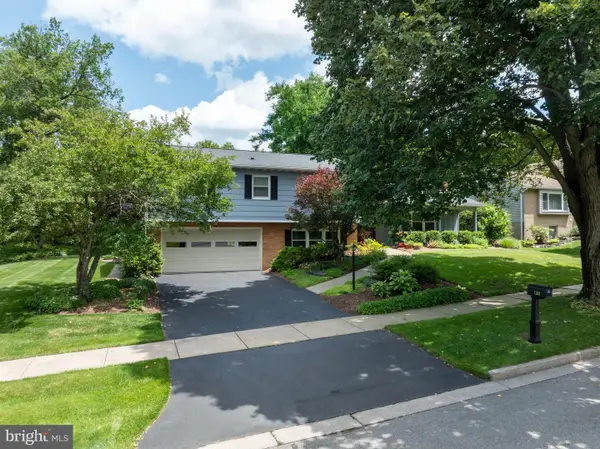 $599,900Active4 beds 3 baths2,944 sq. ft.
1203 Smithfield Cir, STATE COLLEGE, PA 16801
MLS# PACE2520218Listed by: KISSINGER, BIGATEL & BROWER 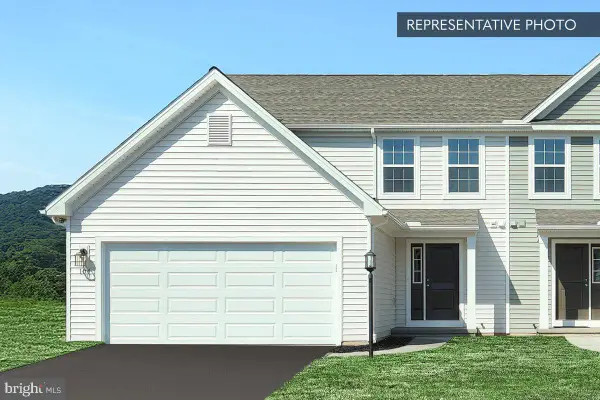 $457,490Pending3 beds 4 baths2,706 sq. ft.
165 Abercorn St #lot 309b, STATE COLLEGE, PA 16803
MLS# PACE2520238Listed by: BERKS HOMES REALTY, LLC- Open Thu, 4:30 to 6pmNew
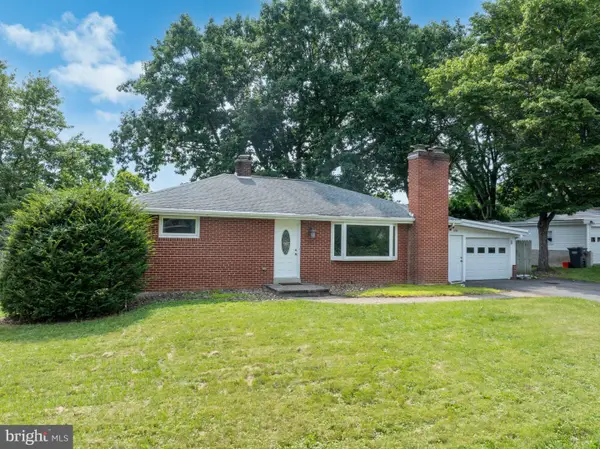 $360,000Active3 beds 2 baths1,663 sq. ft.
1354 Harris St, STATE COLLEGE, PA 16803
MLS# PACE2520226Listed by: KISSINGER, BIGATEL & BROWER 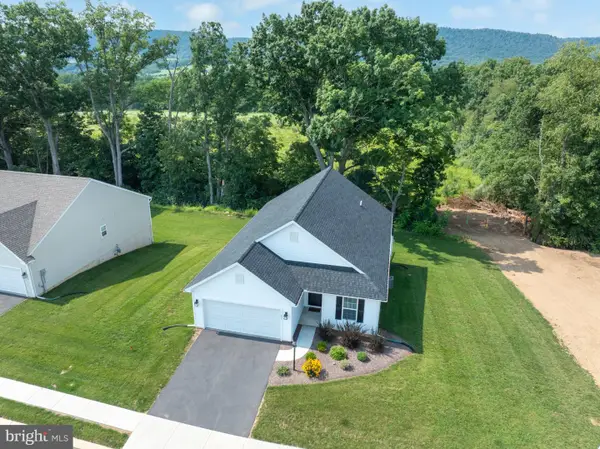 $445,000Pending3 beds 2 baths1,526 sq. ft.
201 Acer Ave, STATE COLLEGE, PA 16803
MLS# PACE2520220Listed by: KISSINGER, BIGATEL & BROWER- New
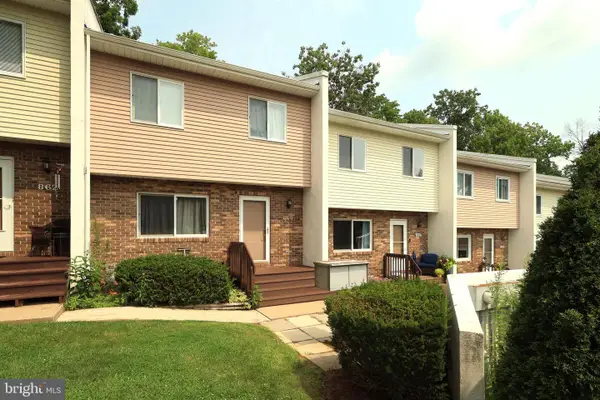 $282,900Active3 beds 3 baths1,948 sq. ft.
868 Galen Dr, STATE COLLEGE, PA 16803
MLS# PACE2520210Listed by: RE/MAX CENTRE REALTY - New
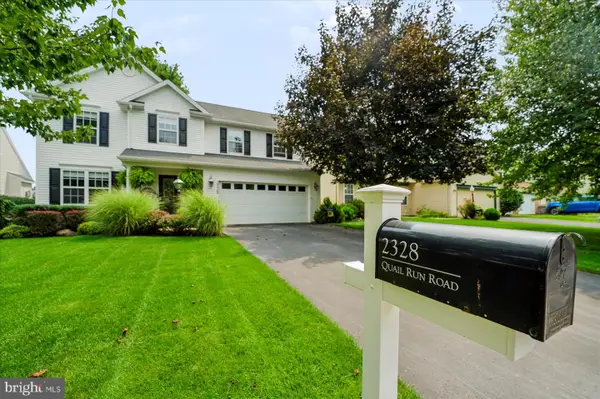 $649,000Active4 beds 3 baths2,834 sq. ft.
2328 Quail Run Rd, STATE COLLEGE, PA 16801
MLS# PACE2520186Listed by: RE/MAX TOGETHER - New
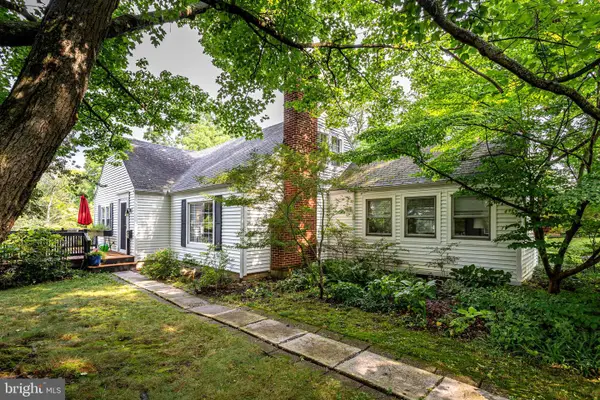 $474,900Active4 beds 2 baths1,980 sq. ft.
565 Westview Ave, STATE COLLEGE, PA 16803
MLS# PACE2520200Listed by: KISSINGER, BIGATEL & BROWER


Protect your home and budget from life's surprises with an Assurant Home Warranty, backed by a partner that supports you through every step of homeownership. Explore Plans.
© 2023 - 2026 ERA Franchise Systems LLC. All rights reserved. ERA Franchise Systems LLC fully supports the principles of the Fair Housing Act and the Equal Opportunity Act. ERA, ERA Real Estate powered, and their respective logos are registered service marks of ERA Franchise Systems LLC. Each office is independently owned and operated.