
3222 Shellers Bnd #216, State College, PA 16801
Local realty services provided by:ERA Central Realty Group
3222 Shellers Bnd #216,State College, PA 16801
$500,000
- 3 Beds
- 4 Baths
- - sq. ft.
- Single family
- Sold
Listed by: michelle swope
Office: keller williams advantage realty
MLS#:PACE2519660
Source:BRIGHTMLS
Sorry, we are unable to map this address
Price summary
- Price:$500,000
About this home
If you missed out, here is your second chance! Back on the market by no fault of the property/seller.
Welcome to carefree & luxury living at Cobble Creek Manor conveniently located minutes from downtown State College. The floorplan in these condo units is sure to impress with the open floor plan, first floor master suite, office/sitting room, first floor laundry, a cozy sunroom with see through fireplace and a balcony. The first-floor bedroom is spacious and has a large walk-in closet. The master bathroom has double sinks, a walk-in shower and jacuzzi tub. The kitchen with solid surface counters tops and hardwood floors comes with an ample amount of counter space and cabinets including a large pantry. Upstairs offers its own private space with a bedroom, full bath and a walk-in closet making it perfect for those overnight guests. The wonderful floor plan continues as you enter the lower level into the very roomy family room with wet bar followed by a 3rd bedroom and full bathroom. And no lack of storage in the unfinished space that comes with a sink and counter space perfect for canning. The 2-car garage also has a sink conveniently located before entering the house from the garage area. And let’s not forget the walk out lower level out to a private patio with views of greenery. Natural gas offers efficient heating and cooling. Rinnai on demand hot water system and eco water filtration/softener system. Flooring includes hard wood floors, ceramic tiles and carpet. The carpet in the lower-level basement is brand new. This luxury condo will not disappoint....
Contact an agent
Home facts
- Year built:2005
- Subdivision & Development:COBBLE CREEK MANOR II
- Listing ID #:PACE2519660
- Added:48 day(s) ago
- Updated:August 19, 2026 at 10:24 AM
Rooms and interior
- Bedrooms:3
- Total bathrooms:4
- Full bathrooms:3
- Half bathrooms:1
- Flooring:Carpet, Ceramic Tile, Hardwood
- Dining Description:Combination Kitchen/Dining, Dining Area, Dining Room
- Bathrooms Description:Full Bath, Half Bath, Primary Bath(s), Primary Bathroom
- Kitchen Description:Breakfast Area, Carpet, Upgraded Countertops, Wet/Dry Bar
- Bedroom Description:Carpet, Entry Level Bedroom, Primary Bedroom, Walk In Closet(s)
- Basement:Yes
- Basement Description:Full, Partially Finished, Walkout Level
Heating and cooling
- Cooling:Central A/C
- Heating:Forced Air, Natural Gas
Structure and exterior
- Roof:Shingle
- Year built:2005
- Architectural Style:Traditional
- Construction Materials:Stone, Stucco
- Exterior Features:Balcony, Patio(s), Porch(es), Sidewalks
- Foundation Description:Block
- Levels:2 Stories
Schools
- High school:STATE COLLEGE AREA
- Middle school:MOUNT NITTANY
- Elementary school:EASTERLY PARKWAY
Utilities
- Water:Public
- Sewer:Public Sewer
Finances and disclosures
- Price:$500,000
- Tax amount:$7,386 (2025)
Features and amenities
- Laundry features:Laundry
- Amenities:Bar, Carpet, Ceiling Fan(s), Wet/Dry Bar
Parking
- Parking description:Attached Garage, Garage - Front Entry, Paved Driveway
- Garage:Yes
- Garage spaces:2
New listings near 3222 Shellers Bnd #216
- Coming Soon
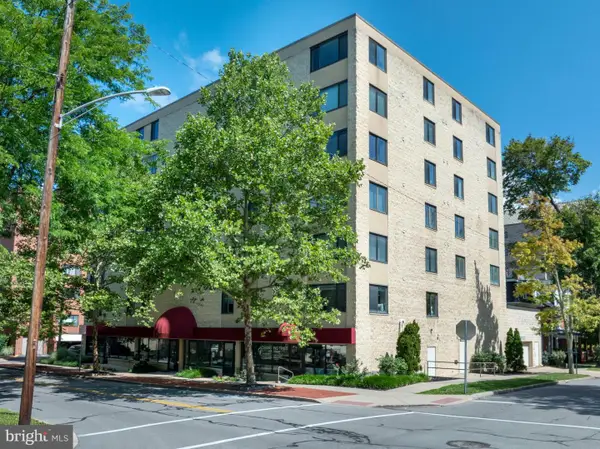 $430,000Coming Soon3 beds 2 baths
333 S Allen St #703, STATE COLLEGE, PA 16801
MLS# PACE2520000Listed by: RE/MAX CENTRE REALTY 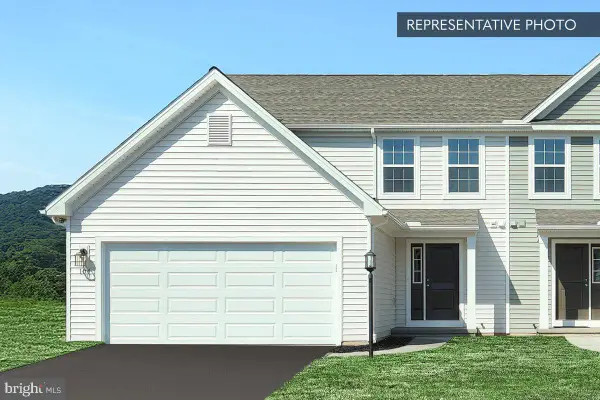 $457,490Pending3 beds 4 baths2,706 sq. ft.
165 Abercorn St #lot 309b, STATE COLLEGE, PA 16803
MLS# PACE2520238Listed by: BERKS HOMES REALTY, LLC- Open Thu, 4:30 to 6pmNew
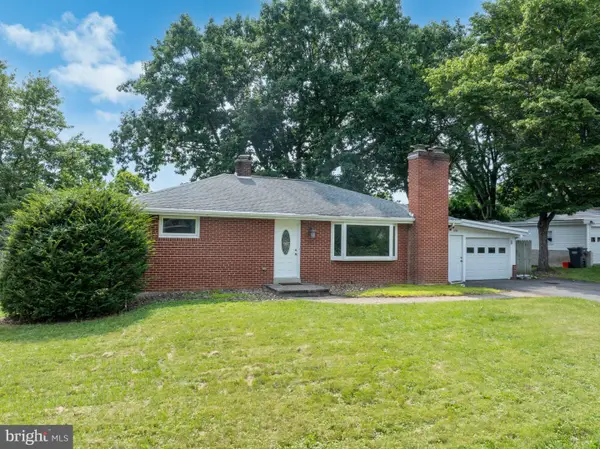 $360,000Active3 beds 2 baths1,663 sq. ft.
1354 Harris St, STATE COLLEGE, PA 16803
MLS# PACE2520226Listed by: KISSINGER, BIGATEL & BROWER - New
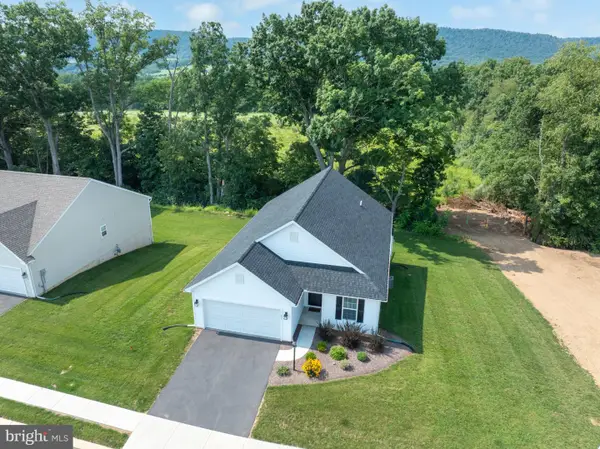 $445,000Active3 beds 2 baths1,526 sq. ft.
201 Acer Ave, STATE COLLEGE, PA 16803
MLS# PACE2520220Listed by: KISSINGER, BIGATEL & BROWER - New
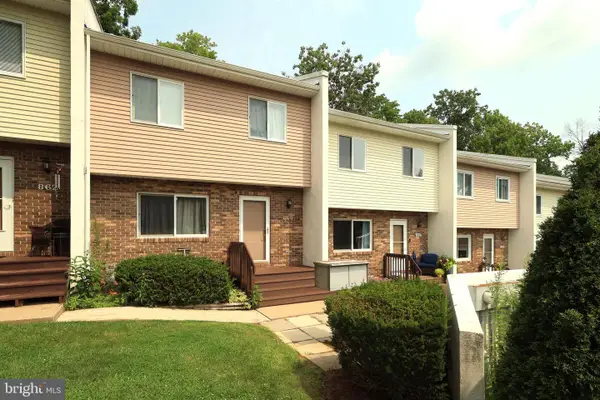 $282,900Active3 beds 3 baths1,948 sq. ft.
868 Galen Dr, STATE COLLEGE, PA 16803
MLS# PACE2520210Listed by: RE/MAX CENTRE REALTY - New
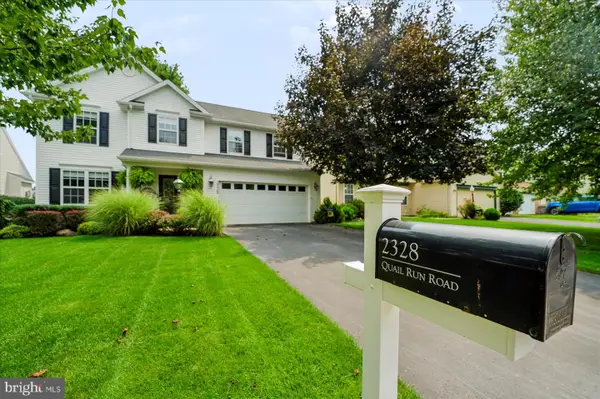 $649,000Active4 beds 3 baths2,834 sq. ft.
2328 Quail Run Rd, STATE COLLEGE, PA 16801
MLS# PACE2520186Listed by: RE/MAX TOGETHER - New
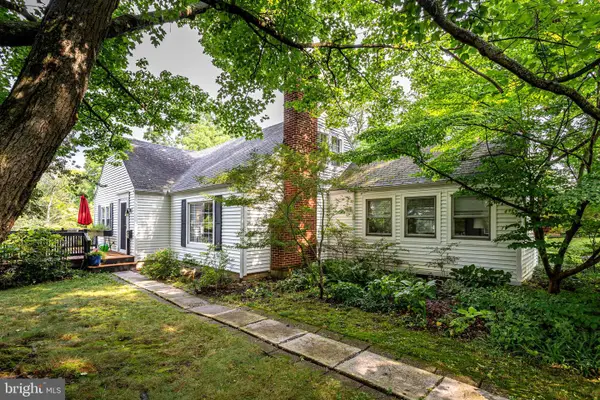 $474,900Active4 beds 2 baths1,980 sq. ft.
565 Westview Ave, STATE COLLEGE, PA 16803
MLS# PACE2520200Listed by: KISSINGER, BIGATEL & BROWER  $499,999Pending4 beds 4 baths3,193 sq. ft.
3222 Shellers Bnd #209, STATE COLLEGE, PA 16801
MLS# PACE2520212Listed by: KISSINGER & ASSOCIATES LLC- New
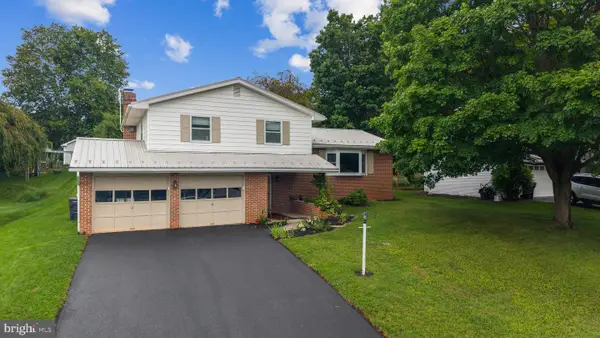 $449,900Active3 beds 3 baths2,278 sq. ft.
638 Berkshire Dr, STATE COLLEGE, PA 16803
MLS# PACE2520050Listed by: KISSINGER, BIGATEL & BROWER - New
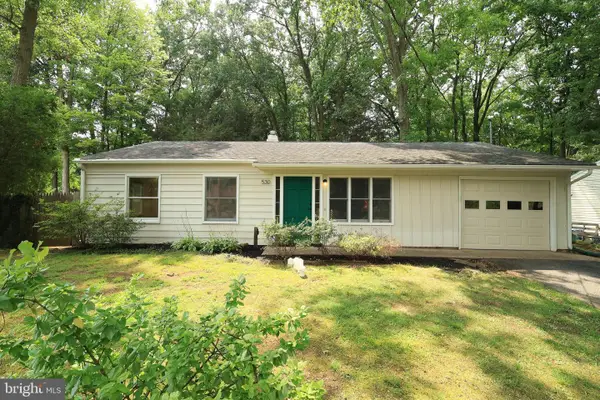 $289,000Active3 beds 1 baths1,065 sq. ft.
530 Westgate Dr, STATE COLLEGE, PA 16803
MLS# PACE2520158Listed by: RE/MAX CENTRE REALTY


Protect your home and budget from life's surprises with an Assurant Home Warranty, backed by a partner that supports you through every step of homeownership. Explore Plans.
© 2023 - 2026 ERA Franchise Systems LLC. All rights reserved. ERA Franchise Systems LLC fully supports the principles of the Fair Housing Act and the Equal Opportunity Act. ERA, ERA Real Estate powered, and their respective logos are registered service marks of ERA Franchise Systems LLC. Each office is independently owned and operated.