
876 Walnut Spring Ln, State College, PA 16801
Local realty services provided by:ERA Byrne Realty
876 Walnut Spring Ln,State College, PA 16801
$830,000
- 4 Beds
- 3 Baths
- - sq. ft.
- Single family
- Sold
Listed by: larry walker, jane adams
Office: kissinger, bigatel & brower
MLS#:PACE2519424
Source:BRIGHTMLS
Sorry, we are unable to map this address
Price summary
- Price:$830,000
- Monthly HOA dues:$183.33
About this home
Beautifully maintained and filled with natural light, this inviting home in the desirable Thompson Woods neighborhood provides a new owner with the perfect balance of comfort, space, and an exceptional location. Just moments from Walnut Spring Park, Lederer Park, and the Thompson Woods Preserve, you'll enjoy convenient access to more than 70 acres of preserved natural space with walking trails, open green areas, and gathering places to enjoy throughout the year. Walk to downtown State College or Penn State University. An expansive and welcoming foyer provides entrance to the first floor with spacious living areas that include a living room, family room, dining room and convenient study. The kitchen features eat-in space that opens to a spacious deck—an ideal setting for morning coffee, outdoor dining, or relaxing while enjoying the peaceful surroundings. Upstairs, you'll find four spacious bedrooms and two full bathrooms, including a generous primary suite featuring two oversized walk-in closets that provide exceptional storage. The unfinished lower level offers abundant storage today and outstanding potential to create additional living space tailored to your needs, whether it's a family room, home office, fitness area, or recreation space. Residents in Thompson Woods enjoy the convenience of lawn and snow care provided with a reasonable quarterly fee. With its abundance of natural light, spacious layout, exceptional neighborhood setting, and proximity to parks and nature preserves, this home offers the lifestyle you've been looking for....
Contact an agent
Home facts
- Year built:2002
- Subdivision & Development:THOMPSON WOODS
- Listing ID #:PACE2519424
- Added:44 day(s) ago
- Updated:August 29, 2026 at 05:54 AM
Rooms and interior
- Bedrooms:4
- Total bathrooms:3
- Full bathrooms:2
- Half bathrooms:1
- Flooring:Carpet, Ceramic Tile, Hardwood, Vinyl
- Dining Description:Dining Room
- Bathrooms Description:Bathroom 1, Bathroom 2, Half Bath
- Kitchen Description:Breakfast Area, Built-In Microwave, Carpet, Cooktop, Crown Moldings, Dishwasher, Kitchen - Eat-In, Kitchen - Island, Oven - Wall, Recessed Lighting, Refrigerator
- Bedroom Description:Carpet, Primary Bedroom, Walk In Closet(s)
- Basement:Yes
- Basement Description:Daylight, Partial, Unfinished
Heating and cooling
- Cooling:Central A/C
- Heating:Forced Air, Natural Gas
Structure and exterior
- Roof:Shingle
- Year built:2002
- Architectural Style:Traditional
- Construction Materials:Brick, Vinyl Siding
- Exterior Features:Deck(s)
- Foundation Description:Concrete Perimeter
- Levels:2 Stories
Utilities
- Water:Public
- Sewer:Public Sewer
Finances and disclosures
- Price:$830,000
- Tax amount:$11,674 (2025)
Features and amenities
- Laundry features:Dryer, Laundry, Washer
- Amenities:200+ Amp Service, Carpet, Ceiling Fan(s), Crown Moldings, Recessed Lighting, Security System, Window Treatments
Parking
- Parking description:Asphalt Driveway, Attached Garage, Garage - Front Entry
- Garage:Yes
- Garage spaces:2
New listings near 876 Walnut Spring Ln
- Coming Soon
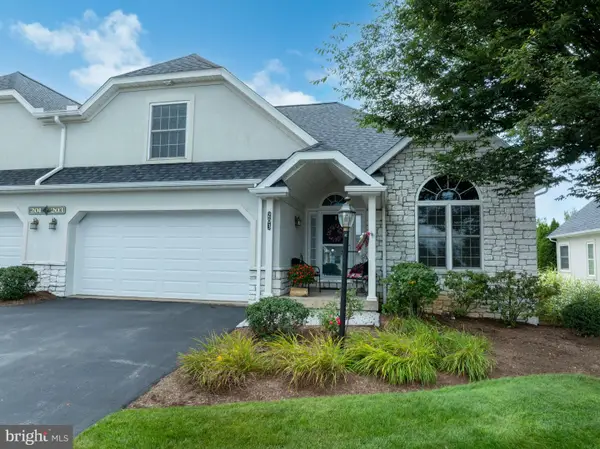 $465,000Coming Soon3 beds 3 baths2,225 sq. ft.
3222 Shellers Bend #203, STATE COLLEGE, PA 16801
MLS# PACE2520184Listed by: LUSK & ASSOCIATES SOTHEBY'S INTERNATIONAL REALTY - Coming Soon
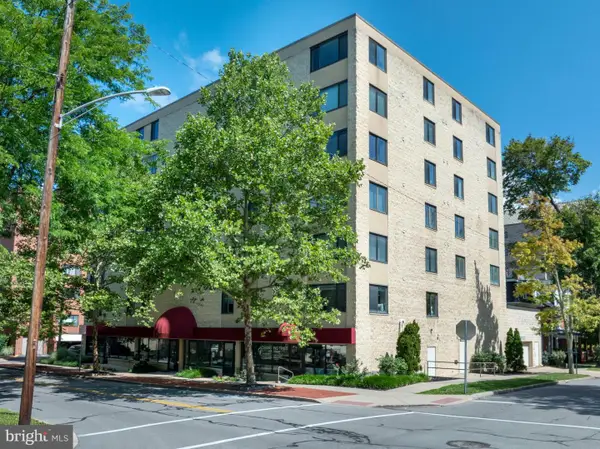 $430,000Coming Soon3 beds 2 baths1,726 sq. ft.
333 S Allen St #703, STATE COLLEGE, PA 16801
MLS# PACE2520000Listed by: RE/MAX CENTRE REALTY 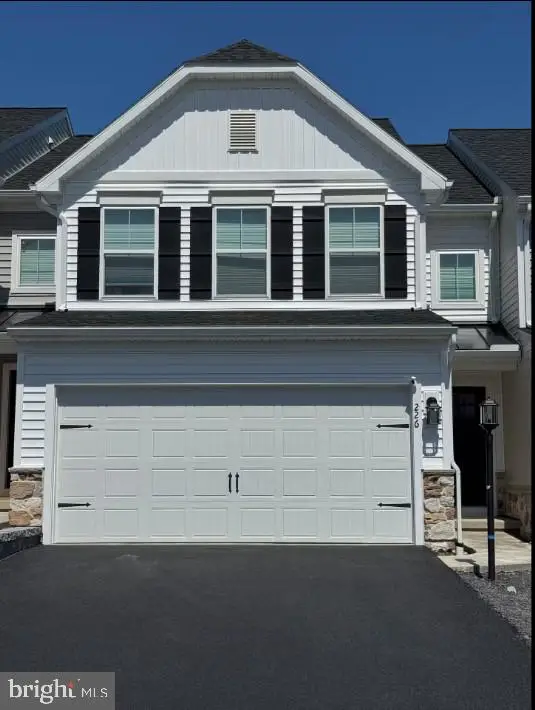 $495,000Pending3 beds 4 baths2,790 sq. ft.
226 Magnolia Ln, STATE COLLEGE, PA 16803
MLS# PACE2520366Listed by: RE/MAX CENTRE REALTY- $495,000Pending3 beds 4 baths2,790 sq. ft.
226 Magnolia Ln, STATE COLLEGE, PA 16803
MLS# PACE2520366Listed by: RE/MAX CENTRE REALTY - $495,000Pending3 beds 4 baths2,790 sq. ft.
226 Magnolia Ln, STATE COLLEGE, PA 16803
MLS# PACE2520366Listed by: RE/MAX CENTRE REALTY - $495,000Pending3 beds 4 baths2,790 sq. ft.
226 Magnolia Ln, STATE COLLEGE, PA 16803
MLS# PACE2520366Listed by: RE/MAX CENTRE REALTY - $495,000Pending3 beds 4 baths2,790 sq. ft.
226 Magnolia Ln, STATE COLLEGE, PA 16803
MLS# PACE2520366Listed by: RE/MAX CENTRE REALTY - New
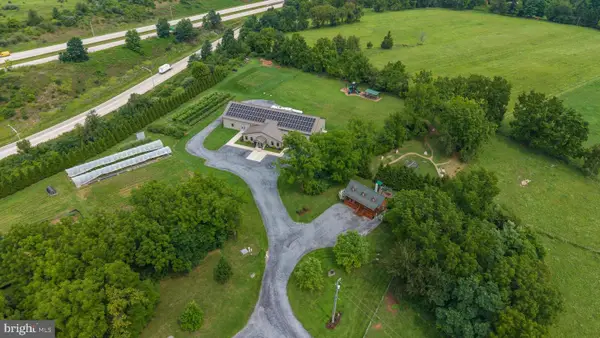 $2,250,000Active-- beds 2 baths6,500 sq. ft.
150, 151, & 170 All Nations Ln, STATE COLLEGE, PA 16801
MLS# PACE2520166Listed by: KISSINGER, BIGATEL & BROWER - Open Sun, 11am to 1pmNew
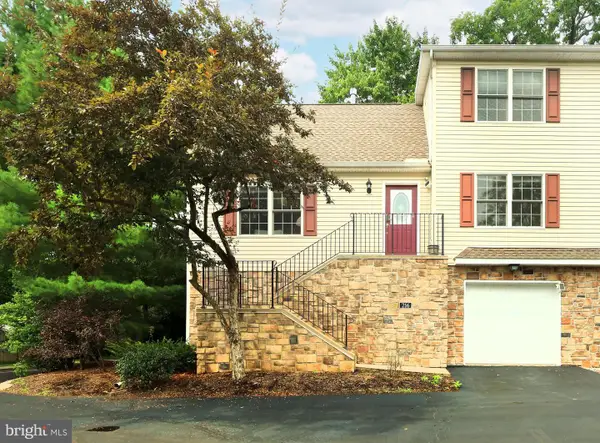 $369,000Active3 beds 3 baths1,752 sq. ft.
216 Amblewood Way, STATE COLLEGE, PA 16803
MLS# PACE2520156Listed by: RE/MAX CENTRE REALTY - New
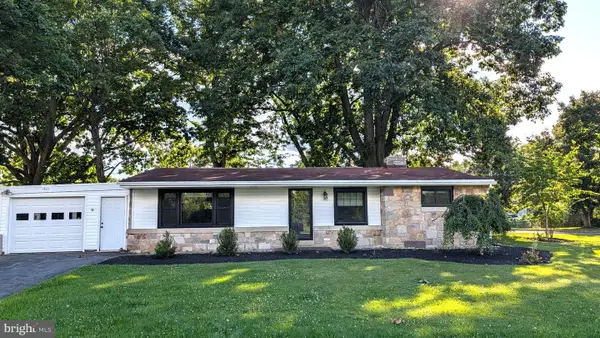 $399,000Active3 beds 2 baths1,316 sq. ft.
1360 Harris St, STATE COLLEGE, PA 16803
MLS# PACE2520346Listed by: RE/MAX CENTRE REALTY


Protect your home and budget from life's surprises with an Assurant Home Warranty, backed by a partner that supports you through every step of homeownership. Explore Plans.
© 2023 - 2026 ERA Franchise Systems LLC. All rights reserved. ERA Franchise Systems LLC fully supports the principles of the Fair Housing Act and the Equal Opportunity Act. ERA, ERA Real Estate powered, and their respective logos are registered service marks of ERA Franchise Systems LLC. Each office is independently owned and operated.