
280 Patterson Dr, Stewartstown, PA 17363
Local realty services provided by:O'BRIEN REALTY ERA POWERED
Listed by: gina f baum
Office: howard hanna real estate services
MLS#:PAYK2110132
Source:BRIGHTMLS
Price summary
- Price:$470,000
- Price per sq. ft.:$277.12
- Monthly HOA dues:$10.42
About this home
Discover the charm of this beautifully designed ranch-style home nestled in the serene Mayberry at Stewartstown. Built in 2024, this inviting open floor plan one level living home offers a perfect blend of modern comfort and timeless appeal, featuring 1,696 sq. ft. of thoughtfully laid-out living space. The kitchen is a chef's dream, boasting upgraded countertops, an island for additional prep space, and a pantry for all your culinary essentials. Enjoy the convenience of modern appliances, including a built-in microwave, dishwasher, refrigerator, stove, and washer/dryer. Retreat to the spacious primary suite, complete with an en-suite bath, while two additional bedrooms provide ample space for guests or a home office. Recessed lighting throughout enhance the warm ambiance of the home. The unfinished daylight basement offers endless possibilities for customization, with a walkout level and rough-in plumbing for a future bath. Outside, enjoy the expansive 0.45-acre lot, perfect for outdoor activities or simply relaxing on the deck or porch. With a two-car attached garage with an EV charger and an asphalt driveway, parking is a breeze. This home is not just a place to live; it's a place to create lasting memories. Experience the comfort and convenience of modern living in a tranquil setting....
Contact an agent
Home facts
- Year built:2024
- Subdivision & Development:MAYBERRY AT STEWARTSTOWN
- Listing ID #:PAYK2110132
- Added:49 day(s) ago
- Updated:October 22, 2026 at 05:45 AM
Rooms and interior
- Bedrooms:3
- Total bathrooms:2
- Full bathrooms:2
- Flooring:Carpet, Ceramic Tile, Luxury Vinyl Plank, Vinyl
- Dining Description:Combination Kitchen/Dining, Dining Area, Dining Room
- Bathrooms Description:Bathroom 2, Primary Bath(s), Primary Bathroom
- Kitchen Description:Built-In Microwave, Carpet, Dishwasher, Kitchen - Eat-In, Kitchen - Island, Pantry, Recessed Lighting, Refrigerator, Stove, Upgraded Countertops
- Bedroom Description:Carpet, Primary Bedroom
- Basement:Yes
- Basement Description:Daylight, Drainage System, Full, Outside Entrance, Poured Concrete, Rough Bath Plumb, Sump Pump, Unfinished, Walkout Level, Windows
- Living area:1,696 sq. ft.
Heating and cooling
- Cooling:Central A/C
- Heating:90% Forced Air, Natural Gas
Structure and exterior
- Roof:Architectural Shingle
- Year built:2024
- Building area:1,696 sq. ft.
- Lot area:0.45 Acres
- Architectural Style:Ranch/Rambler
- Construction Materials:Vinyl Siding
- Exterior Features:Deck(s), Porch(es)
- Foundation Description:Concrete Perimeter, Passive Radon Mitigation
- Levels:1 Story
Utilities
- Water:Public
- Sewer:Public Septic
Finances and disclosures
- Price:$470,000
- Price per sq. ft.:$277.12
- Tax amount:$6,830 (2026)
Features and amenities
- Laundry features:Dryer, Washer
- Amenities:200+ Amp Service, Cable TV Available, Carpet, Electric Available, Natural Gas Available, Phone Available, Recessed Lighting
Parking
- Parking description:Asphalt Driveway, Attached Garage, Electric Vehicle Charging Station(s), Garage - Front Entry
- Garage:Yes
- Garage spaces:2
New listings near 280 Patterson Dr
- Coming Soon
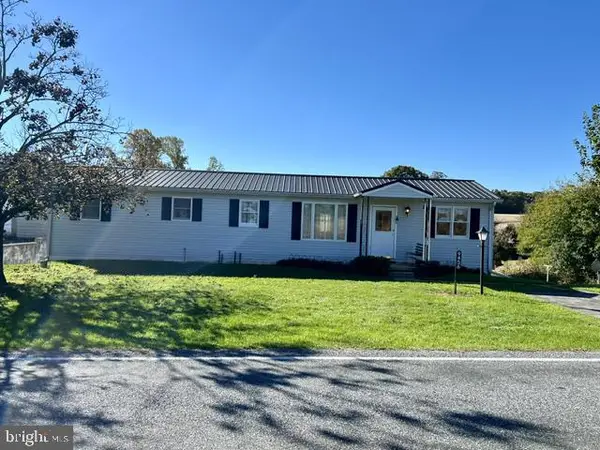 $229,000Coming Soon2 beds 1 baths928 sq. ft.
9456 Blue Ball Rd, STEWARTSTOWN, PA 17363
MLS# PAYK2114058Listed by: HOWARD HANNA REAL ESTATE SERVICES - Coming Soon
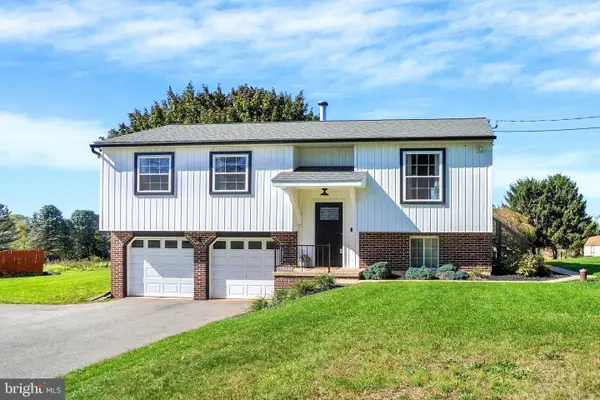 $379,900Coming Soon3 beds 2 baths1,508 sq. ft.
15446 Mount Olivet Rd, STEWARTSTOWN, PA 17363
MLS# PAYK2113902Listed by: HOWARD HANNA REAL ESTATE SERVICES - Coming Soon
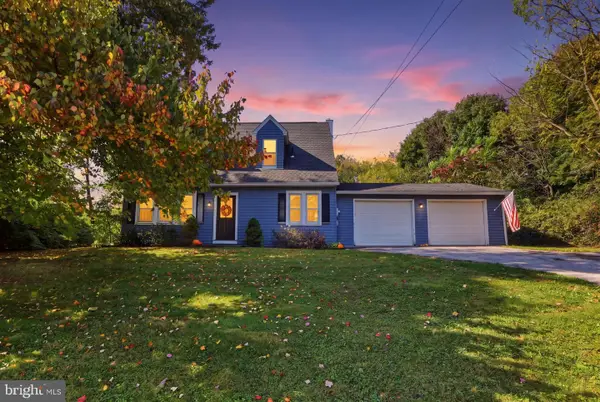 $275,000Coming Soon3 beds 2 baths1,456 sq. ft.
15284 Barrens Rd N, STEWARTSTOWN, PA 17363
MLS# PAYK2113128Listed by: IRON VALLEY REAL ESTATE OF CENTRAL PA - New
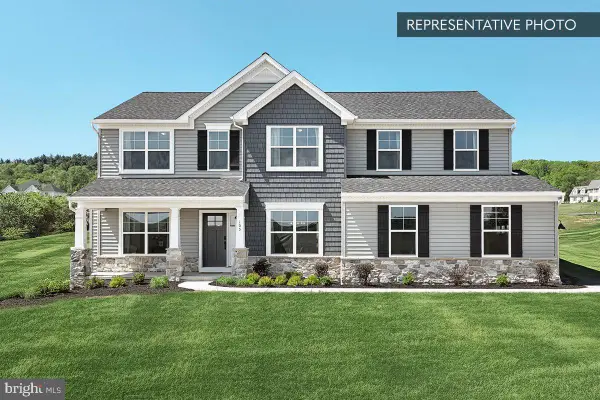 $579,990Active4 beds 3 baths2,772 sq. ft.
Beacon Pointe Plan At Oak Meadows Estates, STEWARTSTOWN, PA 17363
MLS# PAYK2113750Listed by: BERKS HOMES REALTY, LLC - New
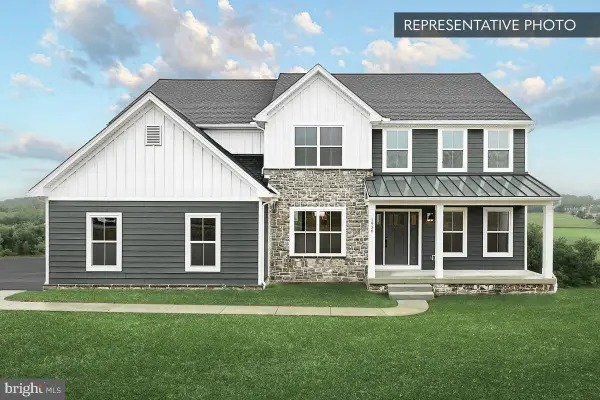 $599,990Active4 beds 3 baths2,920 sq. ft.
Copper Beech Plan At Oak Meadows Estates, STEWARTSTOWN, PA 17363
MLS# PAYK2113756Listed by: BERKS HOMES REALTY, LLC - New
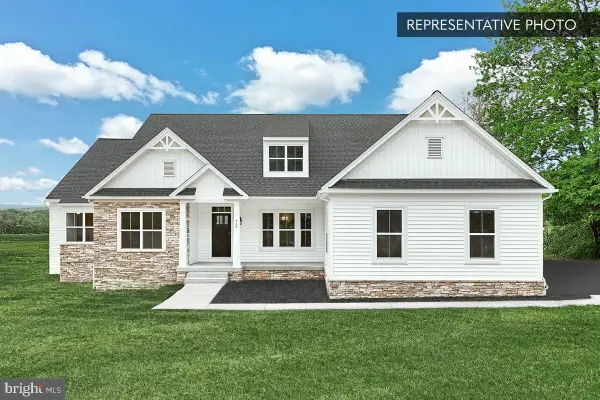 $629,990Active3 beds 3 baths2,521 sq. ft.
Cumberland Plan At Oak Meadows Estates, STEWARTSTOWN, PA 17363
MLS# PAYK2113758Listed by: BERKS HOMES REALTY, LLC - New
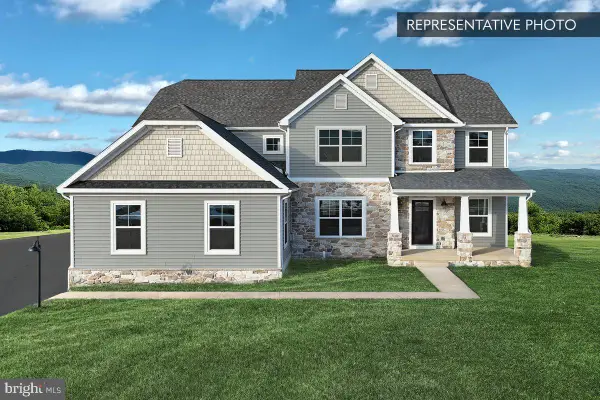 $614,990Active4 beds 4 baths3,156 sq. ft.
Linden Plan At Oak Meadows Estates, STEWARTSTOWN, PA 17363
MLS# PAYK2113760Listed by: BERKS HOMES REALTY, LLC - New
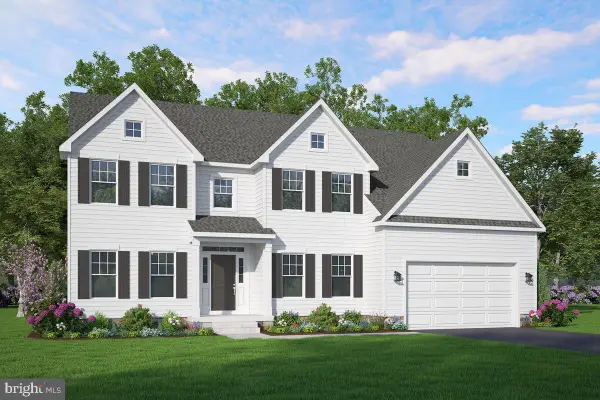 $639,990Active4 beds 4 baths3,525 sq. ft.
Wheatland Plan At Oak Meadows Estates, STEWARTSTOWN, PA 17363
MLS# PAYK2113762Listed by: BERKS HOMES REALTY, LLC - New
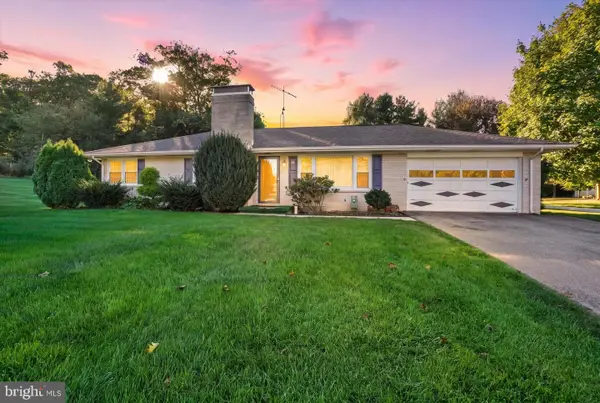 $385,000Active3 beds 2 baths2,232 sq. ft.
30 Charles Ave, STEWARTSTOWN, PA 17363
MLS# PAYK2113940Listed by: BERKSHIRE HATHAWAY HOMESERVICES HOMESALE REALTY 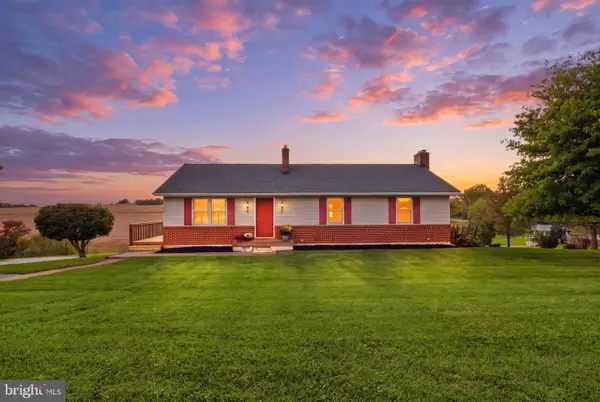 $385,000Pending3 beds 2 baths2,072 sq. ft.
13612 Center Rd, STEWARTSTOWN, PA 17363
MLS# PAYK2113400Listed by: BERKSHIRE HATHAWAY HOMESERVICES HOMESALE REALTY


Protect your home and budget from life's surprises with an Assurant Home Warranty, backed by a partner that supports you through every step of homeownership. Explore Plans.
© 2023 - 2026 ERA Franchise Systems LLC. All rights reserved. ERA Franchise Systems LLC fully supports the principles of the Fair Housing Act and the Equal Opportunity Act. ERA, ERA Real Estate powered, and their respective logos are registered service marks of ERA Franchise Systems LLC. Each office is independently owned and operated.