
75 Lee St, Stewartstown, PA 17363
Local realty services provided by:ERA OakCrest Realty, Inc.
75 Lee St,Stewartstown, PA 17363
$489,900
- 4 Beds
- 3 Baths
- 2,722 sq. ft.
- Single family
- Coming Soon
Listed by: angela m card, vince card
Office: re/max components
MLS#:PAYK2108430
Source:BRIGHTMLS
Price summary
- Price:$489,900
- Price per sq. ft.:$179.98
About this home
Welcome to 75 Lee Street in Stewartstown! This beautifully updated Colonial is move-in ready and offers a fantastic combination of style, comfort, and convenience. Ideally located with easy access to I-83 and Maryland, this home has been thoughtfully improved throughout and is ready for its next owner.
A welcoming two-story foyer opens to gorgeous new luxury vinyl plank flooring and an elegant, angled staircase. The updated kitchen features quartz countertops, white cabinetry, stylish black hardware, and a large bay window that fills the space with natural light. The adjoining dining room provides the perfect setting for entertaining. The spacious family room offers a fireplace, recessed lighting, and a sliding door leading to a maintenance-free deck overlooking the private fenced yard.
Upstairs, the generous primary suite features a huge walk-in closet and an updated private bath with double vanities, a soaking tub, ceramic tile, a large tiled shower, and heated flooring. Three additional sizable bedrooms share another beautifully updated full bath featuring ceramic tile flooring with heated floors.
Additional improvements include new solid-core doors, fresh paint throughout the first and second floors, updated stairs and luxury vinyl flooring throughout the upstairs and laundry room, new bathroom fixtures and custom cabinetry, new kitchen appliances, a newer architectural roof, energy-efficient windows, gutters, siding, and an attractive stone façade.
This home has been extensively updated and lovingly maintained, offering the space, updates, and location today's buyers are looking for. Simply move in, unpack, and enjoy!...
Contact an agent
Home facts
- Year built:1994
- Subdivision & Development:EBAUGHS CREEK
- Listing ID #:PAYK2108430
- Updated:September 06, 2026 at 01:49 PM
Rooms and interior
- Bedrooms:4
- Total bathrooms:3
- Full bathrooms:2
- Half bathrooms:1
- Flooring:Ceramic Tile, Luxury Vinyl Plank, Luxury Vinyl Tile
- Dining Description:Combination Dining/Living, Dining Room
- Kitchen Description:Breakfast Area, Built-In Microwave, Dishwasher, Kitchen - Island, Pantry, Recessed Lighting, Refrigerator, Stainless Steel Appliances, Upgraded Countertops
- Bedroom Description:Walk In Closet(s)
- Basement:Yes
- Basement Description:Outside Entrance, Poured Concrete, Rear Entrance, Sump Pump
- Living area:2,722 sq. ft.
Heating and cooling
- Cooling:Central A/C
- Heating:Forced Air, Natural Gas
Structure and exterior
- Roof:Architectural Shingle
- Year built:1994
- Building area:2,722 sq. ft.
- Lot area:0.51 Acres
- Architectural Style:Colonial
- Construction Materials:Masonry, Vinyl Siding
- Exterior Features:Deck(s), Porch(es), Sidewalks
- Foundation Description:Concrete Perimeter
- Levels:2 Stories
Schools
- High school:KENNARD-DALE
- Middle school:SOUTH EASTERN
- Elementary school:STEWARTSTOWN
Utilities
- Water:Public
- Sewer:Public Sewer
Finances and disclosures
- Price:$489,900
- Price per sq. ft.:$179.98
- Tax amount:$8,054 (2025)
Features and amenities
- Laundry features:Laundry, Washer/Dryer Hookups Only
- Amenities:200+ Amp Service, Ceiling Fan(s), Curved Staircase, Double Hung Windows, Recessed Lighting, Replacement Windows
- Pool features:Above Ground
Parking
- Parking description:Attached Garage, Concrete Driveway, Garage - Front Entry, Garage Door Opener, Inside Access
- Garage:Yes
- Garage spaces:2
New listings near 75 Lee St
- New
 $650,000Active4 beds 3 baths2,330 sq. ft.
0 Sawmill Rd, STEWARTSTOWN, PA 17363
MLS# PAYK2111266Listed by: BERKSHIRE HATHAWAY HOMESERVICES HOMESALE REALTY - New
 $480,000Active3 beds 2 baths1,696 sq. ft.
280 Patterson Dr, STEWARTSTOWN, PA 17363
MLS# PAYK2110132Listed by: HOWARD HANNA REAL ESTATE SERVICES - New
 $614,900Active4 beds 3 baths4,047 sq. ft.
61 Black Oak Ct, STEWARTSTOWN, PA 17363
MLS# PAYK2110712Listed by: LPT REALTY, LLC - New
 $365,000Active3 beds 3 baths1,640 sq. ft.
131 Switchpoint Dr, STEWARTSTOWN, PA 17363
MLS# PAYK2110656Listed by: HOWARD HANNA REAL ESTATE SERVICES  $272,000Pending3 beds 2 baths1,175 sq. ft.
38 W Pennsylvania Ave, STEWARTSTOWN, PA 17363
MLS# PAYK2110496Listed by: IRON VALLEY REAL ESTATE OF YORK COUNTY $400,000Pending3 beds 3 baths2,329 sq. ft.
3594 Apple Ct, STEWARTSTOWN, PA 17363
MLS# PAYK2103582Listed by: HOWARD HANNA REAL ESTATE SERVICES $389,900Pending3 beds 3 baths2,300 sq. ft.
139 Hershey Cir, STEWARTSTOWN, PA 17363
MLS# PAYK2106816Listed by: HOWARD HANNA REAL ESTATE SERVICES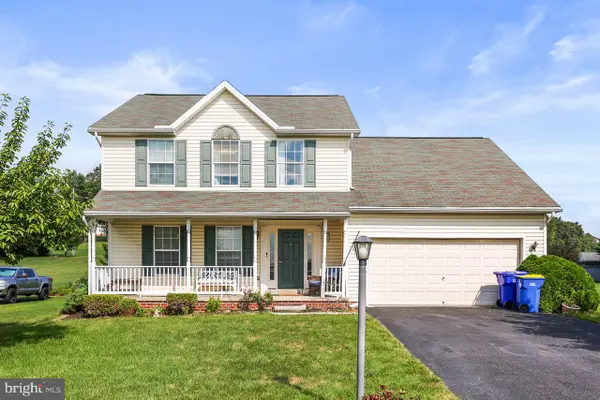 $380,000Pending3 beds 3 baths2,013 sq. ft.
222 Runningboard Rd, STEWARTSTOWN, PA 17363
MLS# PAYK2109020Listed by: COLDWELL BANKER REALTY $449,000Pending4 beds 3 baths3,182 sq. ft.
143 Hershey Cir, STEWARTSTOWN, PA 17363
MLS# PAYK2104576Listed by: CUMMINGS & CO. REALTORS


Protect your home and budget from life's surprises with an Assurant Home Warranty, backed by a partner that supports you through every step of homeownership. Explore Plans.
© 2023 - 2026 ERA Franchise Systems LLC. All rights reserved. ERA Franchise Systems LLC fully supports the principles of the Fair Housing Act and the Equal Opportunity Act. ERA, ERA Real Estate powered, and their respective logos are registered service marks of ERA Franchise Systems LLC. Each office is independently owned and operated.