
134 E Hazard St, Summit Hill, PA 18250
Local realty services provided by:O'BRIEN REALTY ERA POWERED
Listed by: michael william hood
Office: priority one real estate team, llc.
MLS#:PACC2008242
Source:BRIGHTMLS
Price summary
- Price:$160,000
- Price per sq. ft.:$133.33
About this home
Welcome to 134 E Hazard St! This wonderful Summit Hill home offers many great features that make it easy to fall in love. Arriving at the home, one will quickly notice the eye-catching curb appeal. Crossing the covered front porch, a bright living room greets you. Past the living room is a convenient dining area, flowing right into the spacious kitchen. In the rear is a mudroom/first floor laundry area that leads out to a large rear porch. Upstairs, the three generous sized bedrooms provide plenty of comfort and space for all. Serving the three bedrooms is a large full bathroom. On the third floor, the attic provides storage or can easily be converted into a fourth bedroom. Staying cool in the summertime and warm through winter is made easy with the well-maintained heating system, as well as the mini split systems throughout the home. Out back, the yard is ideal for outdoor enjoyment. The detached two car garage is a great spot for off street parking and an area to store toys. All of this is being offered for $160,000. Call to schedule a private showing today!...
Contact an agent
Home facts
- Year built:1903
- Subdivision & Development:SUMMIT HILL BOROUGH
- Listing ID #:PACC2008242
- Added:7 day(s) ago
- Updated:October 05, 2026 at 08:50 PM
Rooms and interior
- Bedrooms:3
- Total bathrooms:1
- Full bathrooms:1
- Rooms Total:9
- Flooring:Carpet, Vinyl
- Dining Description:Combination Dining/Living, Dining Area, Dining Room
- Bathrooms Description:Bathroom 1
- Kitchen Description:Built-In Range, Carpet, Kitchen - Eat-In, Refrigerator
- Bedroom Description:Carpet
- Basement:Yes
- Basement Description:Heated, Interior Access, Poured Concrete, Shelving, Unfinished
- Living area:1,200 sq. ft.
Heating and cooling
- Cooling:Ductless/Mini-Split
- Heating:Electric, Hot Water, Oil, Wall Unit
Structure and exterior
- Roof:Asbestos Shingle
- Year built:1903
- Building area:1,200 sq. ft.
- Lot area:0.06 Acres
- Lot Features:Cleared, Level
- Architectural Style:Side-by-Side
- Construction Materials:Vinyl Siding
- Exterior Features:Gutter System, Porch(es), Sidewalks
- Foundation Description:Stone
- Levels:2 1/2 Stories
Schools
- High school:PANTHER VALLEY HIGH
- Middle school:PANTHER VALLEY MIDDLE
- Elementary school:PANTHER VALLEY ELEM
Utilities
- Water:Public
- Sewer:Public Sewer
Finances and disclosures
- Price:$160,000
- Price per sq. ft.:$133.33
- Tax amount:$2,399 (2026)
Features and amenities
- Laundry features:Dryer, Laundry, Washer
- Amenities:200+ Amp Service, Carpet
Parking
- Parking description:Detached Garage, Garage - Front Entry, Garage - Rear Entry, On Street
- Garage:Yes
- Garage spaces:2
New listings near 134 E Hazard St
- New
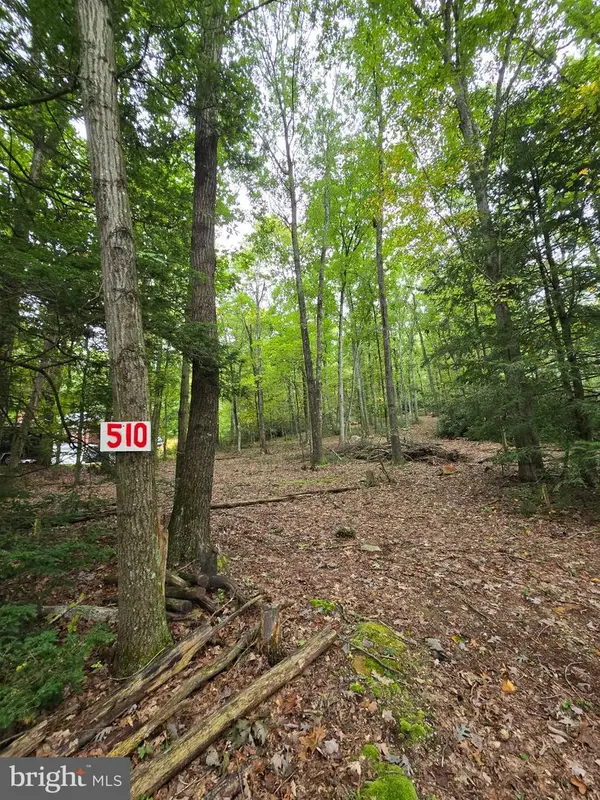 $54,900Active1.1 Acres
510 W White Bear Dr, SUMMIT HILL, PA 18250
MLS# PACC2008272Listed by: MULLEN REALTY ASSOCIATES - Open Wed, 5 to 7pmNew
 $175,000Active4 beds 2 baths1,350 sq. ft.
331 E Hazard St, SUMMIT HILL, PA 18250
MLS# PACC2008256Listed by: IRON VALLEY REAL ESTATE NORTHEAST  $379,900Active3 beds 3 baths2,598 sq. ft.
170 W White Bear Dr, SUMMIT HILL, PA 18250
MLS# PACC2008184Listed by: PRIORITY ONE REAL ESTATE TEAM, LLC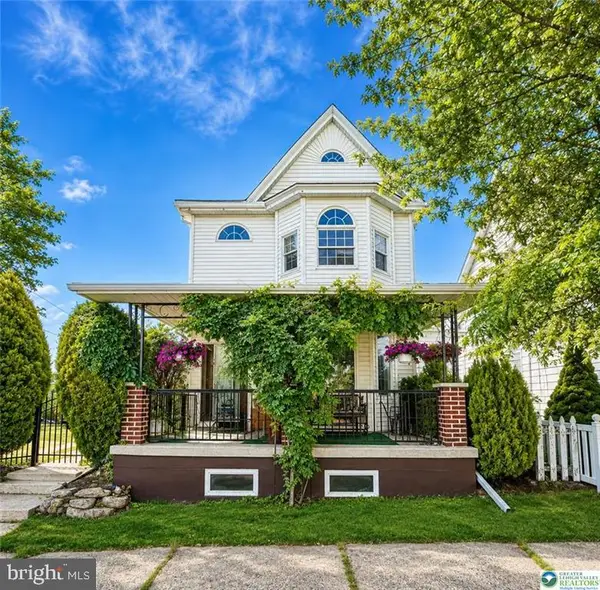 $250,000Active4 beds 2 baths2,088 sq. ft.
306 E White St, SUMMIT HILL, PA 18250
MLS# PACC2008122Listed by: CASTLE GATE REALTY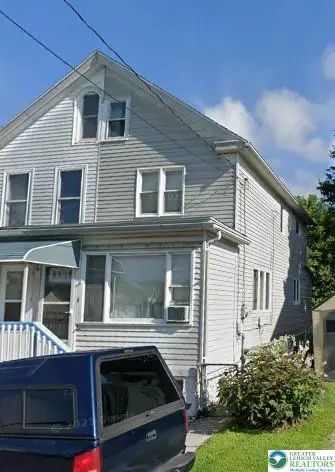 $104,900Active2 beds 2 baths864 sq. ft.
248 W Hazard Street, Summit Hill Boro, PA 18250
MLS# 783956Listed by: IRON VALLEY REAL ESTATE LEGACY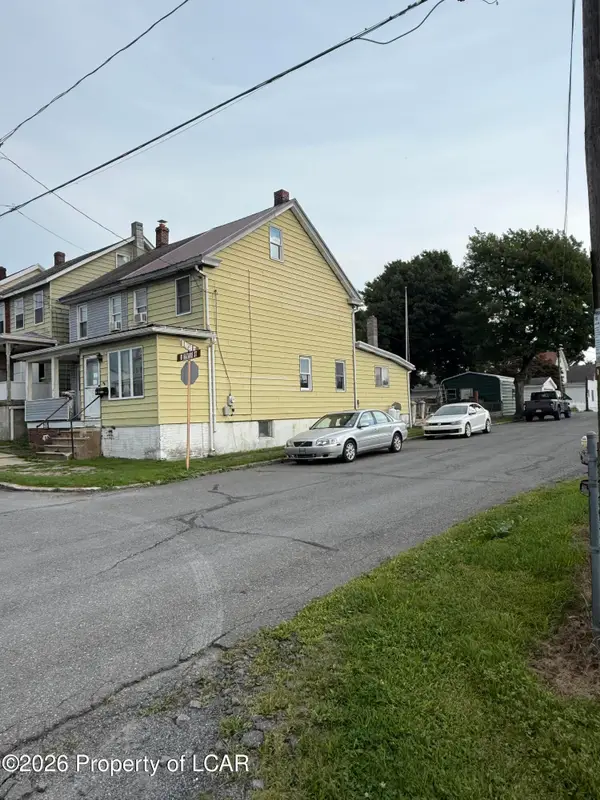 $92,900Active3 beds 1 baths1,049 sq. ft.
251 Hazard, Summit Hill, PA 18250
MLS# 26-4501Listed by: EAGLE ROCK REAL ESTATE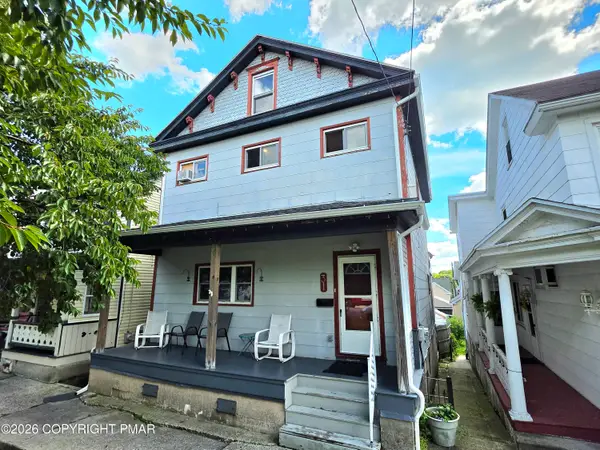 $184,000Active3 beds 2 baths2,070 sq. ft.
31 E Ludlow Street, Summit Hill, PA 18250
MLS# PM-144345Listed by: BEAR MOUNTAIN REAL ESTATE LLC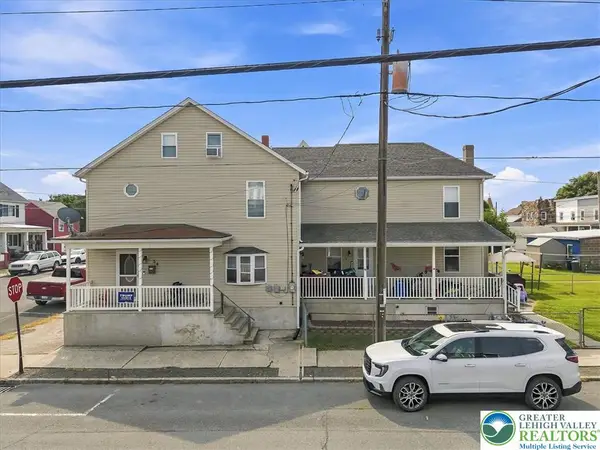 $225,000Active3 beds 2 baths2,017 sq. ft.
54 E White Street, Summit Hill Boro, PA 18250
MLS# 782395Listed by: SERHANT PENNSYLVANIA LLC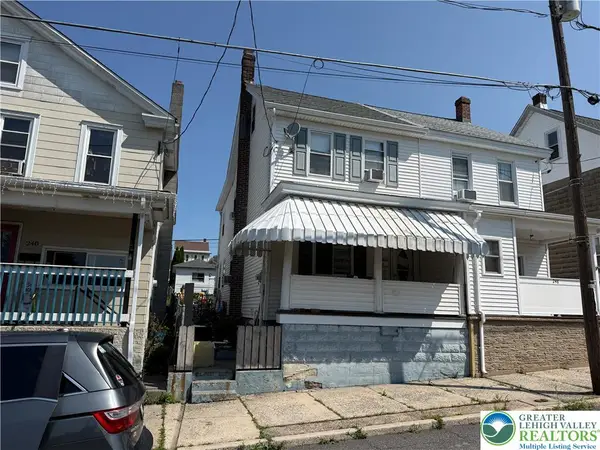 $146,900Active4 beds 1 baths1,308 sq. ft.
246 E Ludlow Street, Summit Hill Boro, PA 18250
MLS# 782595Listed by: TNT PREMIER REAL ESTATE


Protect your home and budget from life's surprises with an Assurant Home Warranty, backed by a partner that supports you through every step of homeownership. Explore Plans.
© 2023 - 2026 ERA Franchise Systems LLC. All rights reserved. ERA Franchise Systems LLC fully supports the principles of the Fair Housing Act and the Equal Opportunity Act. ERA, ERA Real Estate powered, and their respective logos are registered service marks of ERA Franchise Systems LLC. Each office is independently owned and operated.