
346 W Ludlow Street, Summit Hill, PA 18250
Local realty services provided by:ERA One Source Realty
Upcoming open houses
- Sat, Oct 3101:00 pm - 03:00 pm
Listed by: nick smith, jonathan m. varela barahona
Office: coldwell banker hearthside
MLS#:785486
Source:PA_LVAR
Price summary
- Price:$199,999
- Price per sq. ft.:$174.37
About this home
Welcome to this charming, single-story home situated on a flat lot in the heart of Summit Hill Borough. Featuring 1,188 square feet of comfortable living space, this property offers a functional floor plan including a spacious living room, a formal dining area, and a functional kitchen. The layout boasts three bedrooms and two full bathrooms, highlighted by a primary bedroom with a walk-in closet and dedicated primary bath. Additional structural value includes a full, unfinished basement with an outside entrance, perfect for storage or future customization.
Contact an agent
Home facts
- Year built:1993
- Subdivision & Development:Not in Development
- Listing ID #:785486
- Added:1 day(s) ago
- Updated:October 28, 2026 at 03:34 PM
Rooms and interior
- Bedrooms:3
- Total bathrooms:2
- Full bathrooms:2
- Rooms Total:6
- Flooring:Carpet, Laminate, Resilient
- Dining Description:Dining Area
- Kitchen Description:Electric Oven, Electric Range
- Basement:Yes
- Basement Description:Exterior Entry, Full, Sump Pump
- Living area:1,147 sq. ft.
Heating and cooling
- Heating:Baseboard, Electric, Gas, Oil, Propane, Zoned
Structure and exterior
- Roof:Asphalt, Fiberglass
- Year built:1993
- Building area:1,147 sq. ft.
- Lot area:0.18 Acres
- Architectural Style:Ranch
- Construction Materials:Aluminum Siding, Vinyl Siding
- Levels:1 Story
Utilities
- Water:Public
- Sewer:Public Sewer
Finances and disclosures
- Price:$199,999
- Price per sq. ft.:$174.37
- Tax amount:$3,118
Features and amenities
- Appliances:Electric Oven, Electric Water Heater
- Laundry features:Washer Hookup
Parking
- Parking description:No Garage
New listings near 346 W Ludlow Street
- New
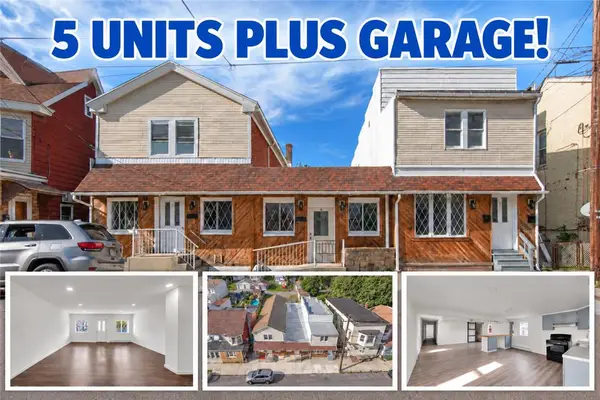 $542,000Active-- beds 5 baths3,200 sq. ft.
26 E Ludlow Street E, Summit Hill Boro, PA 18250
MLS# 785099Listed by: STEEL CITY REALTY - New
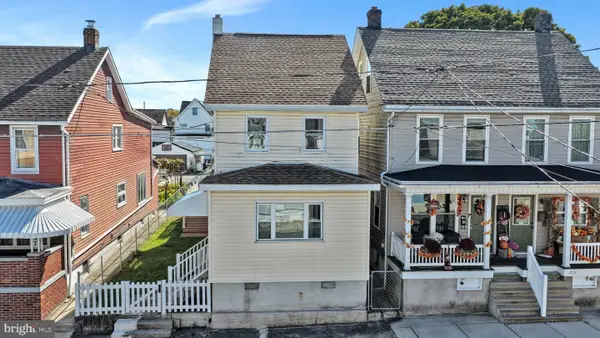 $269,900Active3 beds 2 baths1,558 sq. ft.
211 W Hazard St, SUMMIT HILL, PA 18250
MLS# PACC2008422Listed by: PRIORITY ONE REAL ESTATE TEAM, LLC 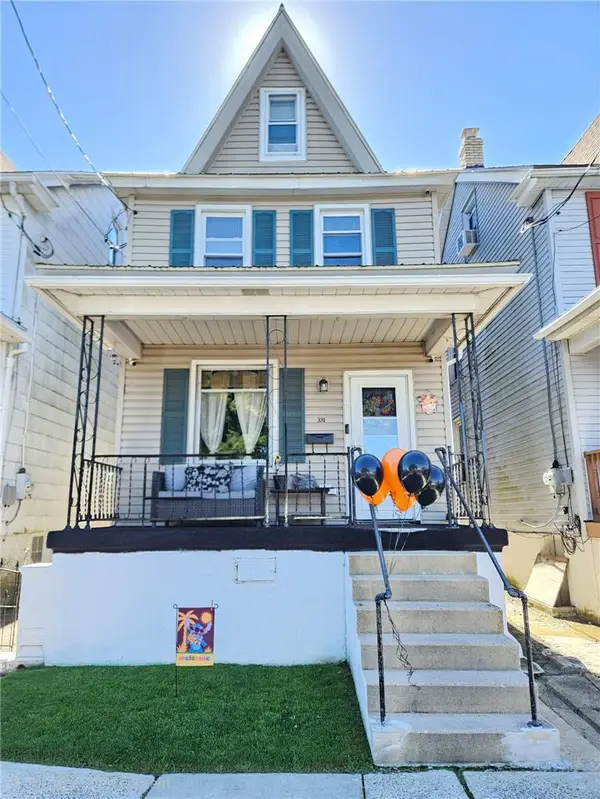 $160,000Active4 beds 2 baths1,350 sq. ft.
331 E Hazard Street, Summit Hill Boro, PA 18250
MLS# 786429Listed by: IRON VALLEY R E NORTHEAST $184,000Active3 beds 2 baths2,070 sq. ft.
31 E Ludlow Street, Summit Hill Boro, PA 18250
MLS# 786399Listed by: BEAR MOUNTAIN REAL ESTATE LLC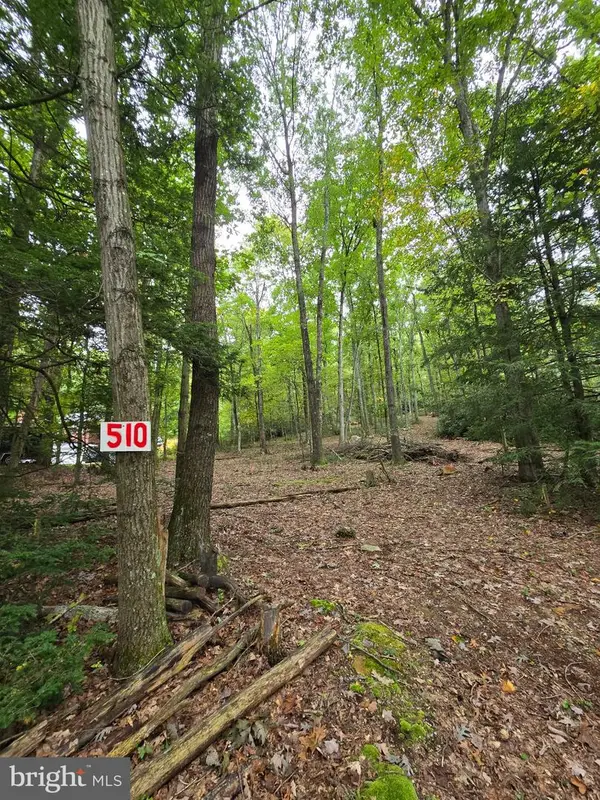 $54,900Active1.1 Acres
510 W White Bear Dr, SUMMIT HILL, PA 18250
MLS# PACC2008272Listed by: MULLEN REALTY ASSOCIATES $160,000Active4 beds 2 baths1,350 sq. ft.
331 E Hazard St, SUMMIT HILL, PA 18250
MLS# PACC2008256Listed by: IRON VALLEY REAL ESTATE NORTHEAST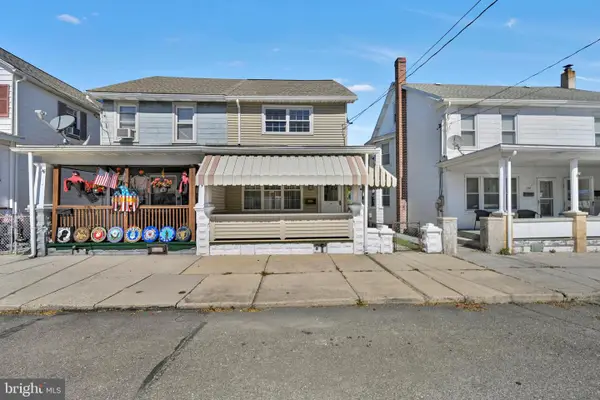 $160,000Pending3 beds 1 baths1,200 sq. ft.
134 E Hazard St, SUMMIT HILL, PA 18250
MLS# PACC2008242Listed by: PRIORITY ONE REAL ESTATE TEAM, LLC $369,900Active3 beds 3 baths2,598 sq. ft.
170 W White Bear Dr, SUMMIT HILL, PA 18250
MLS# PACC2008184Listed by: PRIORITY ONE REAL ESTATE TEAM, LLC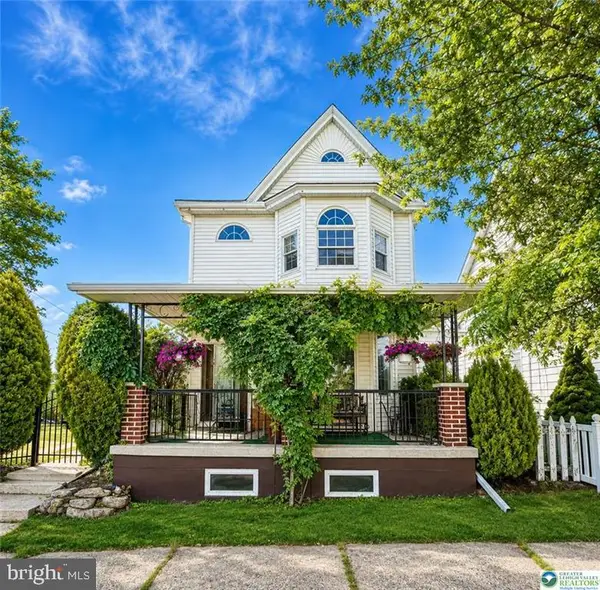 $246,000Pending4 beds 2 baths2,088 sq. ft.
306 E White St, SUMMIT HILL, PA 18250
MLS# PACC2008122Listed by: CASTLE GATE REALTY


Protect your home and budget from life's surprises with an Assurant Home Warranty, backed by a partner that supports you through every step of homeownership. Explore Plans.
© 2023 - 2026 ERA Franchise Systems LLC. All rights reserved. ERA Franchise Systems LLC fully supports the principles of the Fair Housing Act and the Equal Opportunity Act. ERA, ERA Real Estate powered, and their respective logos are registered service marks of ERA Franchise Systems LLC. Each office is independently owned and operated.