
170 W White Bear Dr, Summit Hill, PA 18250
Local realty services provided by:ERA Central Realty Group
Listed by: lisa a. lapos
Office: priority one real estate team, llc.
MLS#:PACC2008184
Source:BRIGHTMLS
Price summary
- Price:$379,900
- Price per sq. ft.:$146.23
About this home
Beautiful 2-story colonial in highly desirable White Bear, Summit Hill - offering timeless charm, modern comfort, and a truly impressive setting! From the moment you arrive, this property stands out with its welcoming presence, large front yard, & ample parking in the 2-car garage & paved driveway. Step inside to a grand foyer with a striking spiral staircase, setting the tone for the character & elegance found thruout the home. The spacious dining room features an eye-catching stone fireplace, perfect for cozy gatherings. The inviting kitchen offers an island, granite countertops, pantry closet, & black stainless-steel appliances. A convenient powder room is located nearby. A 14×46 patio just off the kitchen and Family Room provides exceptional outdoor space for dining, entertaining, or simply relaxing. The family room offers even more living space with beautiful hard wood flooring. The lower level includes a den, a generous laundry room w/sink, & washer/dryer included. The oversized garage provides add'l storage, a stoker area, & coal bin. Upstairs, the spacious primary bedroom features a walk-in closet, full bathroom with skylight, & attic access steps. A slider door opens to a private balcony overlooking the serene back yard - the perfect spot to enjoy nature. Two add'l generously sized bedrooms & a main bathroom w/tile shower & skylight complete the second floor. Closet organizers add style & functionality. Outside, a 16X16 shed provides space for yard equipment & hobbies. The partially fenced back yard is a true oasis w/a pond, perennial plantings, & a wooded backdrop that enhances privacy & natural beauty - and when you're ready to explore, you're just a short drive to beautiful Mauch Chunk Lake for swimming, hiking, boating & fishing as well as Historic Downtown Jim Thorpe w/its shops, restaurants & year-round attractions. This property offers space, charm, & a peaceful setting - all ready for its next owner to enjoy. Offered at $379,900-...
Contact an agent
Home facts
- Year built:1980
- Subdivision & Development:SUMMIT HILL
- Listing ID #:PACC2008184
- Added:16 day(s) ago
- Updated:October 04, 2026 at 01:58 PM
Rooms and interior
- Bedrooms:3
- Total bathrooms:3
- Full bathrooms:2
- Half bathrooms:1
- Rooms Total:11
- Dining Description:Combination Kitchen/Dining, Dining Room
- Bathrooms Description:Bathroom 1, Bathroom 3, Primary Bathroom
- Kitchen Description:Dishwasher, Kitchen - Eat-In, Kitchen - Island, Oven/Range - Electric, Range Hood, Refrigerator
- Bedroom Description:Primary Bedroom, Walk In Closet(s)
- Basement:Yes
- Basement Description:Fully Finished, Garage Access, Outside Entrance, Side Entrance, Walkout Level, Windows
- Living area:2,598 sq. ft.
Heating and cooling
- Cooling:Ceiling Fan(s), Wall Unit, Window Unit(s)
- Heating:Baseboard - Electric, Baseboard - Hot Water, Coal, Electric, Propane - Owned
Structure and exterior
- Roof:Asphalt, Fiberglass
- Year built:1980
- Building area:2,598 sq. ft.
- Lot area:0.41 Acres
- Lot Features:Backs to Trees, Front Yard, Landscaping, Not In Development, Rear Yard
- Architectural Style:Colonial
- Construction Materials:Brick Front, Vinyl Siding
- Foundation Description:Concrete Perimeter
- Levels:2 Stories
Utilities
- Water:Well
- Sewer:Septic Exists
Finances and disclosures
- Price:$379,900
- Price per sq. ft.:$146.23
- Tax amount:$7,626 (2026)
Features and amenities
- Laundry features:Dryer - Electric, Laundry, Washer
- Amenities:200+ Amp Service, Attic, Ceiling Fan(s), Insulated Windows, Spiral Staircase
Parking
- Parking description:Asphalt Driveway, Attached Garage, Built In, Off Street
- Garage:Yes
- Garage spaces:2
New listings near 170 W White Bear Dr
- New
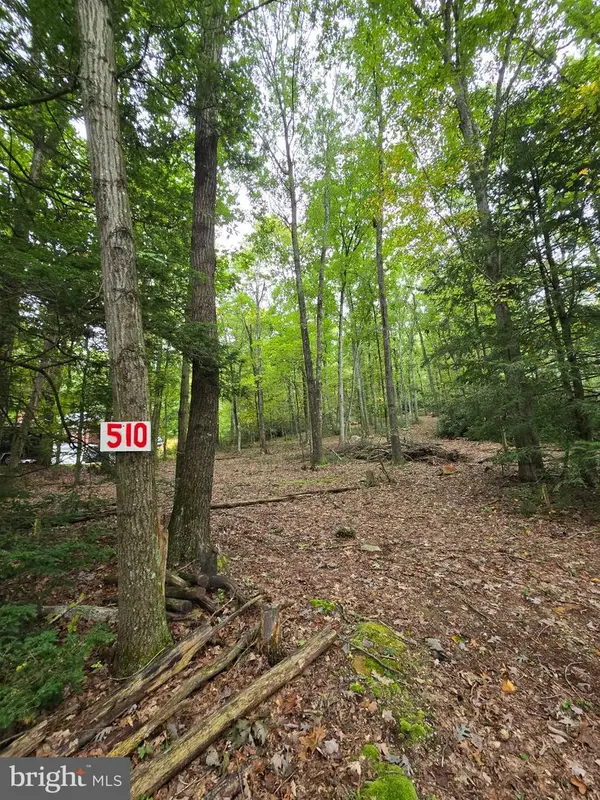 $54,900Active1.1 Acres
510 W White Bear Dr, SUMMIT HILL, PA 18250
MLS# PACC2008272Listed by: MULLEN REALTY ASSOCIATES - New
 $175,000Active4 beds 2 baths1,350 sq. ft.
331 E Hazard St, SUMMIT HILL, PA 18250
MLS# PACC2008256Listed by: IRON VALLEY REAL ESTATE NORTHEAST - New
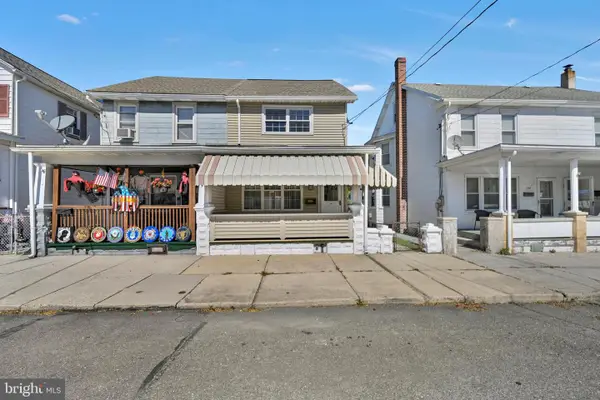 $160,000Active3 beds 1 baths1,200 sq. ft.
134 E Hazard St, SUMMIT HILL, PA 18250
MLS# PACC2008242Listed by: PRIORITY ONE REAL ESTATE TEAM, LLC 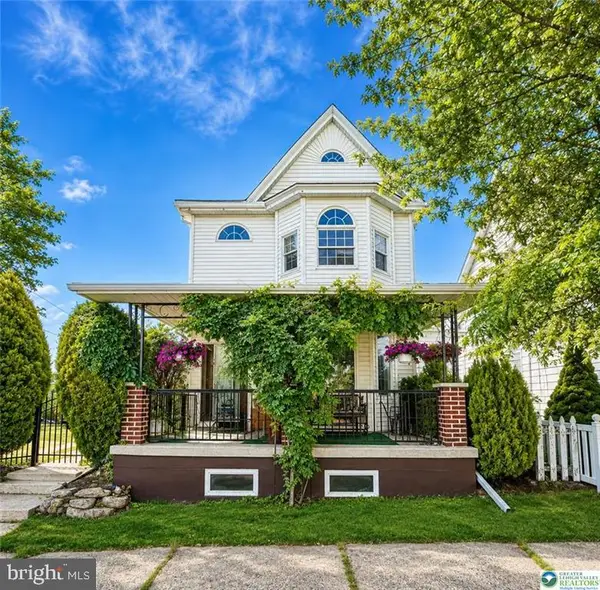 $250,000Active4 beds 2 baths2,088 sq. ft.
306 E White St, SUMMIT HILL, PA 18250
MLS# PACC2008122Listed by: CASTLE GATE REALTY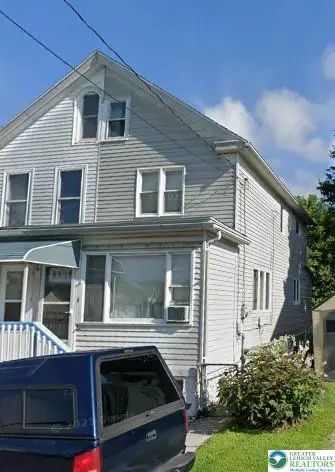 $104,900Active2 beds 2 baths864 sq. ft.
248 W Hazard Street, Summit Hill Boro, PA 18250
MLS# 783956Listed by: IRON VALLEY REAL ESTATE LEGACY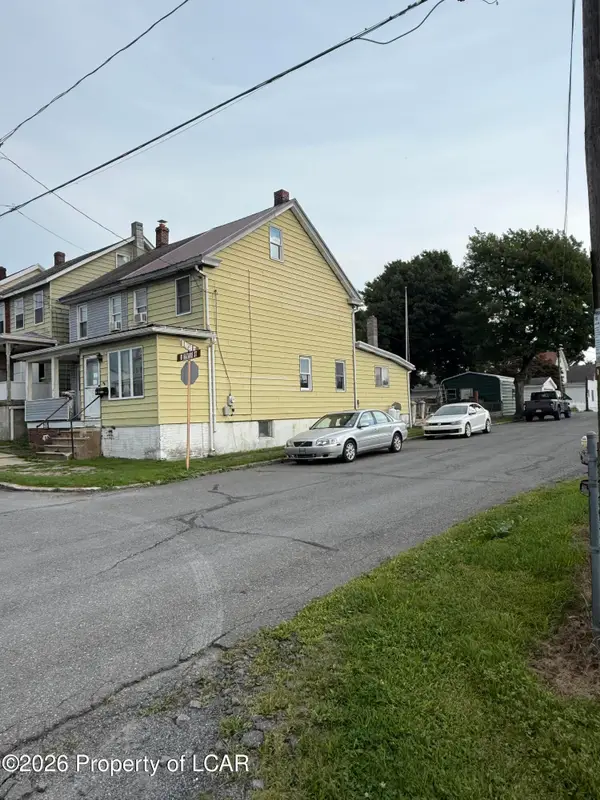 $92,900Active3 beds 1 baths1,049 sq. ft.
251 Hazard, Summit Hill, PA 18250
MLS# 26-4501Listed by: EAGLE ROCK REAL ESTATE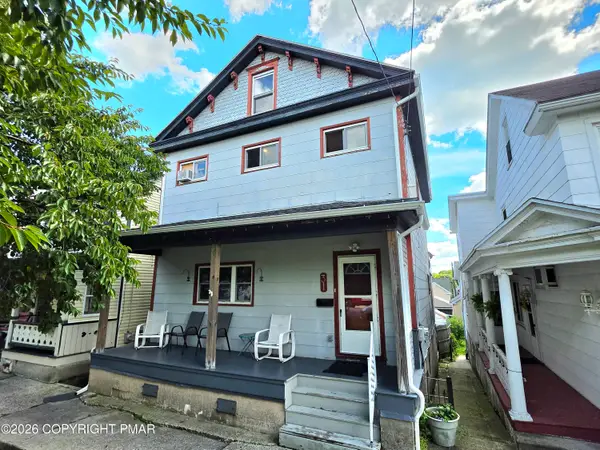 $184,000Active3 beds 2 baths2,070 sq. ft.
31 E Ludlow Street, Summit Hill, PA 18250
MLS# PM-144345Listed by: BEAR MOUNTAIN REAL ESTATE LLC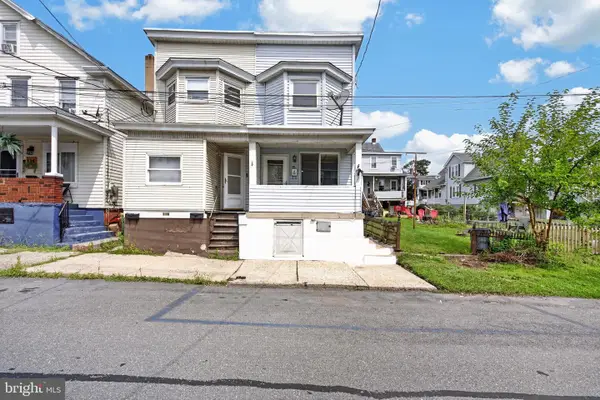 $129,900Pending3 beds 2 baths1,100 sq. ft.
118 E Amidon St, SUMMIT HILL, PA 18250
MLS# PACC2008084Listed by: CENTURY 21 RYON REAL ESTATE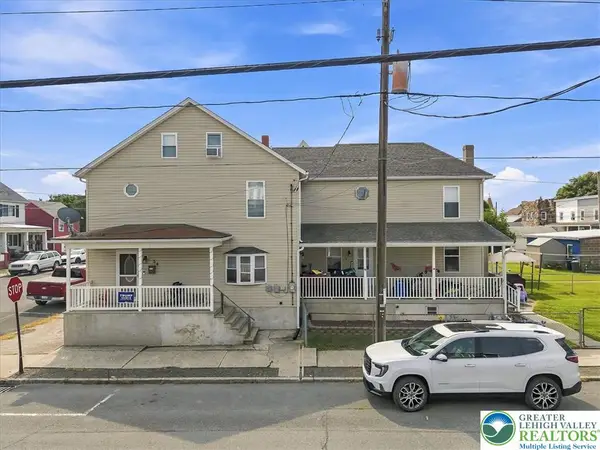 $225,000Active3 beds 2 baths2,017 sq. ft.
54 E White Street, Summit Hill Boro, PA 18250
MLS# 782395Listed by: SERHANT PENNSYLVANIA LLC


Protect your home and budget from life's surprises with an Assurant Home Warranty, backed by a partner that supports you through every step of homeownership. Explore Plans.
© 2023 - 2026 ERA Franchise Systems LLC. All rights reserved. ERA Franchise Systems LLC fully supports the principles of the Fair Housing Act and the Equal Opportunity Act. ERA, ERA Real Estate powered, and their respective logos are registered service marks of ERA Franchise Systems LLC. Each office is independently owned and operated.