
316 E Fell St, Summit Hill, PA 18250
Local realty services provided by:ERA Byrne Realty
316 E Fell St,Summit Hill, PA 18250
$89,900
- 2 Beds
- 2 Baths
- 696 sq. ft.
- Single family
- Pending
Listed by: lisa a. lapos
Office: priority one real estate team, llc.
MLS#:PACC2007860
Source:BRIGHTMLS
Price summary
- Price:$89,900
- Price per sq. ft.:$129.17
About this home
Nestled at the edge of town and surrounded by nature trails, a park, and a nearby baseball field, this home offers the perfect blend of convenience and outdoor living. Start your mornings on the welcoming front porch chatting with neighbors or host summer gatherings on the spacious rear deck. Step inside to a warm and inviting living room that flows seamlessly into a generous eat-in kitchen--ideal for everyday living and entertaining. Just beyond the kitchen, you'll find the full bath along with easy access to the back deck. Upstairs features two comfortable bedrooms, plus access to a third-floor attic space ready for your finishing touches or extra storage. The fully finished lower level adds even more living space, complete with a large family room, laundry area with half bath, and additional storage. From here, walk out to the backyard where you'll find a sizable shed and convenient off-street parking. Don't miss your opportunity to make this charming home yours--schedule your private tour today! Offered at $89,900...
Contact an agent
Home facts
- Year built:1912
- Subdivision & Development:NONE AVAILABLE
- Listing ID #:PACC2007860
- Added:48 day(s) ago
- Updated:August 21, 2026 at 08:27 AM
Rooms and interior
- Bedrooms:2
- Total bathrooms:2
- Full bathrooms:1
- Half bathrooms:1
- Flooring:Carpet, Luxury Vinyl Plank
- Bathrooms Description:Bathroom 1, Half Bath
- Kitchen Description:Built-In Range, Carpet, Dishwasher, Extra Refrigerator/Freezer, Freezer, Kitchen - Eat-In, Range Hood, Refrigerator, Water Heater
- Bedroom Description:Carpet
- Basement:Yes
- Basement Description:Daylight, Full, Fully Finished, Heated, Interior Access, Outside Entrance, Rear Entrance, Walkout Level, Windows
- Living area:696 sq. ft.
Heating and cooling
- Cooling:Wall Unit
- Heating:Baseboard - Electric, Electric, Propane - Leased, Wall Unit
Structure and exterior
- Roof:Asphalt, Fiberglass
- Year built:1912
- Building area:696 sq. ft.
- Lot area:0.04 Acres
- Architectural Style:Colonial
- Construction Materials:Vinyl Siding
- Exterior Features:Deck(s), Outbuilding(s), Patio(s), Porch(es), Sidewalks, Street Lights
- Foundation Description:Concrete Perimeter
- Levels:2 1/2 Stories
Utilities
- Water:Public
- Sewer:Public Sewer
Finances and disclosures
- Price:$89,900
- Price per sq. ft.:$129.17
- Tax amount:$1,785 (2026)
Features and amenities
- Laundry features:Dryer - Electric, Washer
- Amenities:200+ Amp Service, Attic, Carpet
Parking
- Parking description:Concrete Driveway, Detached Garage, Garage - Front Entry, Heated, On Street
- Garage:Yes
- Garage spaces:1
New listings near 316 E Fell St
- New
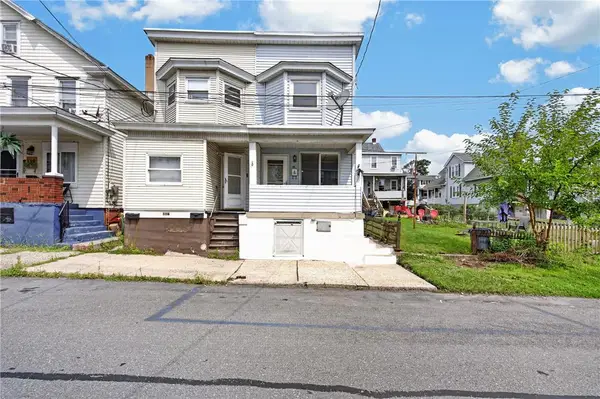 $129,900Active3 beds 2 baths1,100 sq. ft.
118 E Amidon Street, Summit Hill Boro, PA 18250
MLS# 782795Listed by: CENTURY 21 RYON REAL ESTATE - New
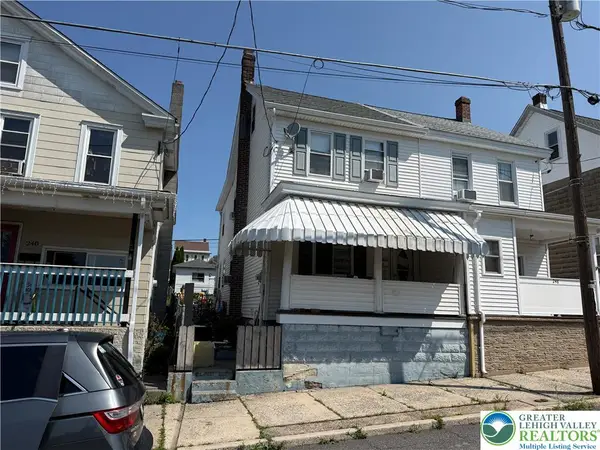 $154,900Active4 beds 1 baths1,308 sq. ft.
246 E Ludlow Street, Summit Hill Boro, PA 18250
MLS# 782595Listed by: TNT PREMIER REAL ESTATE 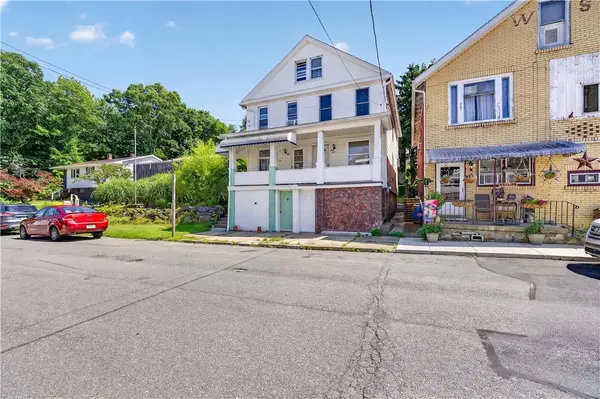 $109,900Active3 beds 1 baths1,428 sq. ft.
325 E Fell Street, Summit Hill Boro, PA 18250
MLS# 781327Listed by: EXP REALTY LLC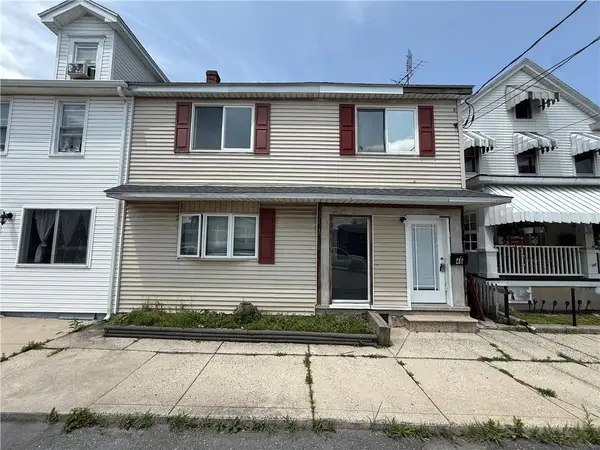 $210,000Active5 beds 3 baths1,344 sq. ft.
46 E Hazard Street, Summit Hill Boro, PA 18250
MLS# 781519Listed by: HARVEY Z RAAD REAL ESTATE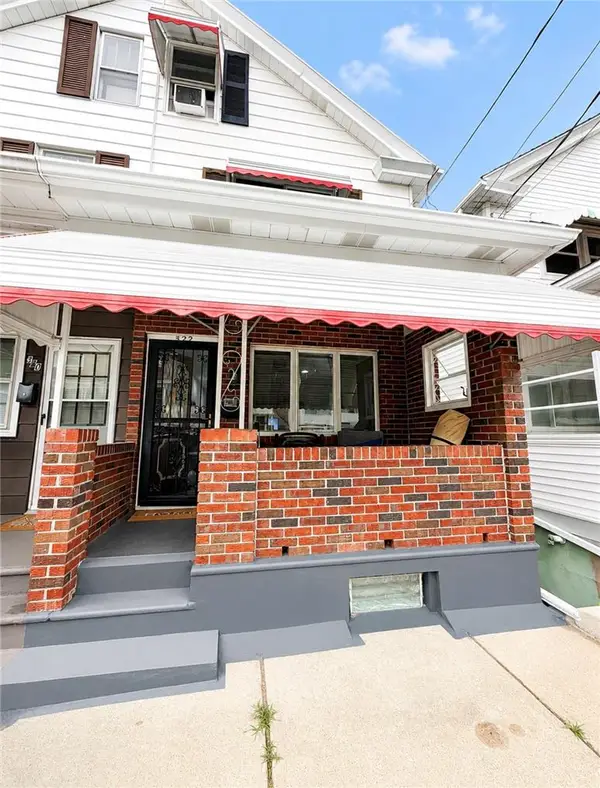 $179,000Active4 beds 2 baths1,580 sq. ft.
322 E Fell Street, Summit Hill Boro, PA 18250
MLS# 781374Listed by: CASTLE GATE REALTY $169,900Active3 beds 1 baths1,692 sq. ft.
45 W Holland Street, Summit Hill Boro, PA 18250
MLS# 781000Listed by: PRIORITY ONE REAL ESTATE TEAM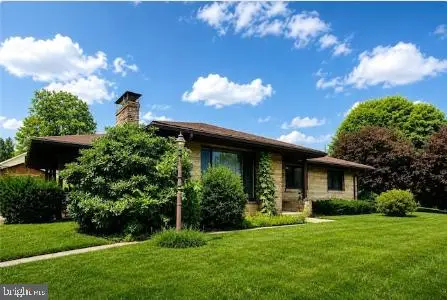 $192,500Pending3 beds 2 baths1,328 sq. ft.
9 E North St, SUMMIT HILL, PA 18250
MLS# PACC2007904Listed by: COLDWELL BANKER HEARTHSIDE - BETHLEHEM $260,000Active4 beds 2 baths2,088 sq. ft.
306 E White Street, Summit Hill Boro, PA 18250
MLS# 779169Listed by: CASTLE GATE REALTY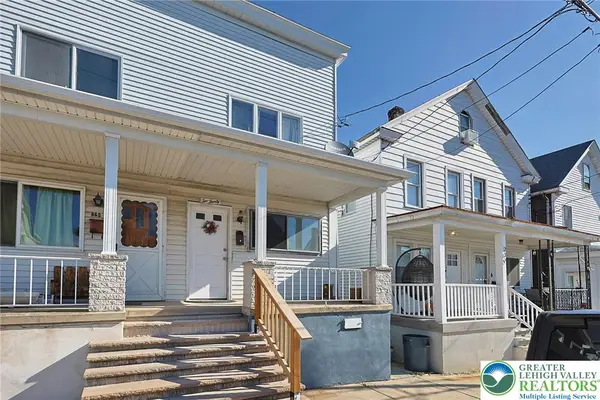 $120,000Active2 beds 1 baths720 sq. ft.
230 Fell Street, Summit Hill Boro, PA 18250
MLS# 777463Listed by: BEAR ROCK REALTY LLC


Protect your home and budget from life's surprises with an Assurant Home Warranty, backed by a partner that supports you through every step of homeownership. Explore Plans.
© 2023 - 2026 ERA Franchise Systems LLC. All rights reserved. ERA Franchise Systems LLC fully supports the principles of the Fair Housing Act and the Equal Opportunity Act. ERA, ERA Real Estate powered, and their respective logos are registered service marks of ERA Franchise Systems LLC. Each office is independently owned and operated.