
9 E North St, Summit Hill, PA 18250
Local realty services provided by:ERA OakCrest Realty, Inc.
9 E North St,Summit Hill, PA 18250
$192,500
- 3 Beds
- 2 Baths
- 1,328 sq. ft.
- Single family
- Pending
Listed by: dan russoli
Office: coldwell banker hearthside - bethlehem
MLS#:PACC2007904
Source:BRIGHTMLS
Price summary
- Price:$192,500
- Price per sq. ft.:$144.95
About this home
Welcome to 9 E. North Street in the historic Borough of Summit Hill! This 3-bedroom ranch, built in 1953, offers 1,328 square feet of comfortable one-floor living on an impressive 19,500-square-foot lot. Whether you're a first-time homebuyer, looking to downsize, or searching for an investment opportunity, this home offers a wonderful combination of space, convenience, and potential. Inside, you'll find a functional floor plan with inviting living spaces, three generously sized bedrooms, and the opportunity to update and personalize the home to fit your style. Outside, the expansive lot provides plenty of room for gardening, entertaining, recreation, or future improvements. Conveniently located near schools, parks, shopping, restaurants, and major commuting routes, this property offers the charm of small-town living with easy access to the area's outdoor recreation and Pocono attractions. Don't miss your opportunity to own this affordable Summit Hill home with room to grow—schedule your private showing today!...
Contact an agent
Home facts
- Year built:1953
- Subdivision & Development:SUMMIT HILL BOROUGH
- Listing ID #:PACC2007904
- Added:25 day(s) ago
- Updated:August 07, 2026 at 07:53 AM
Rooms and interior
- Bedrooms:3
- Total bathrooms:2
- Full bathrooms:1
- Half bathrooms:1
- Rooms Total:5
- Flooring:Hardwood, Vinyl
- Basement:Yes
- Basement Description:Full
- Living area:1,328 sq. ft.
Heating and cooling
- Cooling:Central A/C
- Heating:Hot Water, Oil
Structure and exterior
- Roof:Asphalt
- Year built:1953
- Building area:1,328 sq. ft.
- Lot area:0.45 Acres
- Architectural Style:Ranch/Rambler
- Construction Materials:Brick, Stucco
- Foundation Description:Concrete Perimeter
- Levels:1 Story
Utilities
- Water:Public
- Sewer:Public Sewer
Finances and disclosures
- Price:$192,500
- Price per sq. ft.:$144.95
- Tax amount:$5,283 (2026)
Parking
- Parking description:Off Street
New listings near 9 E North St
- New
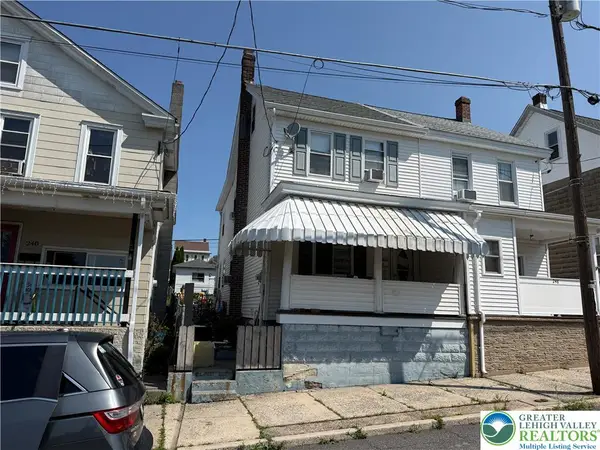 $154,900Active4 beds 1 baths1,308 sq. ft.
246 E Ludlow Street, Summit Hill Boro, PA 18250
MLS# 782595Listed by: TNT PREMIER REAL ESTATE - New
 $179,000Active4 beds 2 baths1,580 sq. ft.
322 E Fell St, SUMMIT HILL, PA 18250
MLS# PACC2007940Listed by: CASTLE GATE REALTY 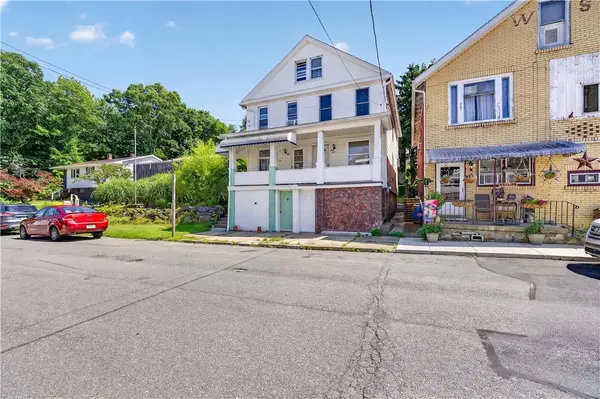 $119,900Active3 beds 1 baths1,428 sq. ft.
325 E Fell Street, Summit Hill Boro, PA 18250
MLS# 781327Listed by: EXP REALTY LLC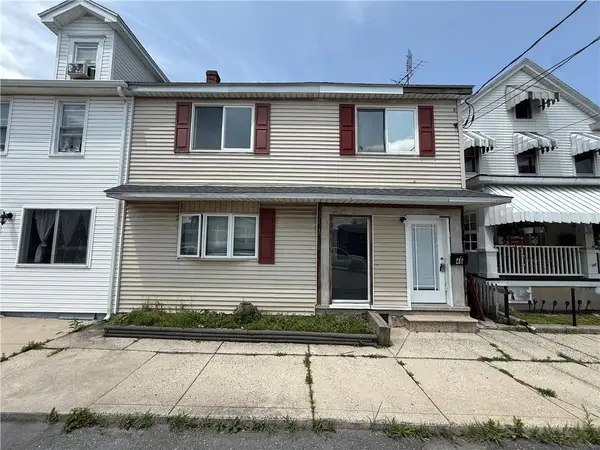 $210,000Active5 beds 3 baths1,344 sq. ft.
46 E Hazard Street, Summit Hill Boro, PA 18250
MLS# 781519Listed by: HARVEY Z RAAD REAL ESTATE $169,900Active3 beds 1 baths1,692 sq. ft.
45 W Holland Street, Summit Hill Boro, PA 18250
MLS# 781000Listed by: PRIORITY ONE REAL ESTATE TEAM $89,900Pending2 beds 2 baths696 sq. ft.
316 E Fell St, SUMMIT HILL, PA 18250
MLS# PACC2007860Listed by: PRIORITY ONE REAL ESTATE TEAM, LLC $275,000Active4 beds 2 baths2,088 sq. ft.
306 E White Street, Summit Hill Boro, PA 18250
MLS# 779169Listed by: CASTLE GATE REALTY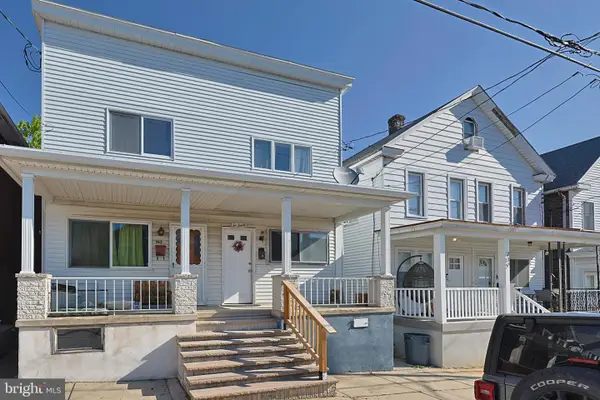 $120,000Active2 beds 1 baths720 sq. ft.
230 E Fell St, SUMMIT HILL, PA 18250
MLS# PACC2007654Listed by: BEAR ROCK REALTY LLC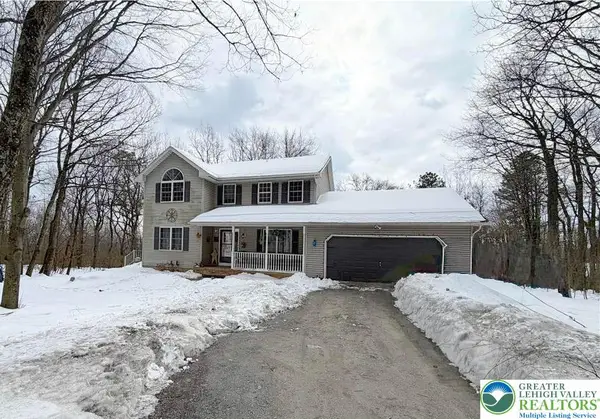 $325,000Active4 beds 3 baths2,762 sq. ft.
303 E Mountain Top Road, Summit Hill Boro, PA 18250
MLS# 771474Listed by: KOEHLER MARVIN REALTY


Protect your home and budget from life's surprises with an Assurant Home Warranty, backed by a partner that supports you through every step of homeownership. Explore Plans.
© 2023 - 2026 ERA Franchise Systems LLC. All rights reserved. ERA Franchise Systems LLC fully supports the principles of the Fair Housing Act and the Equal Opportunity Act. ERA, ERA Real Estate powered, and their respective logos are registered service marks of ERA Franchise Systems LLC. Each office is independently owned and operated.