
246 E Ludlow Street, Summit Hill, PA 18250
Local realty services provided by:ERA One Source Realty
246 E Ludlow Street,Summit Hill Boro, PA 18250
$146,900
- 4 Beds
- 1 Baths
- 1,308 sq. ft.
- Single family
- Active
Listed by: travis r. beers
Office: tnt premier real estate
MLS#:782595
Source:PA_LVAR
Price summary
- Price:$146,900
- Price per sq. ft.:$112.31
About this home
Welcome to 246 E. Ludlow Street!
This spacious and well-maintained home offers a comfortable layout, generous room sizes, and plenty of space both inside and out.
The home features four bedrooms, including a finished attic that provides a versatile fourth bedroom, perfect for additional living space, a home office, or a guest room. The recently updated bathroom adds a fresh, modern touch to the home.
Outside, you'll find a large, fully fenced backyard, offering plenty of room for outdoor entertaining, gardening, or simply enjoying the outdoors. A detached one-car garage provides convenient off-street parking along with additional storage space.
Situated in a quiet neighborhood, 246 E. Ludlow Street is conveniently located near shopping, restaurants, schools, and the many outdoor recreational opportunities the area has to offer. You're also just a short drive from historic Jim Thorpe, with its popular downtown attractions, restaurants, festivals, hiking, biking, and year-round activities.
With spacious rooms, an updated bathroom, four bedrooms, a fenced yard, and a detached garage, this property has plenty to offer.
Schedule your private showing today and come see 246 E. Ludlow Street for yourself!...
Contact an agent
Home facts
- Year built:1912
- Subdivision & Development:No Subdivision
- Listing ID #:782595
- Added:52 day(s) ago
- Updated:October 03, 2026 at 03:49 PM
Rooms and interior
- Bedrooms:4
- Total bathrooms:1
- Full bathrooms:1
- Rooms Total:8
- Dining Description:Dining Area
- Kitchen Description:Dishwasher, Electric Oven, Electric Range
- Basement:Yes
- Basement Description:Concrete, Full
- Living area:1,308 sq. ft.
Heating and cooling
- Cooling:Ceiling Fans
- Heating:Oil, Steam
Structure and exterior
- Roof:Asphalt, Fiberglass
- Year built:1912
- Building area:1,308 sq. ft.
- Lot area:0.07 Acres
- Construction Materials:Wood Siding
- Foundation Description:Basement
- Levels:2 Story
Utilities
- Water:Public
- Sewer:Public Sewer
Finances and disclosures
- Price:$146,900
- Price per sq. ft.:$112.31
- Tax amount:$2,411
Features and amenities
- Appliances:Dishwasher, Electric Oven, Oil Water Heater
Parking
- Parking description:Garage
- Garage:Yes
- Garage spaces:1
New listings near 246 E Ludlow Street
- New
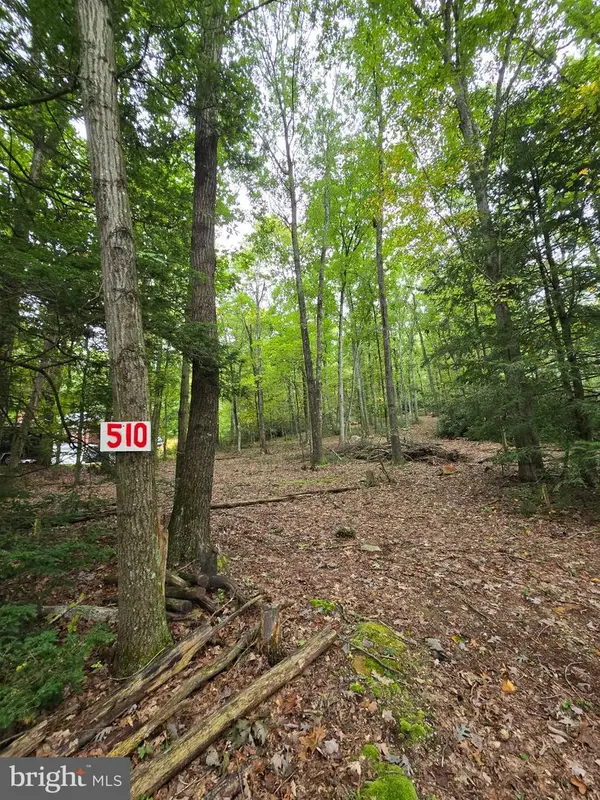 $54,900Active1.1 Acres
510 W White Bear Dr, SUMMIT HILL, PA 18250
MLS# PACC2008272Listed by: MULLEN REALTY ASSOCIATES - Open Sat, 12 to 2pmNew
 $175,000Active4 beds 2 baths1,350 sq. ft.
331 E Hazard St, SUMMIT HILL, PA 18250
MLS# PACC2008256Listed by: IRON VALLEY REAL ESTATE NORTHEAST - New
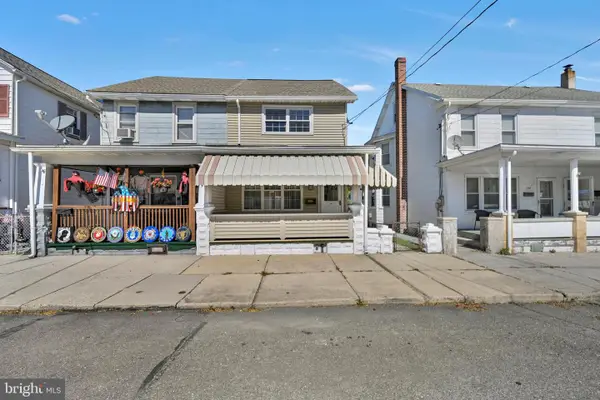 $160,000Active3 beds 1 baths1,200 sq. ft.
134 E Hazard St, SUMMIT HILL, PA 18250
MLS# PACC2008242Listed by: PRIORITY ONE REAL ESTATE TEAM, LLC 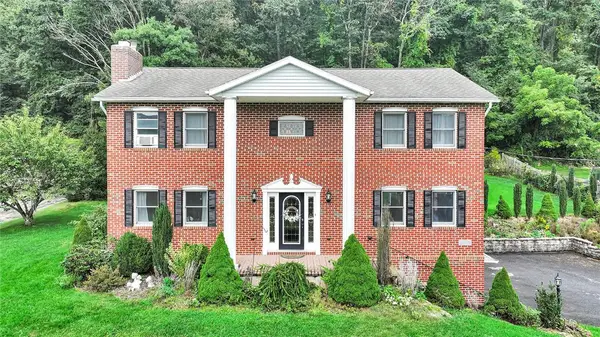 $379,900Active3 beds 3 baths2,598 sq. ft.
170 White Bear Drive, Summit Hill Boro, PA 18250
MLS# 784790Listed by: PRIORITY ONE REAL ESTATE TEAM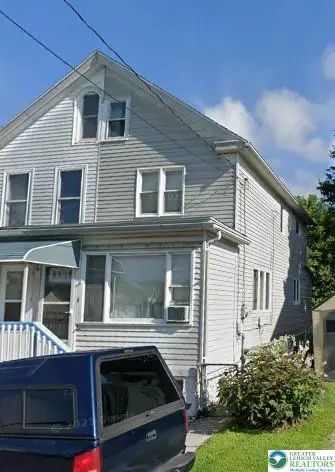 $104,900Active2 beds 2 baths864 sq. ft.
248 W Hazard Street, Summit Hill Boro, PA 18250
MLS# 783956Listed by: IRON VALLEY REAL ESTATE LEGACY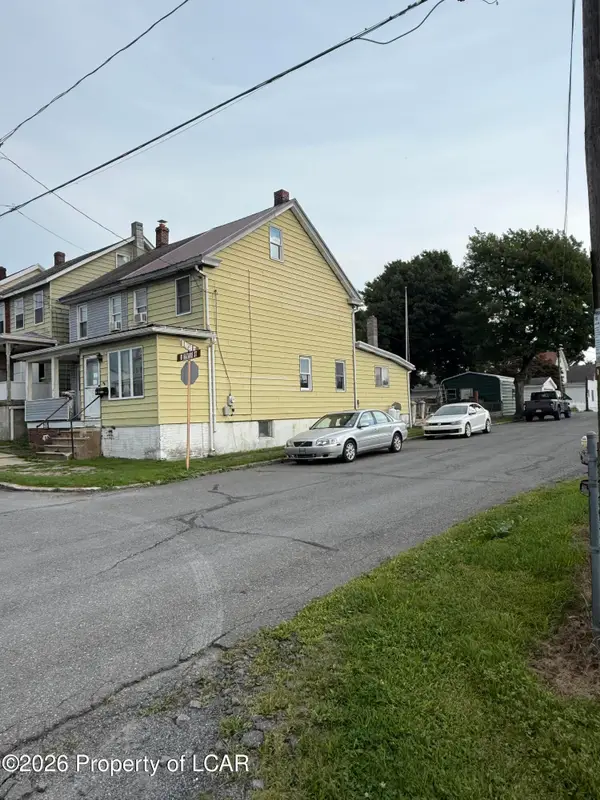 $92,900Active3 beds 1 baths1,049 sq. ft.
251 Hazard, Summit Hill, PA 18250
MLS# 26-4501Listed by: EAGLE ROCK REAL ESTATE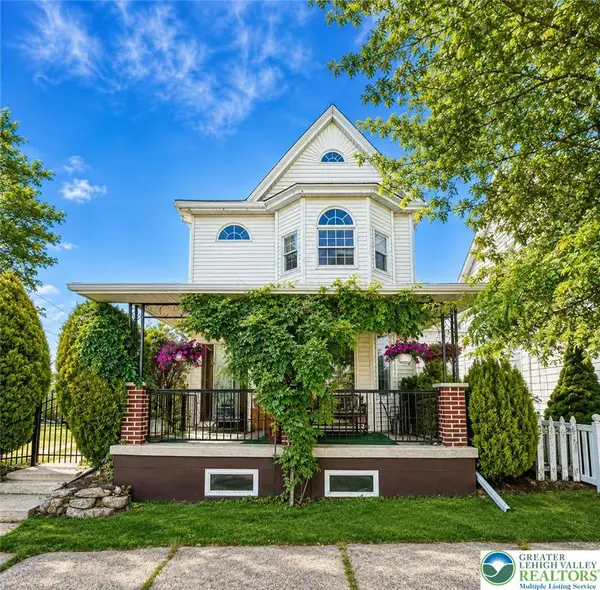 $250,000Active4 beds 2 baths2,088 sq. ft.
306 E White Street, Summit Hill Boro, PA 18250
MLS# 783684Listed by: CASTLE GATE REALTY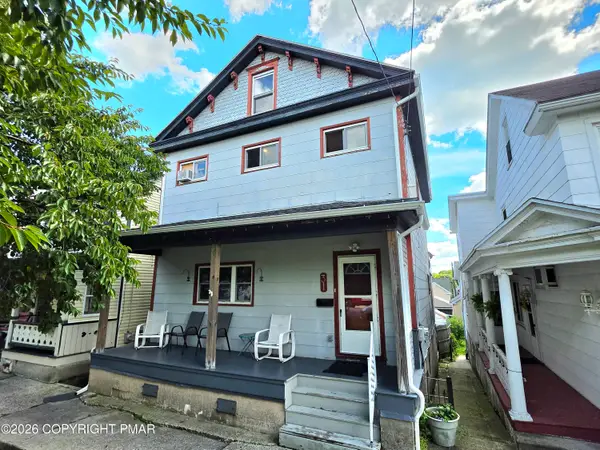 $184,000Active3 beds 2 baths2,070 sq. ft.
31 E Ludlow Street, Summit Hill, PA 18250
MLS# PM-144345Listed by: BEAR MOUNTAIN REAL ESTATE LLC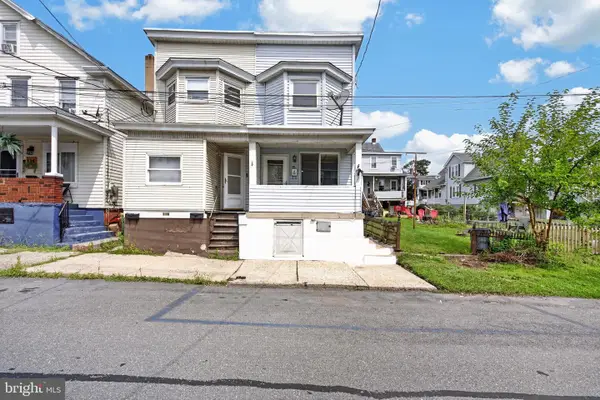 $129,900Pending3 beds 2 baths1,100 sq. ft.
118 E Amidon St, SUMMIT HILL, PA 18250
MLS# PACC2008084Listed by: CENTURY 21 RYON REAL ESTATE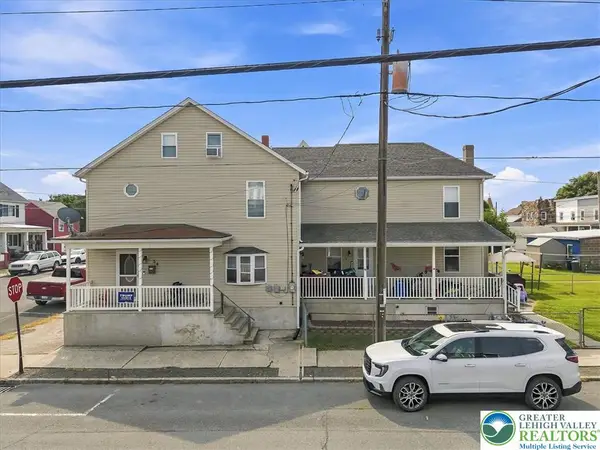 $225,000Active3 beds 2 baths2,017 sq. ft.
54 E White Street, Summit Hill Boro, PA 18250
MLS# 782395Listed by: SERHANT PENNSYLVANIA LLC


Protect your home and budget from life's surprises with an Assurant Home Warranty, backed by a partner that supports you through every step of homeownership. Explore Plans.
© 2023 - 2026 ERA Franchise Systems LLC. All rights reserved. ERA Franchise Systems LLC fully supports the principles of the Fair Housing Act and the Equal Opportunity Act. ERA, ERA Real Estate powered, and their respective logos are registered service marks of ERA Franchise Systems LLC. Each office is independently owned and operated.