
801 Yale Ave #411, Swarthmore, PA 19081
Local realty services provided by:ERA Martin Associates
801 Yale Ave #411,Swarthmore, PA 19081
$152,500
- 1 Beds
- 1 Baths
- 780 sq. ft.
- Condominium
- Pending
Listed by: perri evanson
Office: bhhs fox & roach-media
MLS#:PADE2112826
Source:BRIGHTMLS
Price summary
- Price:$152,500
- Price per sq. ft.:$195.51
About this home
Looking for a Strath Haven condo without the noise? This is it.
Tucked in the corner of the building, away from the compressor and roof equipment, unit 411 offers the peace you've been searching for — perfect for work, sleep, and calm evenings after a long day.
Step inside to the open-concept living and dining area, comfortably sized for entertaining and finished with brand new wall-to-wall carpeting. The balcony's sliding door at the far end of the living room, opens onto a generously wide balcony.
The eat-in kitchen has been intentionally updated with a clean and bright color palette, new counters, new cabinets, and mostly new appliances, ready for everything from quick weekday meals to weekend cooking projects.
The bedroom is tucked at the end of the unit for total tranquility. And a full ceramic tile bath and a linen closet complete the unit.
Practical extras make life easy: a dedicated storage/laundry room with a washer and dryer (only a couple of years old) in the unit, plus an additional hall closet in the living room for extra storage.
Strath Haven offers complimentary daily van service to Swarthmore train station, Swarthmore town center, monthly trips to Harrah’s Casino, Trader Joe’s and various local businesses in Swarthmore. The Social Committee holds various functions such as Bingo, Holiday Parties and other events. They also offer an in-house Library and outside swimming pool for the warm days of summer. This is a beautiful community! Please visit their website for more information.
The best part? All this, plus electric, water, sewer, gas, heat, a/c, outside maintenance and building maintenance are included in your monthly condo fee. It doesn't get much better than that! Schedule your showing today! Note: Curious bout what living in a Condo entails? Rules & Regs are attached to this listing....
Contact an agent
Home facts
- Year built:1969
- Subdivision & Development:STRATH HAVEN
- Listing ID #:PADE2112826
- Added:49 day(s) ago
- Updated:September 06, 2026 at 11:01 AM
Rooms and interior
- Bedrooms:1
- Total bathrooms:1
- Full bathrooms:1
- Rooms Total:5
- Flooring:Fully Carpeted
- Dining Description:Combination Dining/Living, Dining Room
- Bathrooms Description:Bathroom 1
- Kitchen Description:Built-In Range, Carpet, Dishwasher, Kitchen - Galley, Upgraded Countertops
- Bedroom Description:Carpet
- Living area:780 sq. ft.
Heating and cooling
- Cooling:Ductless/Mini-Split
- Heating:90% Forced Air, Electric, Natural Gas, Oil
Structure and exterior
- Roof:Flat
- Year built:1969
- Building area:780 sq. ft.
- Architectural Style:Traditional
- Exterior Features:Extensive Hardscape, Exterior Lighting, Sidewalks, Street Lights
- Levels:1 Story
Schools
- High school:STRATH HAVEN
- Middle school:STRATH HAVEN
- Elementary school:SWARTHMORE-RUTLEDGE SCHOOL
Utilities
- Water:Public
- Sewer:Public Sewer
Finances and disclosures
- Price:$152,500
- Price per sq. ft.:$195.51
- Tax amount:$2,500 (1998)
Features and amenities
- Laundry features:Dryer In Unit, Laundry, Washer In Unit
- Amenities:24 hour security, Carpet, Desk in Lobby, Exterior Cameras, Fire Detection System, Intercom
New listings near 801 Yale Ave #411
- Coming Soon
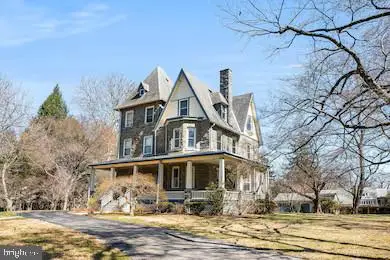 $429,900Coming Soon3 beds 2 baths1,432 sq. ft.
519 Walnut Ln #1, SWARTHMORE, PA 19081
MLS# PADE2123254Listed by: BHHS FOX & ROACH-CHADDS FORD - Coming SoonOpen Thu, 5 to 7pm
 $375,000Coming Soon3 beds 2 baths1,224 sq. ft.
1411 Blackrock Rd, SWARTHMORE, PA 19081
MLS# PADE2122404Listed by: CG REALTY, LLC - Coming Soon
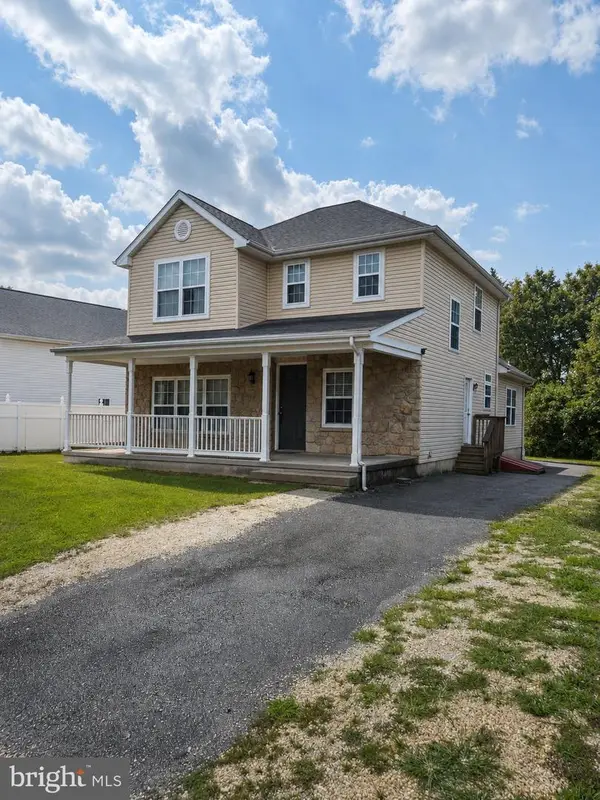 $575,000Coming Soon4 beds 4 baths2,688 sq. ft.
805 Milmont Ave, SWARTHMORE, PA 19081
MLS# PADE2122784Listed by: LONG & FOSTER REAL ESTATE, INC. - New
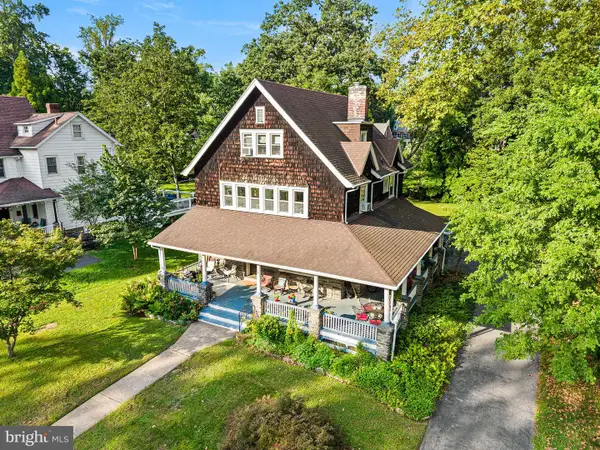 $1,050,000Active5 beds -- baths2,637 sq. ft.
239 Kenyon Ave, SWARTHMORE, PA 19081
MLS# PADE2122830Listed by: CG REALTY, LLC 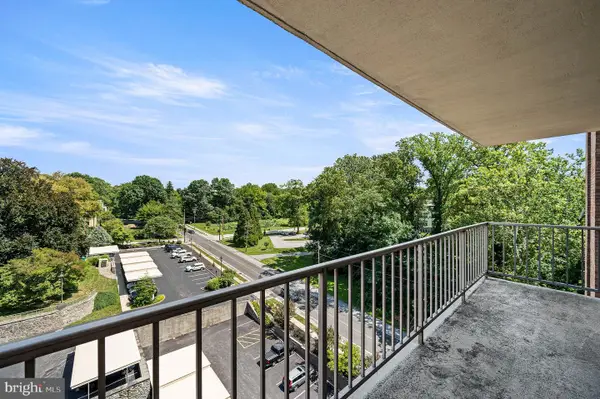 $210,000Active2 beds 2 baths1,240 sq. ft.
801 Yale Ave #1009, SWARTHMORE, PA 19081
MLS# PADE2122476Listed by: BHHS FOX & ROACH-MEDIA $349,900Active3 beds -- baths2,200 sq. ft.
801 Yale Ave, SWARTHMORE, PA 19081
MLS# PADE2121782Listed by: KELLER WILLIAMS REALTY DEVON-WAYNE $349,900Active3 beds 3 baths2,200 sq. ft.
801 Yale Ave #101, SWARTHMORE, PA 19081
MLS# PADE2121750Listed by: KELLER WILLIAMS REALTY DEVON-WAYNE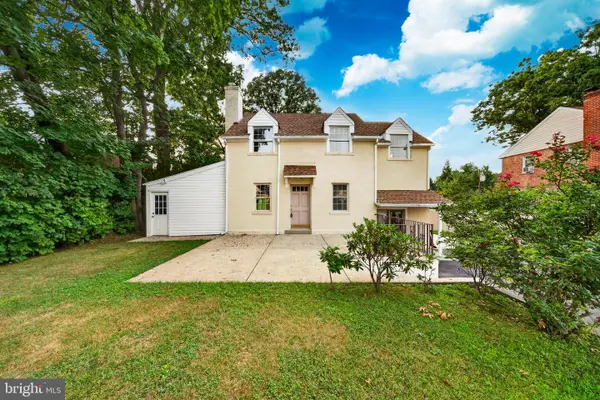 $570,000Active4 beds 2 baths
640 South Sproul, SWARTHMORE, PA 19081
MLS# PADE2121686Listed by: HOWARD HANNA REAL ESTATE SERVICES $650,000Pending4 beds 2 baths2,632 sq. ft.
210 S Swarthmore Ave, SWARTHMORE, PA 19081
MLS# PADE2121618Listed by: BHHS FOX & ROACH-MEDIA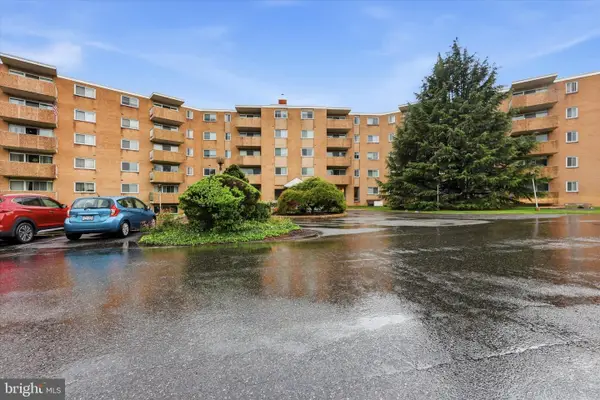 $169,900Pending2 beds 2 baths1,000 sq. ft.
801 S Chester #306, SWARTHMORE, PA 19081
MLS# PADE2121262Listed by: KELLER WILLIAMS REAL ESTATE - MEDIA


Protect your home and budget from life's surprises with an Assurant Home Warranty, backed by a partner that supports you through every step of homeownership. Explore Plans.
© 2023 - 2026 ERA Franchise Systems LLC. All rights reserved. ERA Franchise Systems LLC fully supports the principles of the Fair Housing Act and the Equal Opportunity Act. ERA, ERA Real Estate powered, and their respective logos are registered service marks of ERA Franchise Systems LLC. Each office is independently owned and operated.