
168 Upper Village Way, Tannersville, PA 18372
Local realty services provided by:ERA One Source Realty
168 Upper Village Way,Tannersville, PA 18372
$329,000
- 3 Beds
- 3 Baths
- 1,400 sq. ft.
- Townhouse
- Active
Listed by: breanne taylor olwan
Office: keller williams real estate - stroudsburg
MLS#:PM-142703
Source:PA_PMAR
Price summary
- Price:$329,000
- Price per sq. ft.:$235
About this home
MOTIVATED SELLER!!!! Welcome to this well-maintained, fully furnished end-unit townhouse in the desirable Village at Camelback. Offering 3 bedrooms and 2.5 baths, this turnkey property combines comfortable mountain living with strong potential as a primary residence, vacation getaway, or investment opportunity. Thoughtfully updated with modern finishes throughout, the home is move-in ready and being offered fully furnished for immediate enjoyment or rental use. The updated kitchen features granite countertops, stainless steel appliances, ample cabinetry, and a breakfast bar that opens to the dining area, creating a functional space for everyday living and entertaining. The inviting living room offers vaulted ceilings, exposed beams, a wood-burning stove, and large sliding doors leading to a private deck surrounded by a peaceful wooded setting. The home provides flexible sleeping arrangements, including a loft-style primary suite and spacious guest bedrooms, making it ideal for hosting family and friends. Mini-split systems provide year-round comfort, while the end-unit location offers added privacy and natural light. Residents enjoy access to community amenities including indoor and outdoor pools, tennis and basketball courts, a fitness center, and other recreational facilities. Conveniently located just minutes from Camelback Mountain Resort, Camelbeach, Aquatopia, shopping, dining, hiking, and other popular Pocono attractions, this property offers the opportunity to enjoy mountain living while benefiting from the area's strong vacation rental demand and year-round appeal....
Contact an agent
Home facts
- Year built:1979
- Subdivision & Development:Village At Camelback
- Listing ID #:PM-142703
- Added:64 day(s) ago
- Updated:September 04, 2026 at 03:12 PM
Rooms and interior
- Bedrooms:3
- Total bathrooms:3
- Full bathrooms:2
- Half bathrooms:1
- Flooring:Carpet, Luxury Vinyl
- Dining Description:Eat-in Kitchen
- Kitchen Description:Dishwasher, Eat-in Kitchen, Kitchen Island, Microwave, Pantry, Range, Refrigerator, Stainless Steel Appliance(s)
- Living area:1,400 sq. ft.
Heating and cooling
- Cooling:Ductless, Electric, Heat Pump
- Heating:Baseboard, Ductless, Electric, Heating, Wood Stove
Structure and exterior
- Year built:1979
- Building area:1,400 sq. ft.
- Lot area:0.01 Acres
- Lot Features:Corner Lot, Wooded Lot
- Architectural Style:Contemporary
- Construction Materials:Frame, Wood Siding
- Exterior Features:Balcony
Utilities
- Water:Private
- Sewer:Private Sewer
Finances and disclosures
- Price:$329,000
- Price per sq. ft.:$235
- Tax amount:$4,697
Features and amenities
- Appliances:Dishwasher, Dryer, Microwave, Range, Refrigerator, Stainless Steel Appliance(s), Washer
- Laundry features:Dryer, Washer
- Amenities:Cathedral Ceiling(s), Clubhouse, Fitness Center, Gated, Granite Counters, Pantry, Security, Ski Accessible, Storage, Walk-In Closet(s)
New listings near 168 Upper Village Way
- New
 $339,000Active3 beds 3 baths1,425 sq. ft.
138 Cross Country Lane, Tannersville, PA 18372
MLS# PM-144434Listed by: POCONO MOUNTAINS REAL ESTATE, INC - BRODHEADSVILLE - New
 $512,950Active4 beds 4 baths2,913 sq. ft.
207 Sycamore Court, Tannersville, PA 18372
MLS# PM-144405Listed by: CARR REALTY OF THE POCONOS - New
 $350,000Active4 beds 2 baths2,104 sq. ft.
191 Hemlock Road, Pocono Twp, PA 18372
MLS# 783677Listed by: COLDWELL BANKER HEARTHSIDE  $529,900Pending4 beds 2 baths3,232 sq. ft.
173 Marcelle Terrace, Tannersville, PA 18372
MLS# PM-144276Listed by: KELLER WILLIAMS REAL ESTATE - TANNERSVILLE- New
 $465,000Active3 beds 3 baths1,689 sq. ft.
246 High Pass Way, Tannersville, PA 18372
MLS# PM-144265Listed by: CARR REALTY OF THE POCONOS - New
 $249,000Active2 beds 2 baths1,239 sq. ft.
411 Hickory Drive, Tannersville, PA 18372
MLS# PM-144224Listed by: CARR REALTY OF THE POCONOS 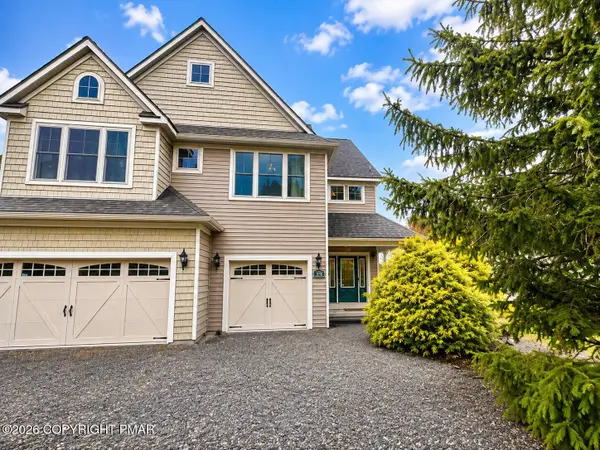 $470,000Active3 beds 4 baths1,962 sq. ft.
376 Linden Court, Tannersville, PA 18372
MLS# PM-144107Listed by: KELLER WILLIAMS REAL ESTATE - STROUDSBURG- Open Sun, 11am to 2pm
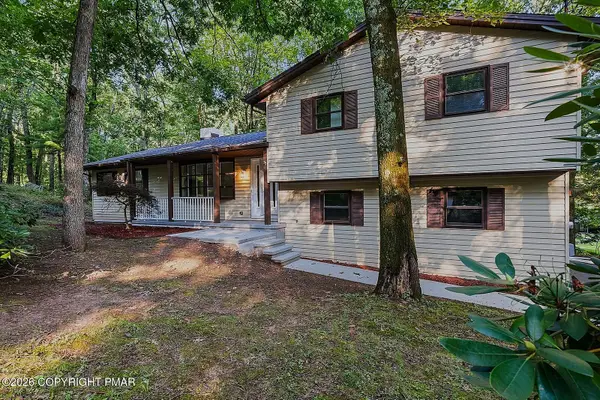 $499,000Active3 beds 3 baths2,513 sq. ft.
516 Black Oak Drive, Tannersville, PA 18372
MLS# PM-144074Listed by: RE/MAX CROSSROADS 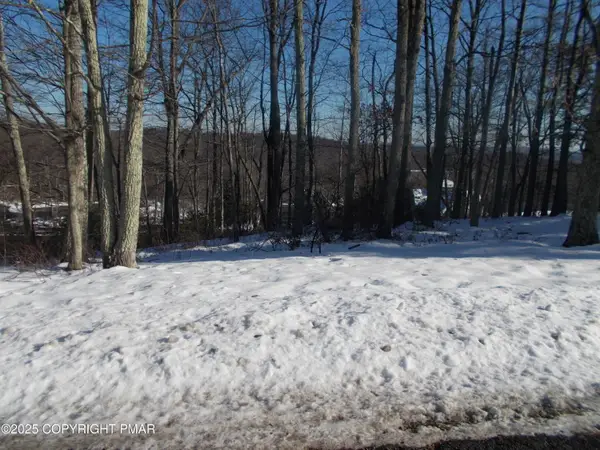 $179,900Active0.33 Acres
78 High Mountain Lane, Tannersville, PA 18372
MLS# PM-143983Listed by: CARR REALTY OF THE POCONOS $299,900Active3 beds 3 baths1,613 sq. ft.
147 Pine Court, Tannersville, PA 18372
MLS# PM-143979Listed by: WEICHERT REALTORS ACCLAIM - TANNERSVILLE


Protect your home and budget from life's surprises with an Assurant Home Warranty, backed by a partner that supports you through every step of homeownership. Explore Plans.
© 2023 - 2026 ERA Franchise Systems LLC. All rights reserved. ERA Franchise Systems LLC fully supports the principles of the Fair Housing Act and the Equal Opportunity Act. ERA, ERA Real Estate powered, and their respective logos are registered service marks of ERA Franchise Systems LLC. Each office is independently owned and operated.