
1267 Reynolds Avenue, Taylor, PA 18517
Local realty services provided by:ERA One Source Realty
1267 Reynolds Avenue,Taylor, PA 18517
$275,000
- 3 Beds
- 2 Baths
- 1,512 sq. ft.
- Single family
- Pending
Listed by: lauren joyce
Office: era one source realty
MLS#:SC265258
Source:PA_GSBR
Price summary
- Price:$275,000
- Price per sq. ft.:$181.88
About this home
Located in the RIVERSIDE SCHOOL DISTRICT, this updated 3-bedroom, 1.5-bath home is truly move-in ready, with all kitchen appliances plus the washer and dryer included! The updated kitchen features granite countertops, a large center island with seating, ample cabinet space, and stainless steel appliances. The spacious, open first floor offers plenty of room to spread out, with a large dining space, comfortable living area, and flexible space currently used as a play area.A separate first-floor bonus room provides even more versatility and features a convenient laundry area and large walk-in closet, making it a great option for a home office, workout room, playroom, or whatever best fits your needs. The home also features a tankless hot water and heating combination system and a first-floor ductless unit.A full attic provides excellent storage, while the unfinished full basement offers plenty of space for storage with the potential to create a future bonus area. Outside, enjoy a covered front porch, back deck, yard, and storage shed with a new roof. A spacious paved parking pad provides off-street parking for up to four vehicles. With flexible living space, tons of storage, and thoughtful updates throughout, this home is ready for its next owners to move right in and make it their own!...
Contact an agent
Home facts
- Year built:1930
- Listing ID #:SC265258
- Added:2 day(s) ago
- Updated:October 22, 2026 at 02:02 AM
Rooms and interior
- Bedrooms:3
- Total bathrooms:2
- Full bathrooms:1
- Half bathrooms:1
- Rooms Total:7
- Flooring:Carpet, Luxury Vinyl, Tile
- Kitchen Description:Gas Cooktop, Gas Oven, Microwave, Refrigerator
- Basement:Yes
- Basement Description:Concrete, Exterior Entry, Full, Interior Entry
- Living area:1,512 sq. ft.
Heating and cooling
- Cooling:Wall Unit(s)
- Heating:Baseboard, Natural Gas
Structure and exterior
- Roof:Asphalt
- Year built:1930
- Building area:1,512 sq. ft.
- Lot area:0.12 Acres
- Lot Features:Rectangular Lot
- Architectural Style:Traditional
- Construction Materials:Aluminum Siding
- Exterior Features:Front Porch, Rear Porch, Storage
- Foundation Description:Block
Utilities
- Water:Public
- Sewer:Public Sewer
Finances and disclosures
- Price:$275,000
- Price per sq. ft.:$181.88
- Tax amount:$3,009 (2026)
Features and amenities
- Appliances:Dryer, Gas Cooktop, Gas Oven, Microwave, Refrigerator
- Laundry features:Dryer, Laundry Closet, Main Level, Washer
- Amenities:Attic Storage, Eat-in Kitchen, Kitchen Island
Parking
- Parking description:Driveway, Off Street, On Street, Paved
New listings near 1267 Reynolds Avenue
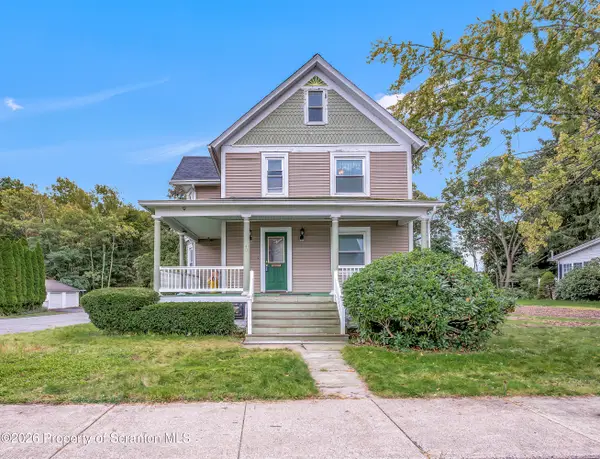 $259,900Pending3 beds 2 baths2,100 sq. ft.
401 Cooper Street, Taylor, PA 18517
MLS# SC265180Listed by: COLDWELL BANKER TOWN & COUNTRY PROPERTIES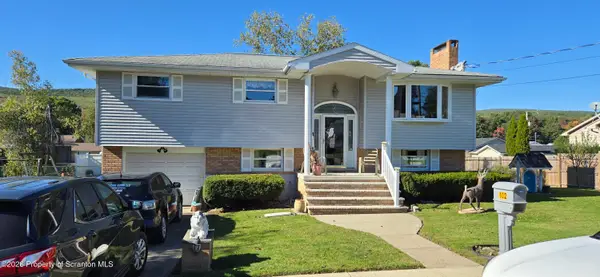 Listed by ERA$269,000Pending4 beds 2 baths1,866 sq. ft.
102 Mackie Lane, Taylor, PA 18517
MLS# SC265035Listed by: ERA ONE SOURCE REALTY, PECKVILLE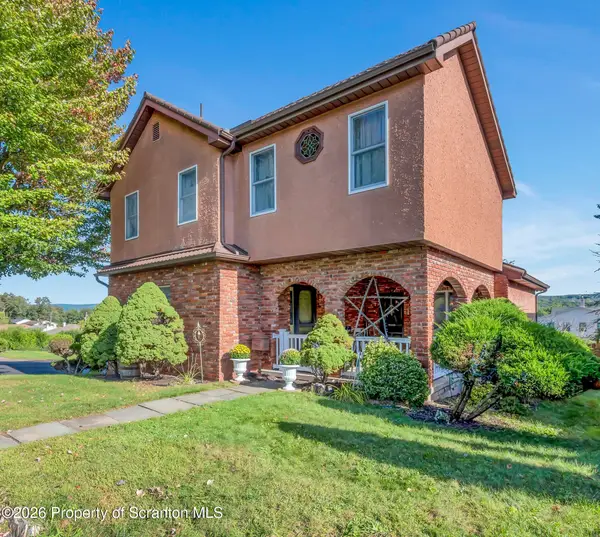 $369,900Active4 beds 2 baths2,541 sq. ft.
1001 Baker Street, Taylor, PA 18517
MLS# SC264828Listed by: COLDWELL BANKER TOWN & COUNTRY PROPERTIES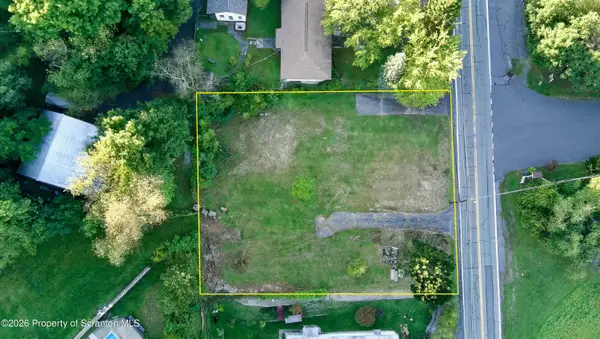 $79,500Active0.43 Acres
599-601 Oak Street, Taylor, PA 18517
MLS# SC264685Listed by: IRON VALLEY REAL ESTATE GREATER SCRANTON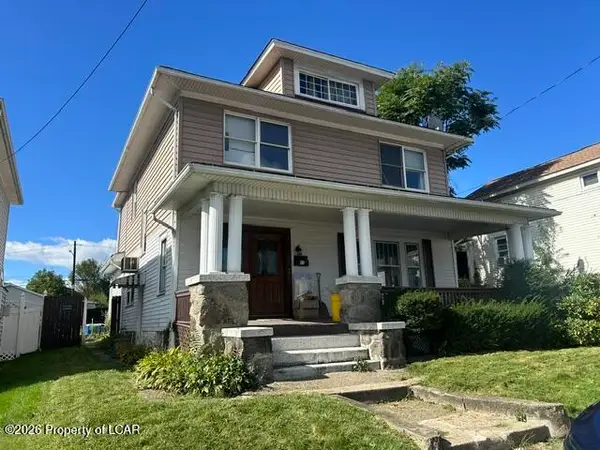 $260,000Active5 beds 3 baths2,132 sq. ft.
209 Union Street, Taylor, PA 18517
MLS# 26-4758Listed by: ANTONIK & ASSOCIATES, INC. NANTICOKE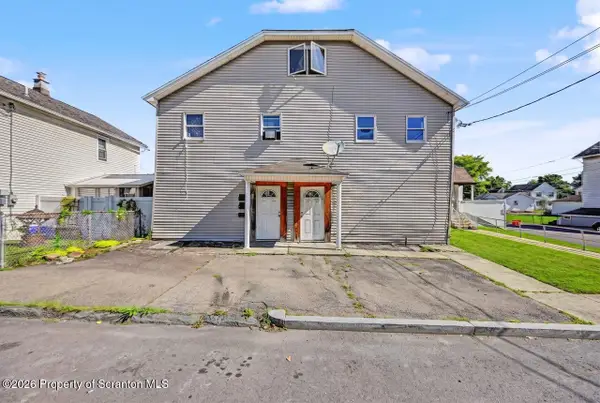 $299,995Active8 beds 4 baths4,650 sq. ft.
206-208 Union Street, Taylor, PA 18517
MLS# SC264577Listed by: THE HUB REAL ESTATE GROUP SCRANTON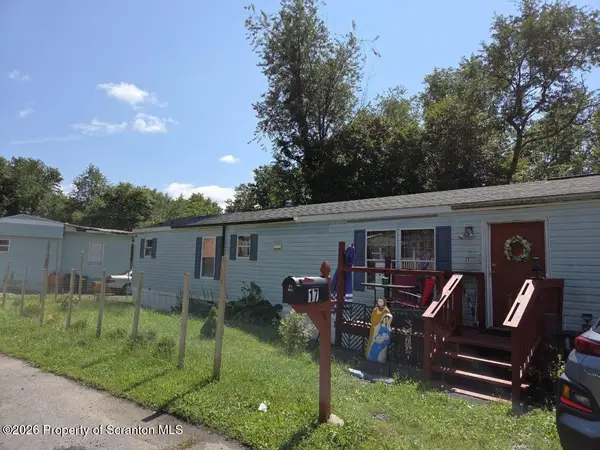 $49,900Active2 beds 2 baths784 sq. ft.
17 Rockledge Terrace, Taylor, PA 18517
MLS# SC264484Listed by: DWELL REAL ESTATE C.S. BRANCH OFFICE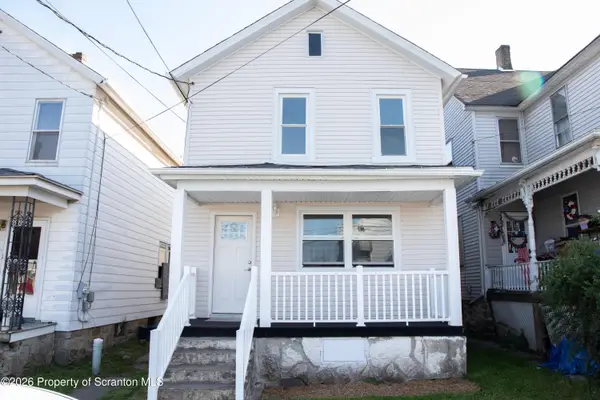 $240,000Active3 beds 2 baths1,123 sq. ft.
307 W Taylor Street, Taylor, PA 18517
MLS# SC264157Listed by: DWELL REAL ESTATE C.S. BRANCH OFFICE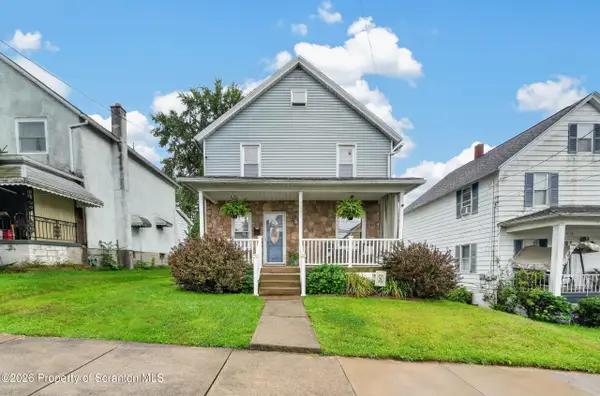 $265,000Active3 beds 2 baths1,600 sq. ft.
1251 Loomis Avenue, Scranton, PA 18504
MLS# SC264152Listed by: IRON VALLEY REAL ESTATE GREATER SCRANTON


Protect your home and budget from life's surprises with an Assurant Home Warranty, backed by a partner that supports you through every step of homeownership. Explore Plans.
© 2023 - 2026 ERA Franchise Systems LLC. All rights reserved. ERA Franchise Systems LLC fully supports the principles of the Fair Housing Act and the Equal Opportunity Act. ERA, ERA Real Estate powered, and their respective logos are registered service marks of ERA Franchise Systems LLC. Each office is independently owned and operated.