
17 Centennial Rd, Telford, PA 18969
Local realty services provided by:ERA Valley Realty
17 Centennial Rd,Telford, PA 18969
$289,900
- 3 Beds
- 3 Baths
- 1,617 sq. ft.
- Townhouse
- Pending
Listed by: kathleen halteman
Office: re/max legacy
MLS#:PABU2126208
Source:BRIGHTMLS
Price summary
- Price:$289,900
- Price per sq. ft.:$179.28
About this home
Updated and spacious 3 Bedroom 2 1/2 Bath Townhome in Pennridge School District! Beautiful kitchen with granite countertops, tile flooring and stainless steel appliances. The wonderful dining room/family room offers hardwood flooring, new paint, fireplace and slider to rear yard. Upstairs, you will discover the master suite with updated bath, laundry, 2 additional bedrooms and updated bath. This home is nestled in the Centennial Ridge community yet close to Route 309 and the PA turnpike. Schedule your appointment today!
Contact an agent
Home facts
- Year built:1974
- Subdivision & Development:CENTENNIAL RIDGE
- Listing ID #:PABU2126208
- Added:46 day(s) ago
- Updated:August 29, 2026 at 08:11 AM
Rooms and interior
- Bedrooms:3
- Total bathrooms:3
- Full bathrooms:2
- Half bathrooms:1
- Flooring:Ceramic Tile, Hardwood
- Dining Description:Combination Dining/Living, Dining Room
- Bathrooms Description:Bathroom 1, Bathroom 2, Primary Bathroom
- Kitchen Description:Built-In Microwave, Built-In Range, Dishwasher, Disposal, Refrigerator
- Bedroom Description:Primary Bedroom
- Living area:1,617 sq. ft.
Heating and cooling
- Cooling:Central A/C
- Heating:Electric, Heat Pump(s)
Structure and exterior
- Year built:1974
- Building area:1,617 sq. ft.
- Architectural Style:Straight Thru
- Construction Materials:Frame
- Foundation Description:Slab
- Levels:2 Stories
Utilities
- Water:Public
- Sewer:Public Sewer
Finances and disclosures
- Price:$289,900
- Price per sq. ft.:$179.28
- Tax amount:$2,907 (2025)
Parking
- Parking description:Off Street
New listings near 17 Centennial Rd
- Coming Soon
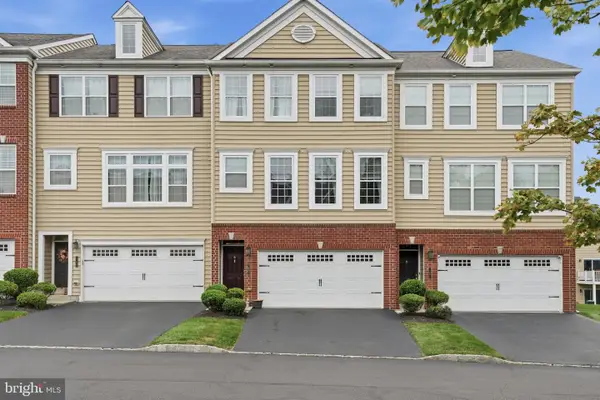 $424,900Coming Soon3 beds 3 baths1,972 sq. ft.
5 Wildflower Ct, TELFORD, PA 18969
MLS# PAMC2192742Listed by: RE/MAX RELIANCE - Open Thu, 4:30 to 7:30pmNew
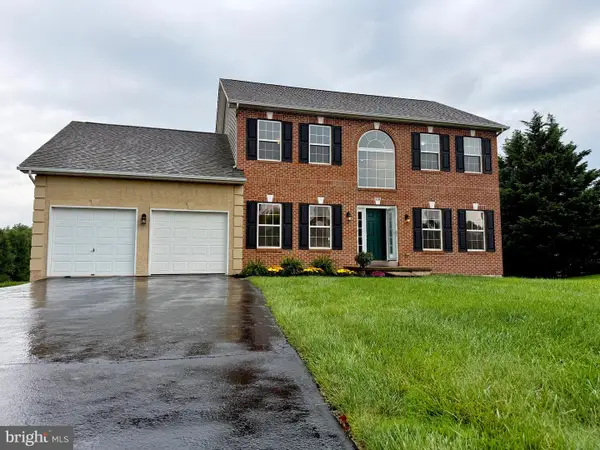 $675,000Active4 beds 3 baths3,160 sq. ft.
318 Elmwood Ln, TELFORD, PA 18969
MLS# PAMC2191586Listed by: RE/MAX RELIANCE - Open Sat, 11am to 1pmNew
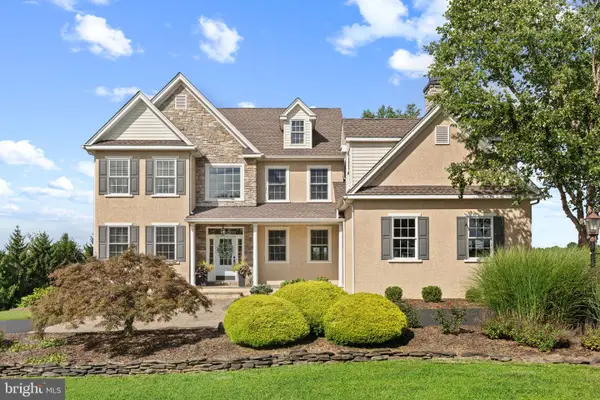 $985,000Active4 beds 4 baths4,928 sq. ft.
521 Dewar Dr, TELFORD, PA 18969
MLS# PAMC2190732Listed by: KELLER WILLIAMS REAL ESTATE-MONTGOMERYVILLE - New
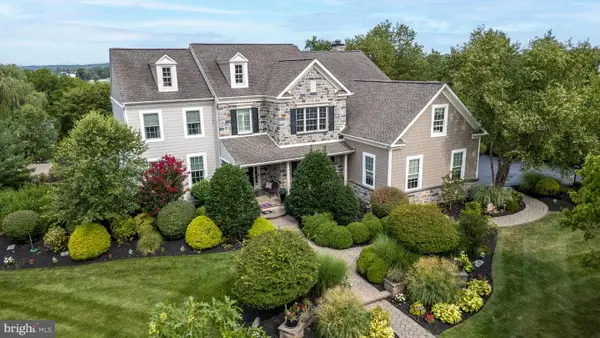 $1,399,900Active4 beds 5 baths6,558 sq. ft.
397 Augusta Dr, TELFORD, PA 18969
MLS# PAMC2192158Listed by: RE/MAX 440 - QUAKERTOWN - Open Sun, 11am to 1pmNew
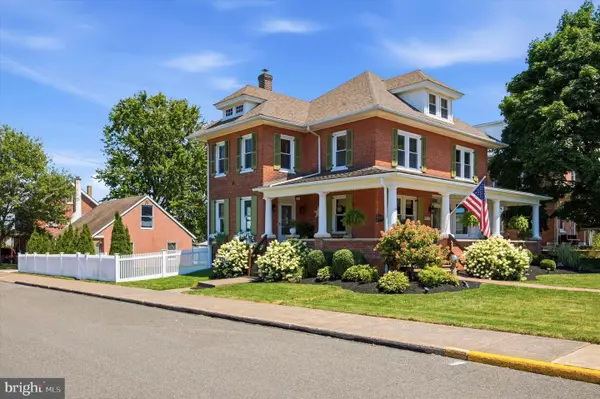 $589,900Active4 beds 3 baths2,819 sq. ft.
3 S Main St, TELFORD, PA 18969
MLS# PABU2129020Listed by: EVERYHOME REALTORS - Open Sat, 11am to 1pmNew
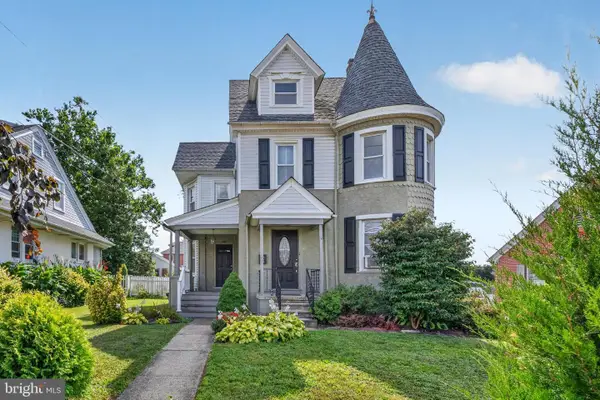 $454,900Active4 beds 2 baths2,850 sq. ft.
26 S Main St, TELFORD, PA 18969
MLS# PAMC2191450Listed by: REALTY ONE GROUP EXCLUSIVE 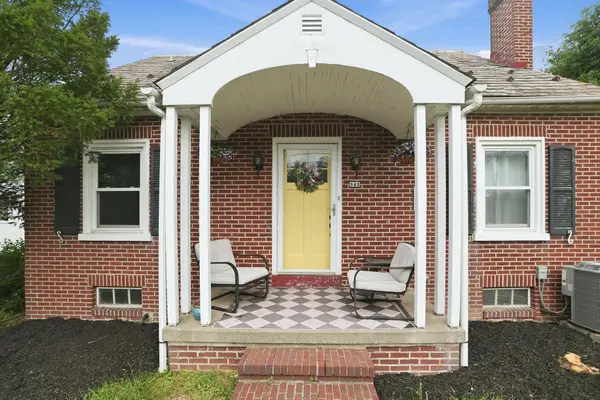 $375,000Pending3 beds 2 baths1,302 sq. ft.
343 S Main St, TELFORD, PA 18969
MLS# PABU2128758Listed by: COLDWELL BANKER REALTY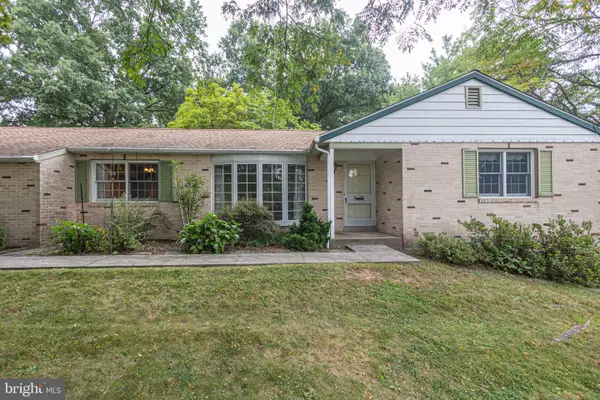 $475,000Pending3 beds 2 baths1,536 sq. ft.
130 Webber Rd #, TELFORD, PA 18969
MLS# PAMC2191890Listed by: CG REALTY, LLC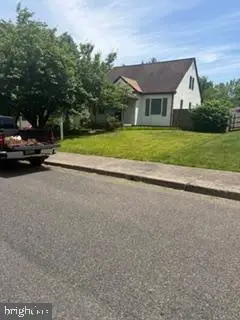 $345,000Pending3 beds 2 baths1,132 sq. ft.
20 N Hartzell Ave N, TELFORD, PA 18969
MLS# PAMC2191906Listed by: RE/MAX RELIANCE $407,999Active3 beds 2 baths1,970 sq. ft.
301 S Main St, TELFORD, PA 18969
MLS# PAMC2191178Listed by: COLDWELL BANKER REALTY


Protect your home and budget from life's surprises with an Assurant Home Warranty, backed by a partner that supports you through every step of homeownership. Explore Plans.
© 2023 - 2026 ERA Franchise Systems LLC. All rights reserved. ERA Franchise Systems LLC fully supports the principles of the Fair Housing Act and the Equal Opportunity Act. ERA, ERA Real Estate powered, and their respective logos are registered service marks of ERA Franchise Systems LLC. Each office is independently owned and operated.