
5 Wildflower Ct, Telford, PA 18969
Local realty services provided by:O'BRIEN REALTY ERA POWERED
5 Wildflower Ct,Telford, PA 18969
$424,900
- 3 Beds
- 3 Baths
- 1,972 sq. ft.
- Townhouse
- Active
Listed by: shannon m. lutz
Office: re/max reliance
MLS#:PAMC2192742
Source:BRIGHTMLS
Price summary
- Price:$424,900
- Price per sq. ft.:$215.47
- Monthly HOA dues:$100
About this home
Welcome to 5 Wildflower Court, ideally situated in the desirable Country View community and tucked away on a quiet cul-de-sac. This beautifully maintained three-story townhome offers approximately 1,972 square feet of thoughtfully designed living space, combining comfort, style and functionality throughout.
The main living level features an open and inviting layout with spacious living and dining areas, an eat-in kitchen with island, abundant cabinetry, recessed lighting and convenient access to the home’s living spaces. The adjoining family room/flex space provides additional room for relaxing, entertaining or working from home.
Upstairs, the spacious primary suite offers a tray ceiling, ceiling fan, walk-in closet and a beautifully appointed private bath featuring vaulted ceilings, dual vanity, and a tiled, glass-enclosed shower with built-in seating. Two additional generously sized bedrooms, a full hall bath and a convenient laundry room complete the upper level.
The entry level provides a two-car attached garage and additional flexible living space, offering plenty of room for a home office, gym, playroom or family room. Hardwood flooring, crown molding, upgraded lighting and tasteful finishes add to the home’s appeal.
Step outside and enjoy the private rear patio and outdoor living space, perfect for morning coffee, summer entertaining or simply relaxing at the end of the day. The cul-de-sac setting offers a quieter location with limited traffic, while the community provides convenient access to neighborhood walking paths, common areas and recreational amenities.
Located within the Souderton Area School District and conveniently situated near Routes 309 and the Pennsylvania Turnpike, this home offers an excellent combination of neighborhood living and easy access to shopping, dining, commuting routes and surrounding communities.
Ideally located—5 Wildflower Court is one you won’t want to miss!...
Contact an agent
Home facts
- Year built:2014
- Subdivision & Development:VILL AT COUNTRY VIEW
- Listing ID #:PAMC2192742
- Added:2 day(s) ago
- Updated:August 30, 2026 at 09:45 PM
Rooms and interior
- Bedrooms:3
- Total bathrooms:3
- Full bathrooms:2
- Half bathrooms:1
- Flooring:Carpet, Engineered Wood
- Dining Description:Combination Dining/Living, Combination Kitchen/Dining, Dining Area, Dining Room
- Kitchen Description:Breakfast Area, Built-In Microwave, Built-In Range, Crown Moldings, Dishwasher, Disposal, Energy Efficient Appliances, Kitchen - Eat-In, Kitchen - Island, Oven - Single, Oven - Wall, Oven/Range - Gas, Recessed Lighting, Stainless Steel Appliances, Water Heater
- Bedroom Description:Walk In Closet(s)
- Living area:1,972 sq. ft.
Heating and cooling
- Cooling:Central A/C
- Heating:Central, Natural Gas
Structure and exterior
- Roof:Shingle
- Year built:2014
- Building area:1,972 sq. ft.
- Lot area:0.02 Acres
- Lot Features:Cul-de-sac, Open, Rear Yard, Suburban
- Architectural Style:Colonial
- Construction Materials:Vinyl Siding
- Exterior Features:Sidewalks
- Foundation Description:Concrete Perimeter
- Levels:3 Story
Schools
- High school:SOUDERTON AREA SENIOR
Utilities
- Water:Public
- Sewer:Public Sewer
Finances and disclosures
- Price:$424,900
- Price per sq. ft.:$215.47
- Tax amount:$6,514 (2026)
Features and amenities
- Laundry features:Laundry
- Amenities:200+ Amp Service, Cable TV, Ceiling Fan(s), Crown Moldings, Double Hung Windows, Phone, Recessed Lighting
Parking
- Parking description:Additional Storage Area, Attached Garage, Garage - Front Entry, Garage Door Opener, Inside Access, Paved Driveway
- Garage:Yes
- Garage spaces:2
New listings near 5 Wildflower Ct
- New
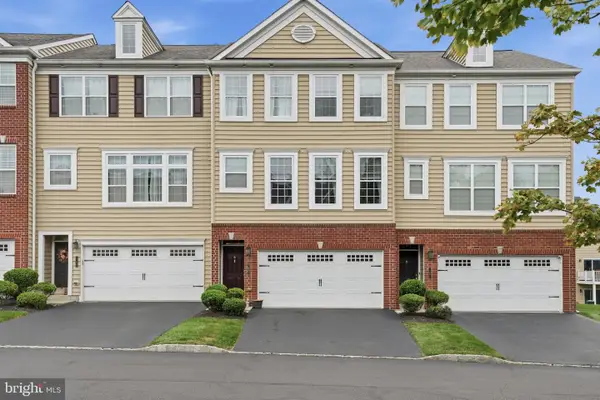 $424,900Active3 beds 3 baths1,972 sq. ft.
5 Wildflower Ct, TELFORD, PA 18969
MLS# PAMC2192742Listed by: RE/MAX RELIANCE - New
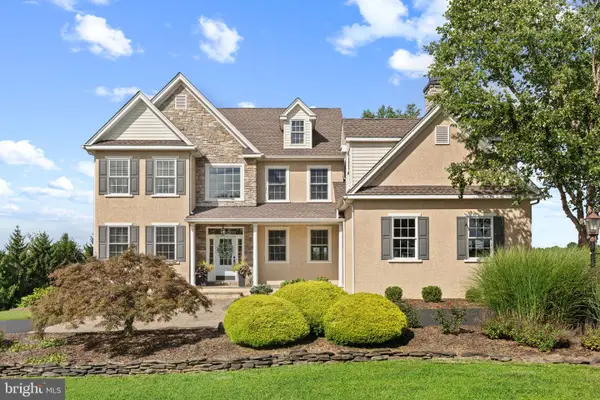 $985,000Active4 beds 4 baths4,928 sq. ft.
521 Dewar Dr, TELFORD, PA 18969
MLS# PAMC2190732Listed by: KELLER WILLIAMS REAL ESTATE-MONTGOMERYVILLE - New
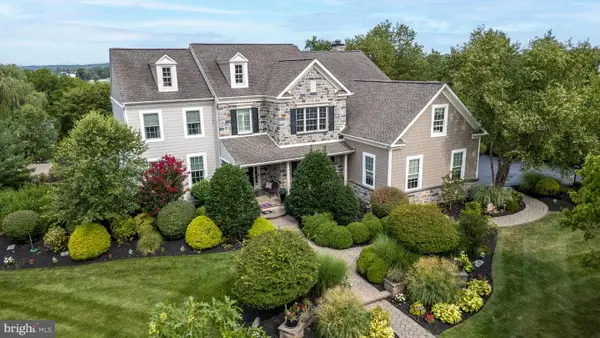 $1,399,900Active4 beds 5 baths6,558 sq. ft.
397 Augusta Dr, TELFORD, PA 18969
MLS# PAMC2192158Listed by: RE/MAX 440 - QUAKERTOWN - Open Sun, 11am to 1pm
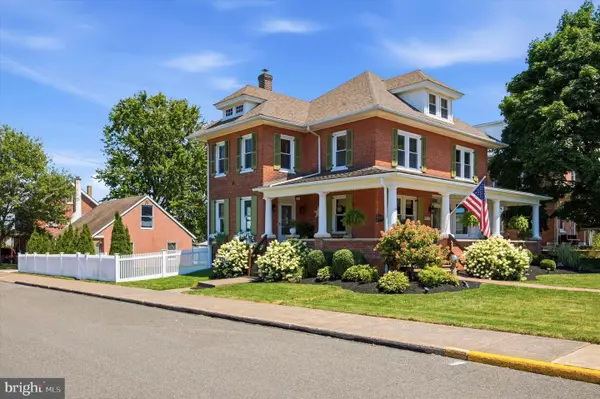 $589,900Pending4 beds 3 baths2,819 sq. ft.
3 S Main St, TELFORD, PA 18969
MLS# PABU2129020Listed by: EVERYHOME REALTORS 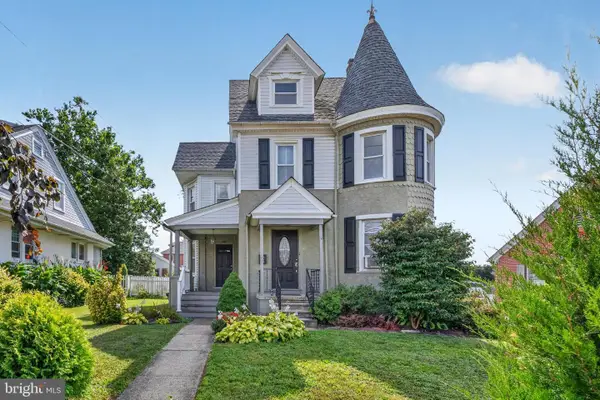 $454,900Pending4 beds 2 baths2,850 sq. ft.
26 S Main St, TELFORD, PA 18969
MLS# PAMC2191450Listed by: REALTY ONE GROUP EXCLUSIVE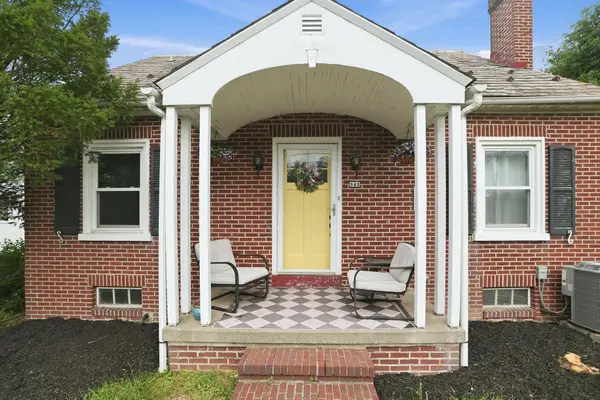 $375,000Pending3 beds 2 baths1,302 sq. ft.
343 S Main St, TELFORD, PA 18969
MLS# PABU2128758Listed by: COLDWELL BANKER REALTY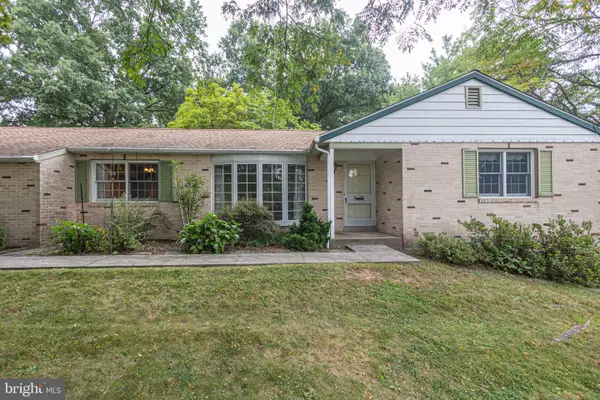 $475,000Pending3 beds 2 baths1,536 sq. ft.
130 Webber Rd #, TELFORD, PA 18969
MLS# PAMC2191890Listed by: CG REALTY, LLC $345,000Pending3 beds 2 baths1,132 sq. ft.
20 N Hartzell Ave N, TELFORD, PA 18969
MLS# PAMC2191906Listed by: RE/MAX RELIANCE $407,999Active3 beds 2 baths1,970 sq. ft.
301 S Main St, TELFORD, PA 18969
MLS# PAMC2191178Listed by: COLDWELL BANKER REALTY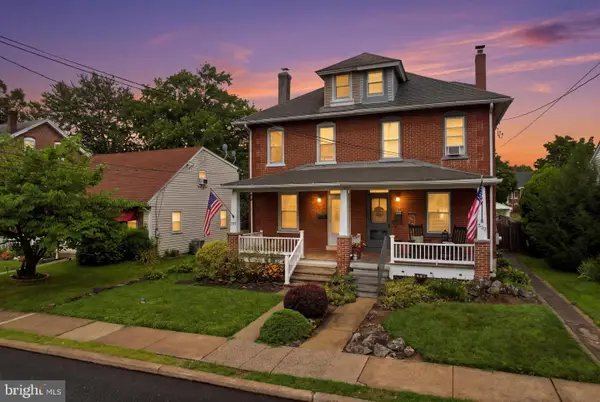 $349,900Pending4 beds 2 baths1,244 sq. ft.
237 W Hamlin Ave, TELFORD, PA 18969
MLS# PAMC2190542Listed by: INNOVATE REAL ESTATE


Protect your home and budget from life's surprises with an Assurant Home Warranty, backed by a partner that supports you through every step of homeownership. Explore Plans.
© 2023 - 2026 ERA Franchise Systems LLC. All rights reserved. ERA Franchise Systems LLC fully supports the principles of the Fair Housing Act and the Equal Opportunity Act. ERA, ERA Real Estate powered, and their respective logos are registered service marks of ERA Franchise Systems LLC. Each office is independently owned and operated.