
571 Township Line Rd, Telford, PA 18969
Local realty services provided by:ERA Martin Associates
571 Township Line Rd,Telford, PA 18969
$445,000
- 4 Beds
- 2 Baths
- 1,664 sq. ft.
- Single family
- Pending
Listed by: sherry russell, benjamin russell
Office: alderfer auction & realty
MLS#:PABU2127084
Source:BRIGHTMLS
Price summary
- Price:$445,000
- Price per sq. ft.:$267.43
About this home
Welcome to 571 Township Line Road, a Telford property on a .53-acre lot in the highly desirable Souderton School District, highlighted by an exceptional pole barn and workshop setup.
Perfect for contractors, landscapers, or car enthusiasts, the backyard features a fully insulated 30’ x 28’ Conestoga pole barn equipped with its own 200-amp electrical service, heat, water, and a concrete floor. Additional storage is provided by an attached 2-car garage, a 29’ x 9’ T1-11 shed, and a second storage shed.
This classic 4-bedroom, 1.5-bathroom home offers strong bones, a functional layout, and the perfect opportunity for buyers or investors looking to customize the interior to their exact taste. The main floor includes the kitchen, adjacent dining area and living space anchored by hardwood floors, plenty of windows for natural light, and a classic brick accent wall framing a gas fireplace insert.
Transition seamlessly to the outdoors through the 3-season room, offering a peaceful spot to relax and overlook the backyard. Downstairs, the partially finished basement provides a flexible layout ideal for a recreation room, while a separate utility space houses laundry hookups, a built-in workbench, and a reliable oil furnace newly installed in 2019.
This Telford property combines a home ready for your updates with extensive workspace and storage....
Contact an agent
Home facts
- Year built:1960
- Subdivision & Development:NONE AVAILABLE
- Listing ID #:PABU2127084
- Added:45 day(s) ago
- Updated:August 30, 2026 at 08:00 AM
Rooms and interior
- Bedrooms:4
- Total bathrooms:2
- Full bathrooms:1
- Half bathrooms:1
- Flooring:Hardwood, Laminated
- Dining Description:Combination Kitchen/Dining, Dining Area, Dining Room
- Kitchen Description:Dishwasher, Kitchen - Country, Oven/Range - Electric, Refrigerator
- Basement:Yes
- Basement Description:Full, Partially Finished, Poured Concrete
- Living area:1,664 sq. ft.
Heating and cooling
- Cooling:Central A/C
- Heating:Hot Water, Oil
Structure and exterior
- Roof:Asphalt
- Year built:1960
- Building area:1,664 sq. ft.
- Lot area:0.53 Acres
- Lot Features:Front Yard, Rear Yard
- Architectural Style:Colonial
- Construction Materials:Frame
- Exterior Features:Outbuilding(s)
- Foundation Description:Block
- Levels:2 Stories
Schools
- High school:SOUDERTON AREA SENIOR
- Middle school:INDIAN CREST
- Elementary school:E.M. CROUTHAMEL
Utilities
- Water:Private
- Sewer:Public Sewer
Finances and disclosures
- Price:$445,000
- Price per sq. ft.:$267.43
- Tax amount:$7,923 (2026)
Features and amenities
- Amenities:Attic, Ceiling Fan(s), Humidifer
Parking
- Parking description:Additional Storage Area, Asphalt Driveway, Attached Garage, Garage - Front Entry
- Garage:Yes
- Garage spaces:2
New listings near 571 Township Line Rd
- New
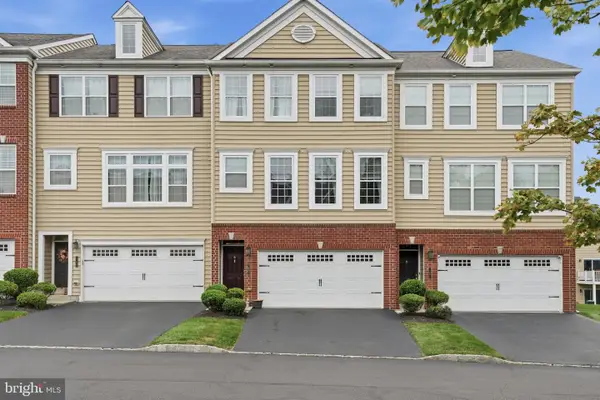 $424,900Active3 beds 3 baths1,972 sq. ft.
5 Wildflower Ct, TELFORD, PA 18969
MLS# PAMC2192742Listed by: RE/MAX RELIANCE - New
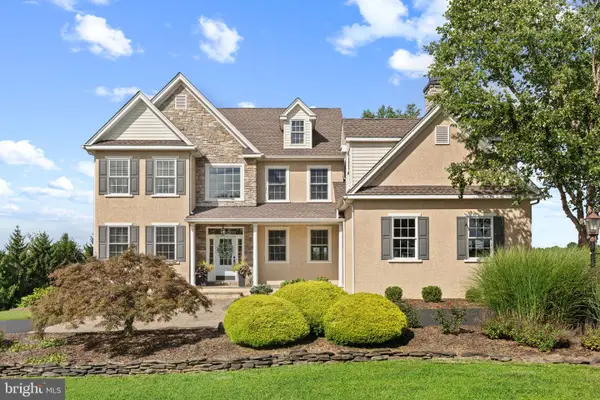 $985,000Active4 beds 4 baths4,928 sq. ft.
521 Dewar Dr, TELFORD, PA 18969
MLS# PAMC2190732Listed by: KELLER WILLIAMS REAL ESTATE-MONTGOMERYVILLE - New
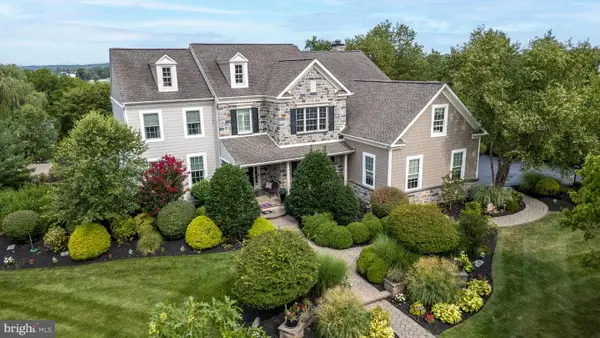 $1,399,900Active4 beds 5 baths6,558 sq. ft.
397 Augusta Dr, TELFORD, PA 18969
MLS# PAMC2192158Listed by: RE/MAX 440 - QUAKERTOWN - Open Sun, 11am to 1pmNew
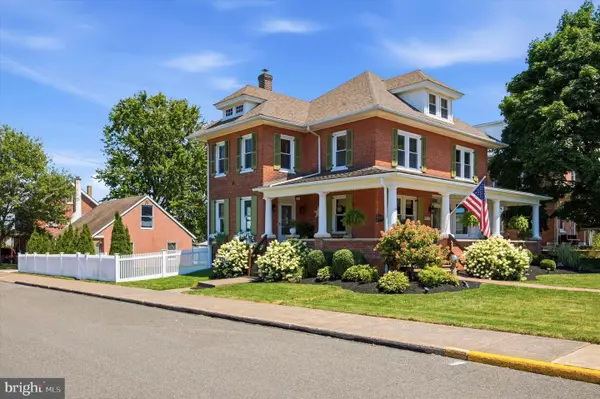 $589,900Active4 beds 3 baths2,819 sq. ft.
3 S Main St, TELFORD, PA 18969
MLS# PABU2129020Listed by: EVERYHOME REALTORS - New
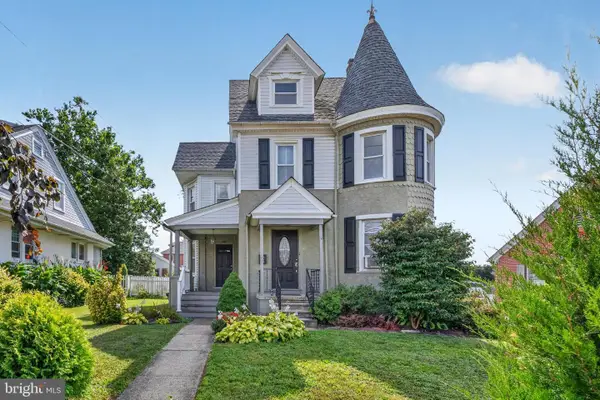 $454,900Active4 beds 2 baths2,850 sq. ft.
26 S Main St, TELFORD, PA 18969
MLS# PAMC2191450Listed by: REALTY ONE GROUP EXCLUSIVE 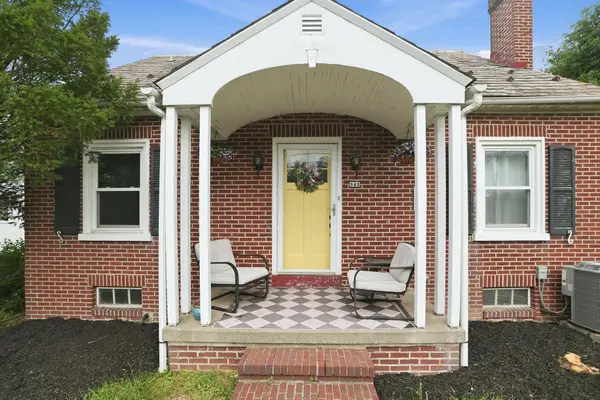 $375,000Pending3 beds 2 baths1,302 sq. ft.
343 S Main St, TELFORD, PA 18969
MLS# PABU2128758Listed by: COLDWELL BANKER REALTY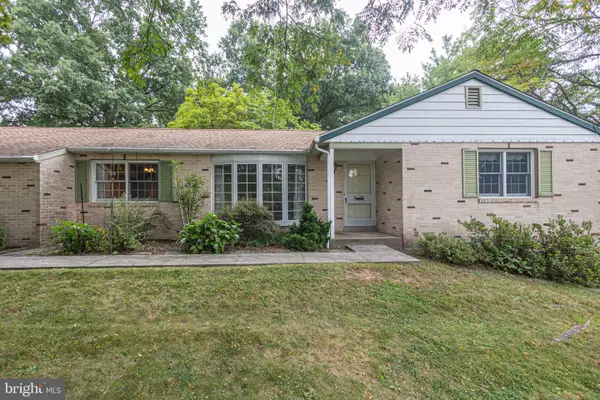 $475,000Pending3 beds 2 baths1,536 sq. ft.
130 Webber Rd #, TELFORD, PA 18969
MLS# PAMC2191890Listed by: CG REALTY, LLC $345,000Pending3 beds 2 baths1,132 sq. ft.
20 N Hartzell Ave N, TELFORD, PA 18969
MLS# PAMC2191906Listed by: RE/MAX RELIANCE $407,999Active3 beds 2 baths1,970 sq. ft.
301 S Main St, TELFORD, PA 18969
MLS# PAMC2191178Listed by: COLDWELL BANKER REALTY $349,900Pending4 beds 2 baths1,244 sq. ft.
237 W Hamlin Ave, TELFORD, PA 18969
MLS# PAMC2190542Listed by: INNOVATE REAL ESTATE


Protect your home and budget from life's surprises with an Assurant Home Warranty, backed by a partner that supports you through every step of homeownership. Explore Plans.
© 2023 - 2026 ERA Franchise Systems LLC. All rights reserved. ERA Franchise Systems LLC fully supports the principles of the Fair Housing Act and the Equal Opportunity Act. ERA, ERA Real Estate powered, and their respective logos are registered service marks of ERA Franchise Systems LLC. Each office is independently owned and operated.