
645 Landis Rd, Telford, PA 18969
Local realty services provided by:Mountain Realty ERA Powered
645 Landis Rd,Telford, PA 18969
$609,900
- 4 Beds
- 2 Baths
- 1,946 sq. ft.
- Single family
- Active
Listed by: jacqueline ruiz
Office: re/max central - lansdale
MLS#:PAMC2181572
Source:BRIGHTMLS
Price summary
- Price:$609,900
- Price per sq. ft.:$313.41
About this home
Tucked away on a picturesque 4.5-acre flag lot in desirable Franconia Township, this expanded Cape Cod offers the perfect blend of privacy, tranquility, and opportunity. A long paved driveway leads you to a peaceful setting complete with a pond, barn, and beautiful views of nature.
This 4-bedroom, 2-bath home features a flexible floor plan with two bedrooms and a full bath on the main level, plus two additional bedrooms and a second full bath upstairs. The home offers a spacious mudroom/first-floor laundry area, central air, a wood-burning fireplace, and a pellet stove for added comfort.
The full walk-out basement provides excellent storage and future finishing potential, while the attached 2-car garage and expanded driveway offer plenty of parking space.
The property is ideal for hobbyists, outdoor enthusiasts, and those seeking room to spread out while remaining conveniently located near shopping, dining, parks, and everyday amenities. The barn offers potential opportunities for animal use, subject to township regulations and approvals.
Located in the highly regarded Souderton Area School District, this property provides convenient access to Routes 63, 113, 309, 73, the Pennsylvania Turnpike, and I-476, making commuting throughout Montgomery, Bucks, Lehigh, and Philadelphia-area destinations a breeze.
While the home would benefit from updating and finishing touches, it presents a rare opportunity to create your dream country retreat in a highly desirable location. Enjoy the peace and privacy of country living without sacrificing convenience....
Contact an agent
Home facts
- Year built:1977
- Listing ID #:PAMC2181572
- Added:1 day(s) ago
- Updated:May 29, 2026 at 07:47 PM
Rooms and interior
- Bedrooms:4
- Total bathrooms:2
- Full bathrooms:2
- Rooms Total:8
- Flooring:Carpet, Vinyl, Wood
- Dining Description:Dining Room
- Bedroom Description:Primary Bedroom
- Basement:Yes
- Basement Description:Full, Outside Entrance, Unfinished
- Living area:1,946 sq. ft.
Heating and cooling
- Cooling:Central A/C, Ductless/Mini-Split
- Heating:Hot Water, Oil
Structure and exterior
- Roof:Shingle
- Year built:1977
- Building area:1,946 sq. ft.
- Lot area:4.5 Acres
- Lot Features:Flag, Pond
- Architectural Style:Cape Cod
- Construction Materials:Vinyl Siding
- Exterior Features:Patio(s)
- Foundation Description:Block
- Levels:1 1/2 Story
Utilities
- Water:Well
- Sewer:On Site Septic
Finances and disclosures
- Price:$609,900
- Price per sq. ft.:$313.41
- Tax amount:$9,187 (2025)
Features and amenities
- Amenities:200+ Amp Service, Bay/Bow Windows
Parking
- Parking description:Asphalt Driveway, Attached Garage, Garage - Side Entry, Garage Door Opener
- Garage:Yes
- Garage spaces:2
New listings near 645 Landis Rd
- Open Sun, 1 to 3pmNew
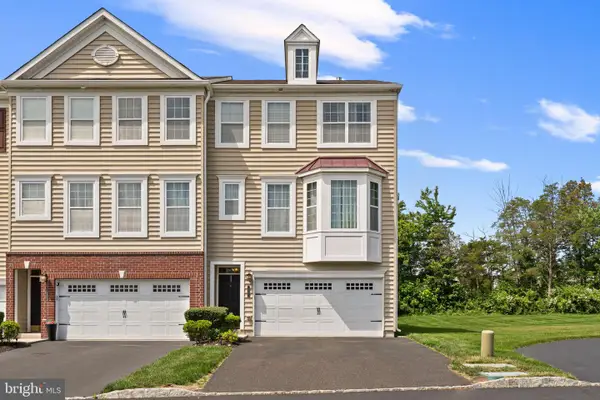 $460,000Active3 beds 3 baths2,854 sq. ft.
45 Rosy Ridge Ct, TELFORD, PA 18969
MLS# PAMC2181328Listed by: IRON VALLEY REAL ESTATE LEGACY - Coming SoonOpen Sat, 12 to 2pm
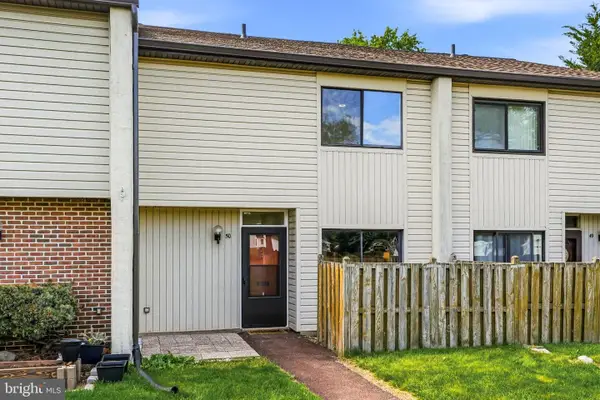 $315,000Coming Soon3 beds 3 baths
50 Centennial Rd, TELFORD, PA 18969
MLS# PABU2122446Listed by: IRON VALLEY REAL ESTATE DOYLESTOWN - New
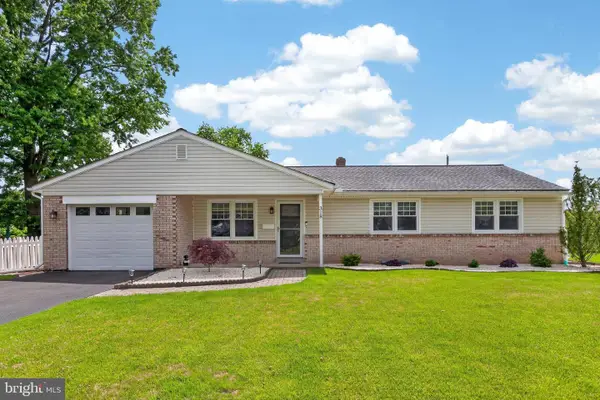 $429,900Active3 beds 2 baths1,161 sq. ft.
318 Northview Ave, TELFORD, PA 18969
MLS# PAMC2181498Listed by: RE/MAX CENTRAL - LANSDALE - New
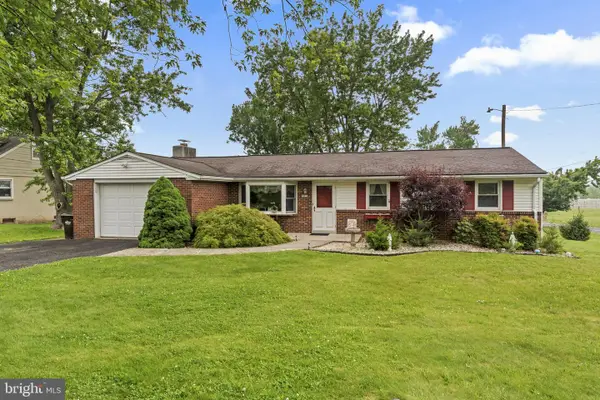 $399,440Active3 beds 1 baths1,222 sq. ft.
421 E Reliance Rd, TELFORD, PA 18969
MLS# PABU2122390Listed by: RE/MAX 440 - PERKASIE 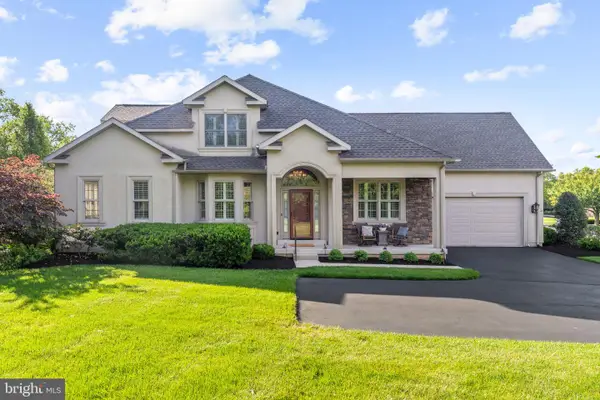 $669,900Pending3 beds 2 baths3,555 sq. ft.
703 Saint Andrews Ct, TELFORD, PA 18969
MLS# PAMC2181296Listed by: IRON VALLEY REAL ESTATE LEGACY- New
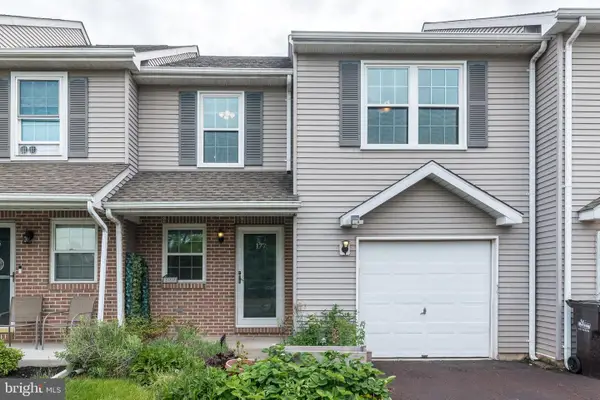 $400,000Active3 beds 2 baths1,476 sq. ft.
177 Seckel Ct, TELFORD, PA 18969
MLS# PAMC2175402Listed by: KELLER WILLIAMS REAL ESTATE - BETHLEHEM - Open Sat, 1 to 3pmNew
 $450,000Active3 beds 3 baths2,270 sq. ft.
153 Country View Way, TELFORD, PA 18969
MLS# PAMC2180584Listed by: IRON VALLEY REAL ESTATE LEGACY 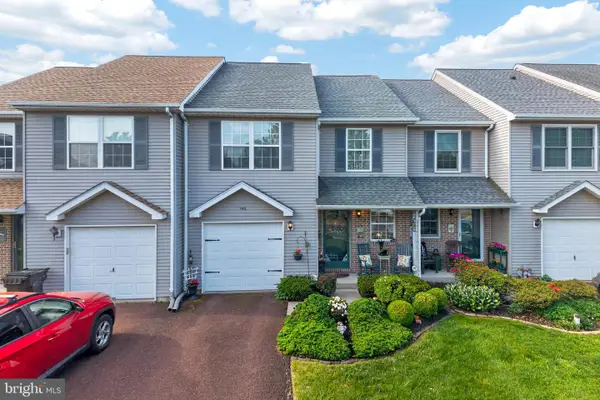 $368,900Pending3 beds 2 baths1,476 sq. ft.
142 Bartlett Ct, TELFORD, PA 18969
MLS# PAMC2177360Listed by: BHHS FOX & ROACH-COLLEGEVILLE- New
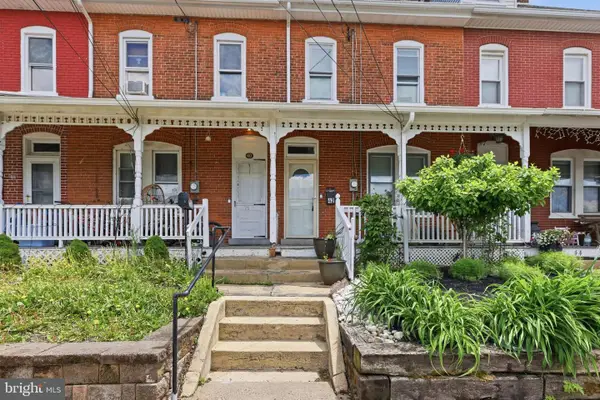 $289,000Active3 beds 1 baths1,581 sq. ft.
42 W Hamlin Ave, TELFORD, PA 18969
MLS# PAMC2180294Listed by: INNOVATE REAL ESTATE


Protect your home and budget from life's surprises with an Assurant Home Warranty, backed by a partner that supports you through every step of homeownership. Explore Plans.
© 2023 - 2026 ERA Franchise Systems LLC. All rights reserved. ERA Franchise Systems LLC fully supports the principles of the Fair Housing Act and the Equal Opportunity Act. ERA, ERA Real Estate powered, and their respective logos are registered service marks of ERA Franchise Systems LLC. Each office is independently owned and operated.