
703 Saint Andrews Ct, Telford, PA 18969
Local realty services provided by:ERA Byrne Realty
703 Saint Andrews Ct,Telford, PA 18969
$679,000
- 3 Beds
- 2 Baths
- - sq. ft.
- Townhouse
- Sold
Listed by: stacey l delong
Office: iron valley real estate legacy
MLS#:PAMC2181296
Source:BRIGHTMLS
Sorry, we are unable to map this address
Price summary
- Price:$679,000
- Monthly HOA dues:$349
About this home
Welcome to this beautifully updated 3 bedroom, 2.5-bath end-unit carriage home located on a quiet cul-de-sac in the highly desirable 55+ community of Indian Valley Greens. From the moment you enter the foyer, you’ll appreciate the stylish LVP flooring that flows throughout much of the main level. The spacious family room features a cozy propane fireplace, while the formal dining room offers elegant crown molding and chair rail detail. The beautifully remodeled eat-in kitchen is truly the heart of the home, showcasing stunning 48-inch white cabinetry with glass accents, leathered granite countertops, tile backsplash, built-in appliances, a chestnut accent island, charming coffee bar, and peninsula seating. French doors lead from the kitchen to a private composite deck, perfect for relaxing or entertaining outdoors. The kitchen opens seamlessly into the bright living room filled with abundant windows and a ceiling fan, creating an inviting and airy space. The first-floor primary suite is generously sized and features tray ceilings, a luxurious en suite bath with double vanity, soaking tub, stall shower, and private water closet, along with two walk-in closets with built-ins and a convenient office nook. Also located on the main level are the laundry room with cabinetry and wash basin, as well as a beautifully updated powder room. Upstairs, you’ll find a versatile loft area with recessed lighting and a large storage closet, along with two additional bedrooms featuring ceiling fans. The second floor also includes unfinished attic space offering exceptional storage or the potential to be finished for additional living space. A rare highlight of this home is the finished basement, complete with a newly updated second kitchen featuring white cabinetry with glass accents, island seating, another propane fireplace, and a large unfinished storage area. Additional notable features include a whole-house generator, plantation shutters throughout, and central vacuum. This exceptional home offers comfort, style, and thoughtful upgrades in one of the area’s most sought-after active adult communities....
Contact an agent
Home facts
- Year built:2005
- Listing ID #:PAMC2181296
- Added:43 day(s) ago
- Updated:July 10, 2026 at 06:30 AM
Rooms and interior
- Bedrooms:3
- Total bathrooms:2
- Full bathrooms:2
- Dining Description:Dining Room
- Bathrooms Description:Half Bath, Primary Bathroom
- Bedroom Description:Primary Bedroom
- Basement:Yes
- Basement Description:Full, Partially Finished
Heating and cooling
- Cooling:Central A/C
- Heating:Forced Air, Propane - Metered
Structure and exterior
- Roof:Architectural Shingle
- Year built:2005
- Architectural Style:Carriage House
- Construction Materials:Stucco
- Foundation Description:Concrete Perimeter
- Levels:3 Story
Utilities
- Water:Public
- Sewer:Public Sewer
Finances and disclosures
- Price:$679,000
- Tax amount:$10,177 (2025)
Features and amenities
- Laundry features:Laundry
Parking
- Parking description:Attached Garage, Garage - Front Entry
- Garage:Yes
- Garage spaces:2
New listings near 703 Saint Andrews Ct
- Coming SoonOpen Sat, 12 to 3pm
 $565,000Coming Soon4 beds 3 baths
10 E Summit Ave, TELFORD, PA 18969
MLS# PABU2125932Listed by: IRON VALLEY REAL ESTATE LEGACY - Coming Soon
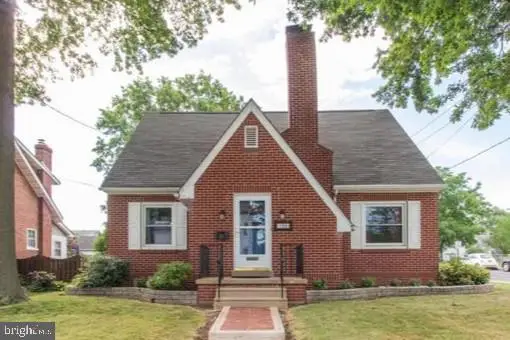 $439,900Coming Soon3 beds 2 baths
198 W Lincoln Ave, TELFORD, PA 18969
MLS# PAMC2186632Listed by: REALTY ONE GROUP RESTORE - COLLEGEVILLE - Open Sat, 11am to 1pmNew
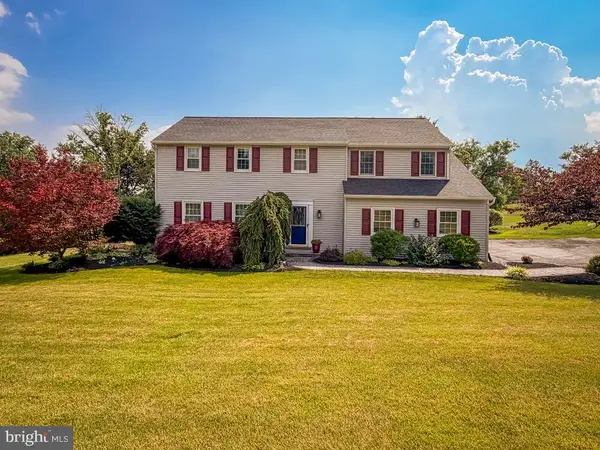 $619,000Active4 beds 3 baths2,500 sq. ft.
766 Eisenhauer Dr, TELFORD, PA 18969
MLS# PAMC2183900Listed by: KELLER WILLIAMS REAL ESTATE-BLUE BELL - New
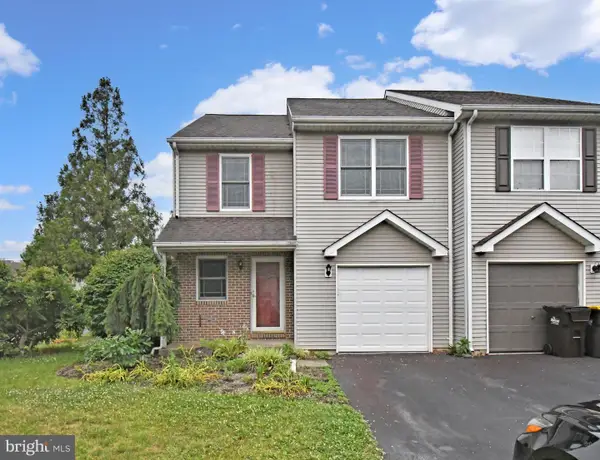 $385,000Active3 beds 3 baths1,476 sq. ft.
121 Anjou Ct, TELFORD, PA 18969
MLS# PAMC2186608Listed by: AMERICAN FOURSQUARE REALTY LLC 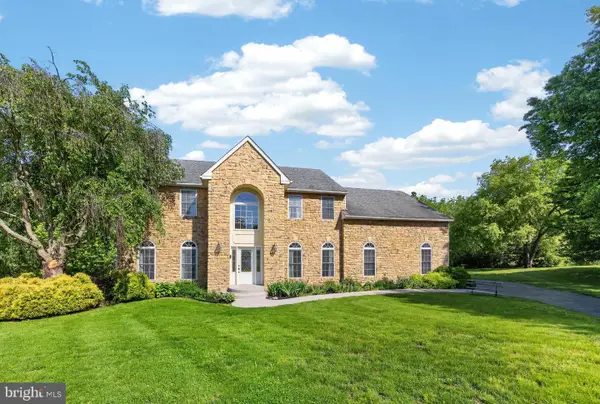 $835,000Pending4 beds 3 baths4,302 sq. ft.
114 Memory Ln, TELFORD, PA 18969
MLS# PAMC2185884Listed by: RE/MAX ACHIEVERS-COLLEGEVILLE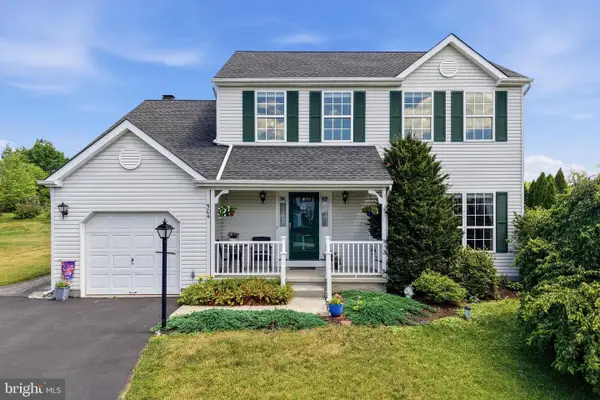 $519,000Pending3 beds 3 baths1,839 sq. ft.
504 Ash Ct, TELFORD, PA 18969
MLS# PAMC2185406Listed by: INNOVATE REAL ESTATE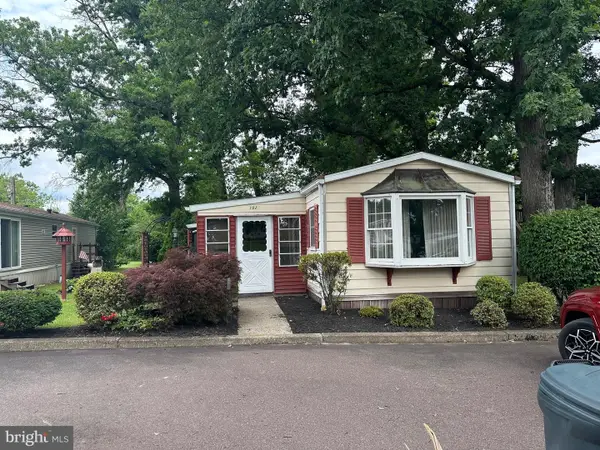 $135,000Active2 beds 2 baths
1027 Pine Cir, TELFORD, PA 18969
MLS# PABU2124630Listed by: ABC HOME REALTY, LLC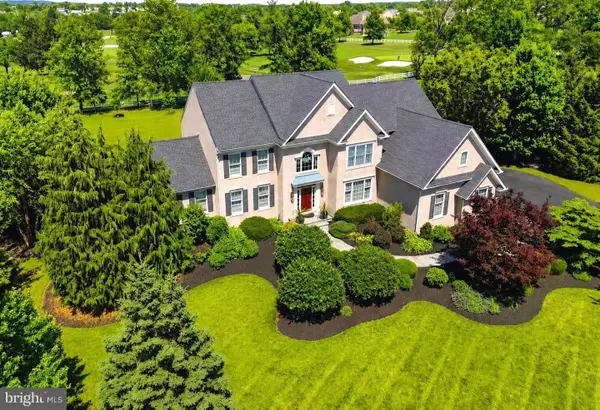 $1,200,000Active4 beds 5 baths5,245 sq. ft.
583 Oakmont Dr E, TELFORD, PA 18969
MLS# PAMC2184460Listed by: COMPASS PENNSYLVANIA, LLC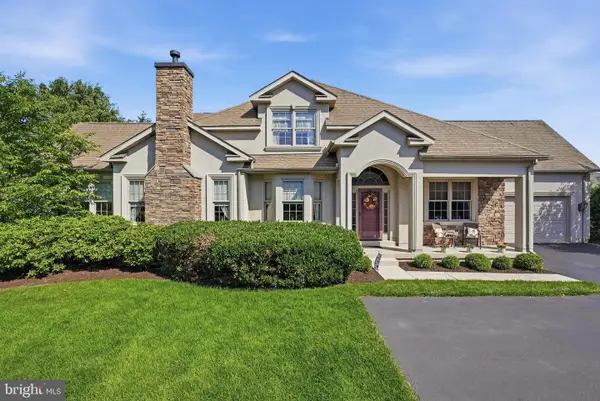 $659,900Pending3 beds 3 baths3,025 sq. ft.
265 Country Club Dr, TELFORD, PA 18969
MLS# PAMC2184070Listed by: RE/MAX RELIANCE $495,000Pending3 beds 3 baths1,260 sq. ft.
542 Melvins Rd, TELFORD, PA 18969
MLS# PAMC2183190Listed by: INNOVATE REAL ESTATE


Protect your home and budget from life's surprises with an Assurant Home Warranty, backed by a partner that supports you through every step of homeownership. Explore Plans.
© 2023 - 2026 ERA Franchise Systems LLC. All rights reserved. ERA Franchise Systems LLC fully supports the principles of the Fair Housing Act and the Equal Opportunity Act. ERA, ERA Real Estate powered, and their respective logos are registered service marks of ERA Franchise Systems LLC. Each office is independently owned and operated.