
45 Rosy Ridge Ct, Telford, PA 18969
Local realty services provided by:Pagoda Realty ERA Powered
45 Rosy Ridge Ct,Telford, PA 18969
$460,000
- 3 Beds
- 3 Baths
- 2,854 sq. ft.
- Townhouse
- Pending
Listed by: brian benfield
Office: iron valley real estate legacy
MLS#:PAMC2181328
Source:BRIGHTMLS
Price summary
- Price:$460,000
- Price per sq. ft.:$161.18
- Monthly HOA dues:$121
About this home
Be prepared to fall in love with this exceptional END-UNIT townhome offering the LARGEST FLOOR PLAN in the highly desirable Villages at Country View! Boasting over 2,400 square feet across three beautifully finished levels, this rare gem is perfectly positioned in a private courtyard setting—offering both expansive indoor living and coveted outdoor privacy.
Step inside to discover a move-in ready home designed for both comfort and entertaining. The fully finished walk-out lower level features a spacious Family Room that opens to a charming stone patio—an ideal space for relaxing or hosting guests.
The main level showcases a wide-open floor plan anchored by a stunning three-sided fireplace, creating a warm and inviting atmosphere throughout. The thoughtfully designed kitchen features rich cherry-toned maple cabinetry, bright white quartz countertops, tile backsplash, a center island, stainless steel appliances, gas cooking, and a bright Breakfast Nook. Just beyond, the versatile SUNROOM offers endless possibilities—perfect as a home office, reading lounge, playroom, or even a cozy retreat for entertaining.
Upstairs, the elegant Owner’s Suite is a true sanctuary, complete with a private Sitting Room ideal for a nursery, office, or quiet escape. Current owner is using the space as a walk-in closet complete with barn doors. You’ll love the oversized walk-in closet and the luxurious en-suite bath featuring ceramic tile flooring, a large stall shower, double vanities, and a soaring vaulted ceiling. Two additional bedrooms share a well-appointed Hall Bath, and the conveniently located second-floor laundry adds everyday ease.
Enjoy multiple outdoor living spaces including a rear deck and ground-level patio—perfect for morning coffee or evening gatherings. The oversized garage provides flexible parking for one full-size vehicle (or two smaller cars) along with additional storage or workspace.
Set within a beautifully maintained community surrounded by 21 acres of open space and scenic walking trails, and conveniently located in Montgomery County with easy access to both the Lehigh Valley and Philadelphia—this home truly offers the best of lifestyle and location. Showings start after open house Sunday...
Contact an agent
Home facts
- Year built:2013
- Listing ID #:PAMC2181328
- Added:47 day(s) ago
- Updated:July 16, 2026 at 07:56 AM
Rooms and interior
- Bedrooms:3
- Total bathrooms:3
- Full bathrooms:2
- Half bathrooms:1
- Flooring:Fully Carpeted, Tile/Brick, Vinyl, Wood
- Dining Description:Dining Area
- Bathrooms Description:Primary Bath(s)
- Kitchen Description:Built-In Microwave, Dishwasher, Disposal, Energy Efficient Appliances, Kitchen - Island, Oven - Self Cleaning
- Basement:Yes
- Basement Description:Full, Fully Finished, Outside Entrance
- Living area:2,854 sq. ft.
Heating and cooling
- Cooling:Central A/C
- Heating:Energy Star Heating System, Natural Gas, Programmable Thermostat
Structure and exterior
- Roof:Shingle
- Year built:2013
- Building area:2,854 sq. ft.
- Lot area:0.02 Acres
- Lot Features:Rear Yard, SideYard(s)
- Architectural Style:Colonial
- Construction Materials:Vinyl Siding
- Exterior Features:Bump-outs, Deck(s), Patio(s)
- Foundation Description:Concrete Perimeter
- Levels:3 Story
Utilities
- Water:Public
- Sewer:Public Sewer
Finances and disclosures
- Price:$460,000
- Price per sq. ft.:$161.18
- Tax amount:$6,995 (2026)
Features and amenities
- Amenities:200+ Amp Service, Bay/Bow Windows, Cable TV
Parking
- Parking description:Attached Garage, Garage Door Opener, Inside Access, Oversized
- Garage:Yes
- Garage spaces:2
New listings near 45 Rosy Ridge Ct
- Open Tue, 3 to 5pmNew
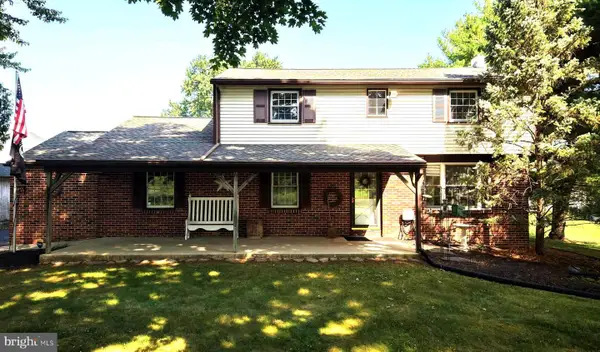 $399,000Active4 beds 2 baths1,949 sq. ft.
571 Township Line Rd, TELFORD, PA 18969
MLS# PABU2126544Listed by: ALDERFER AUCTION & REALTY - Open Sat, 12 to 2pmNew
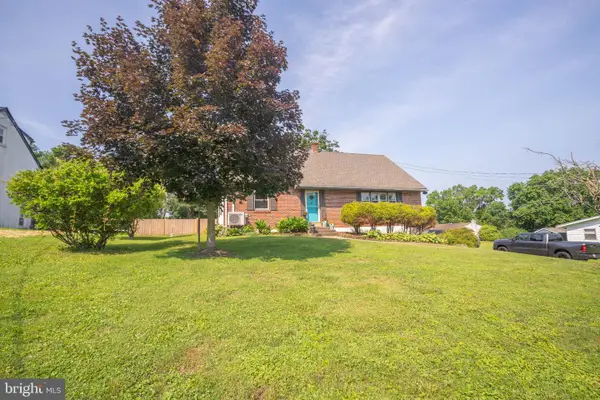 $499,900Active4 beds 2 baths2,126 sq. ft.
882 Allentown, TELFORD, PA 18969
MLS# PAMC2187888Listed by: REAL OF PENNSYLVANIA - New
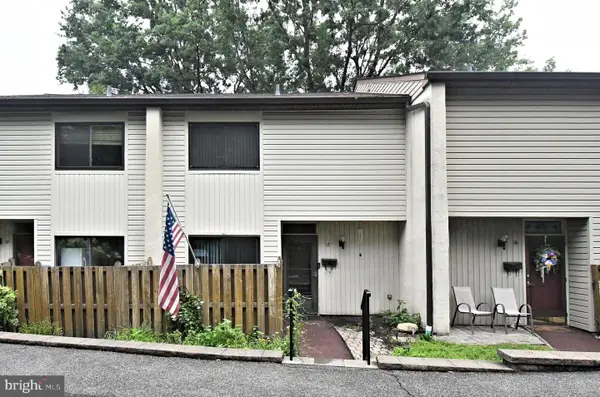 $299,900Active3 beds 3 baths1,617 sq. ft.
17 Centennial Rd, TELFORD, PA 18969
MLS# PABU2126208Listed by: RE/MAX LEGACY - Open Sat, 2 to 4pmNew
 $565,000Active4 beds 3 baths2,715 sq. ft.
10 E Summit Ave, TELFORD, PA 18969
MLS# PAMC2187654Listed by: IRON VALLEY REAL ESTATE LEGACY - Coming Soon
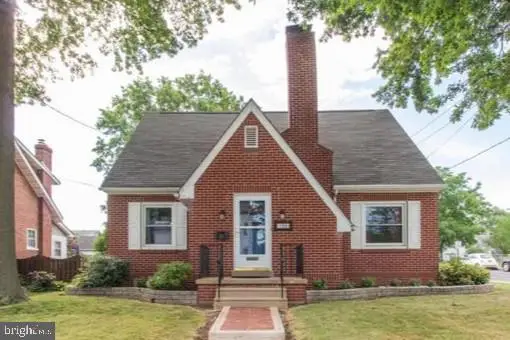 $439,900Coming Soon3 beds 2 baths
198 W Lincoln Ave, TELFORD, PA 18969
MLS# PAMC2186632Listed by: REALTY ONE GROUP RESTORE - COLLEGEVILLE 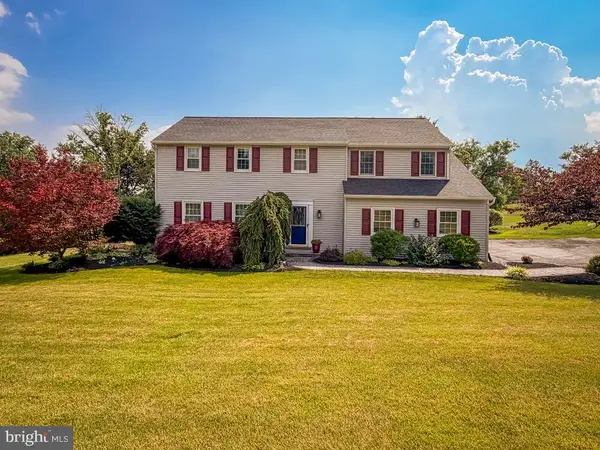 $619,000Pending4 beds 3 baths2,500 sq. ft.
766 Eisenhauer Dr, TELFORD, PA 18969
MLS# PAMC2183900Listed by: KELLER WILLIAMS REAL ESTATE-BLUE BELL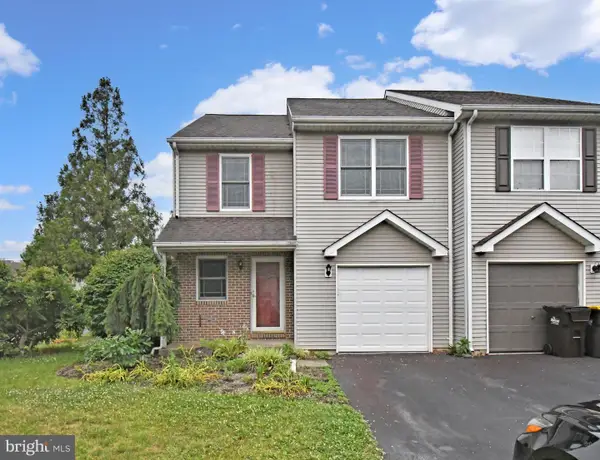 $385,000Pending3 beds 3 baths1,476 sq. ft.
121 Anjou Ct, TELFORD, PA 18969
MLS# PAMC2186608Listed by: AMERICAN FOURSQUARE REALTY LLC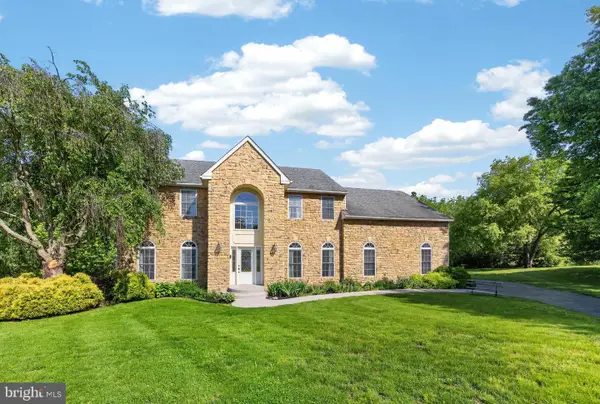 $835,000Pending4 beds 3 baths4,302 sq. ft.
114 Memory Ln, TELFORD, PA 18969
MLS# PAMC2185884Listed by: RE/MAX ACHIEVERS-COLLEGEVILLE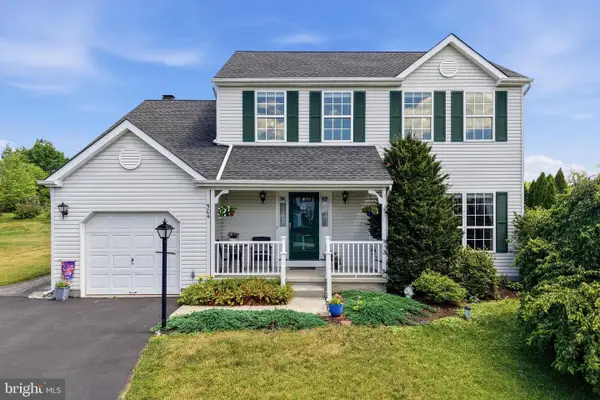 $519,000Pending3 beds 3 baths1,839 sq. ft.
504 Ash Ct, TELFORD, PA 18969
MLS# PAMC2185406Listed by: INNOVATE REAL ESTATE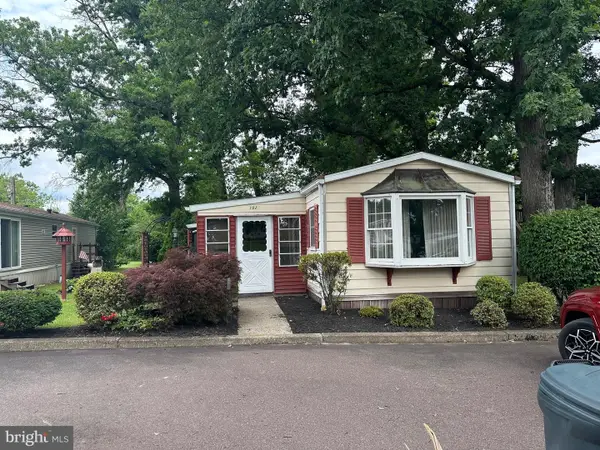 $135,000Active2 beds 2 baths
1027 Pine Cir, TELFORD, PA 18969
MLS# PABU2124630Listed by: ABC HOME REALTY, LLC


Protect your home and budget from life's surprises with an Assurant Home Warranty, backed by a partner that supports you through every step of homeownership. Explore Plans.
© 2023 - 2026 ERA Franchise Systems LLC. All rights reserved. ERA Franchise Systems LLC fully supports the principles of the Fair Housing Act and the Equal Opportunity Act. ERA, ERA Real Estate powered, and their respective logos are registered service marks of ERA Franchise Systems LLC. Each office is independently owned and operated.