
766 Eisenhauer Dr, Telford, PA 18969
Local realty services provided by:ERA Central Realty Group
766 Eisenhauer Dr,Telford, PA 18969
$619,000
- 4 Beds
- 3 Baths
- 2,500 sq. ft.
- Single family
- Pending
Listed by: mary beth driscoll
Office: keller williams real estate-blue bell
MLS#:PAMC2183900
Source:BRIGHTMLS
Price summary
- Price:$619,000
- Price per sq. ft.:$247.6
About this home
****OPEN HOUSES FOR JULY 11 AND 12 ARE CANCELLED!!!******* SELLERS HAVE ACCEPTED AN OFFER. THANK YOU. Welcome to 766 Eisenhauer Drive, where timeless charm meets modern comfort on a beautifully landscaped 0.80-acre park-like homesite in desirable Franconia Township. Nestled among mature trees and specimen plantings in a peaceful neighborhood within the highly rated Souderton Area School District, this meticulously maintained 4 bedroom, 2.5 bath home offers approximately 2,500 square feet of thoughtfully designed living space, a partially finished basement, and an outdoor setting that feels like your own private retreat.
From the moment you arrive, you'll appreciate this home's exceptional curb appeal, expansive front lawn, and peaceful setting. An elegant stone walkway leads to the welcoming entrance, while the backyard is designed for entertaining and everyday enjoyment. Relax with your morning coffee in the enclosed patio, host summer BBQs on the deck, or cool off in the above-ground pool, all surrounded by mature landscaping for added privacy. The partially fenced yard provides additional space for kids, pets, gardening, and outdoor recreation. Inside, pride of ownership is evident throughout. Sun-filled living and dining rooms feature elegant windows that create warm, inviting gathering spaces. The spacious family room opens directly to the enclosed patio through sliding glass doors, creating seamless indoor-outdoor living.
The updated kitchen is both functional and inviting, offering abundant cabinetry, hardwood floors, gas cooking, and a bright breakfast area where you’ll enjoy peaceful views with every meal. A convenient first-floor laundry room provides extensive cabinetry, a utility sink, and direct access to the side yard and driveway. Upstairs, the spacious primary suite offers a peaceful retreat, featuring a charming window seat, built-in shelving and cabinetry, multiple windows that bathe the room in natural light, a walk-in closet, and a well appointed en-suite bath. Three additional generously sized bedrooms provide exceptional flexibility for family and guests, while a beautifully updated, spa-inspired hall bath completes the upper level. The partially finished basement expands your living space, making it ideal for a media room, fitness area, playroom, or home office while still offering dedicated storage or workshop space.
The owners have made numerous improvements over time providing comfort and peace of mind, including: A new shingle roof (2019), high-efficiency heating and central air conditioning (2018), remodeled bathrooms, updated flooring, kitchen improvements, and connection to the public sewer in 2022.
Perfectly situated in the heart of Franconia Township, this home offers the ideal combination of peaceful suburban living and everyday convenience. Minutes away is an array of eateries, including Franconia Heritage Restaurant, Vietnam Café Restaurant, Frida’s Mexican Taqueria, Pizza Box and Lisa’s Pizza, offering everything from casual dining to international cuisines. Shopping and daily conveniences are close by with The Shops of Harleysville, County Line Plaza, Hatfield Crossing Shopping Center, and Shelly Square Shopping Center providing grocery stores, fitness centers, and a variety of services. Outdoor enthusiasts will appreciate the abundance of nearby parks and recreation, Including: Stover Park, Franconia Avenue Park, Centennial Park, and Forrest Meadow Park. These parks feature walking trails, sports fields, playgrounds, and picnic areas for year-round recreation.
Offering the perfect balance of privacy, generous living space, quality updates, and an
exceptional location, 766 Eisenhauer Drive presents a rare opportunity to own a lovingly maintained home where every detail has been thoughtfully cared for....
Contact an agent
Home facts
- Year built:1984
- Subdivision & Development:NONE AVAILABLE
- Listing ID #:PAMC2183900
- Added:47 day(s) ago
- Updated:August 23, 2026 at 08:22 AM
Rooms and interior
- Bedrooms:4
- Total bathrooms:3
- Full bathrooms:2
- Half bathrooms:1
- Rooms Total:10
- Flooring:Carpet, Ceramic Tile, Hardwood
- Dining Description:Dining Room, Formal/Separate Dining Room
- Bathrooms Description:Bathroom 2, Half Bath, Primary Bath(s), Primary Bathroom
- Kitchen Description:Built-In Microwave, Built-In Range, Built-Ins, Carpet, Crown Moldings, Dishwasher, Disposal, Kitchen - Eat-In, Kitchen - Island, Oven - Self Cleaning, Oven/Range - Gas, Refrigerator, Water Heater
- Bedroom Description:Carpet, Primary Bedroom, Walk In Closet(s)
- Basement:Yes
- Basement Description:Full, Interior Access, Partially Finished, Poured Concrete, Workshop
- Living area:2,500 sq. ft.
Heating and cooling
- Cooling:Central A/C
- Heating:Electric, Forced Air
Structure and exterior
- Roof:Pitched, Shingle
- Year built:1984
- Building area:2,500 sq. ft.
- Lot area:0.8 Acres
- Lot Features:Backs to Trees, Front Yard, Landscaping, Rear Yard, SideYard(s)
- Architectural Style:Colonial
- Construction Materials:Vinyl Siding
- Exterior Features:Deck(s), Sidewalks, Stone Retaining Walls, Street Lights
- Foundation Description:Concrete Perimeter
- Levels:3 Story
Schools
- High school:SOUDERTON AREA SENIOR
- Middle school:INDIAN VALLEY
- Elementary school:VERNFIELD
Utilities
- Water:Public
- Sewer:Public Sewer
Finances and disclosures
- Price:$619,000
- Price per sq. ft.:$247.6
- Tax amount:$8,432 (2025)
Features and amenities
- Laundry features:Dryer, Laundry, Washer
- Amenities:200+ Amp Service, Bay/Bow Windows, Built-Ins, Cable TV, Carpet, Ceiling Fan(s), Crown Moldings
- Pool features:Above Ground, Vinyl
Parking
- Parking description:Asphalt Driveway, Attached Garage, Garage - Side Entry, Inside Access, On Street
- Garage:Yes
- Garage spaces:1
New listings near 766 Eisenhauer Dr
- Open Sun, 12 to 2pmNew
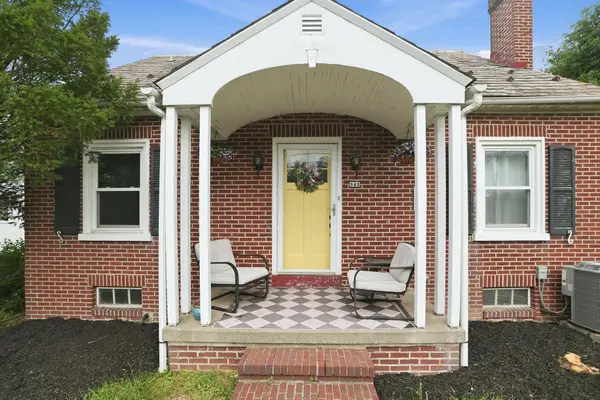 $375,000Active3 beds 2 baths1,302 sq. ft.
343 S Main St, TELFORD, PA 18969
MLS# PABU2128758Listed by: COLDWELL BANKER REALTY - New
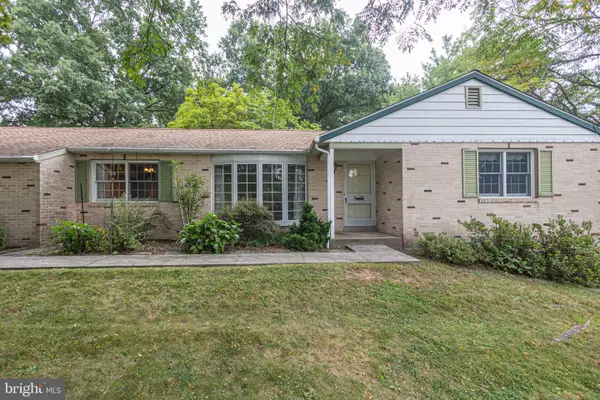 $475,000Active3 beds 2 baths1,536 sq. ft.
130 Webber Rd #, TELFORD, PA 18969
MLS# PAMC2191890Listed by: CG REALTY, LLC - New
 $345,000Active3 beds 2 baths1,132 sq. ft.
20 N Hartzell Ave N, TELFORD, PA 18969
MLS# PAMC2191906Listed by: RE/MAX RELIANCE - New
 $434,999Active3 beds 2 baths1,970 sq. ft.
301 S Main St, TELFORD, PA 18969
MLS# PAMC2191178Listed by: COLDWELL BANKER REALTY 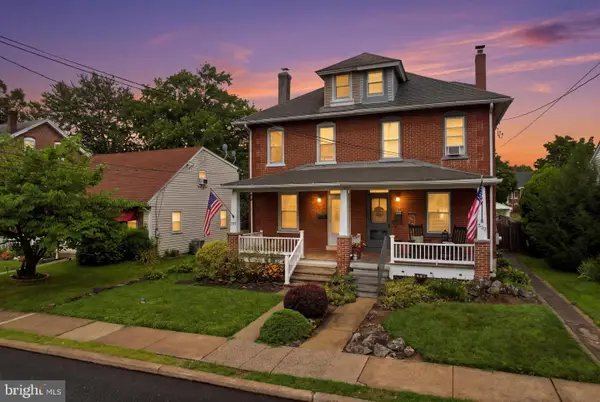 $349,900Pending4 beds 2 baths1,244 sq. ft.
237 W Hamlin Ave, TELFORD, PA 18969
MLS# PAMC2190542Listed by: INNOVATE REAL ESTATE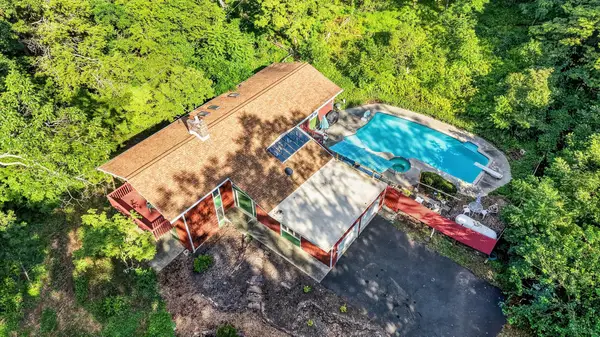 $499,900Pending4 beds 3 baths2,649 sq. ft.
277/279 Green Hill Rd, TELFORD, PA 18969
MLS# PAMC2189826Listed by: RE/MAX 440 - PERKASIE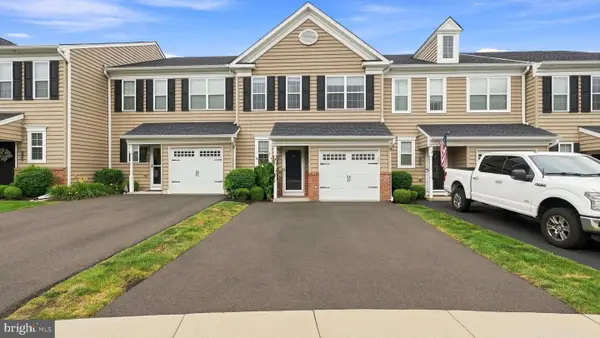 $399,000Active3 beds 3 baths1,668 sq. ft.
319 W Hamlin Ave, TELFORD, PA 18969
MLS# PAMC2189320Listed by: ZINBERG GROUP REAL ESTATE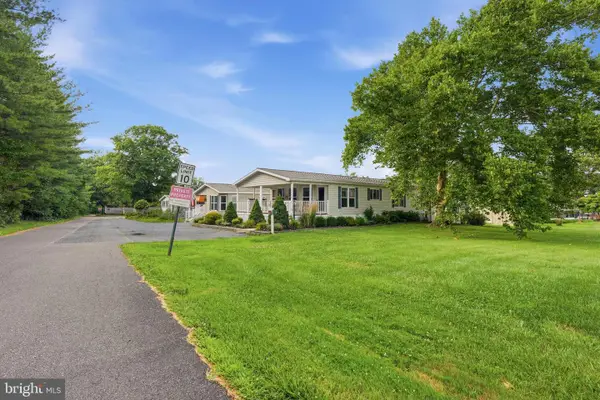 $219,900Active3 beds 2 baths
1065 Pine Cir, TELFORD, PA 18969
MLS# PABU2127616Listed by: RE/MAX RELIANCE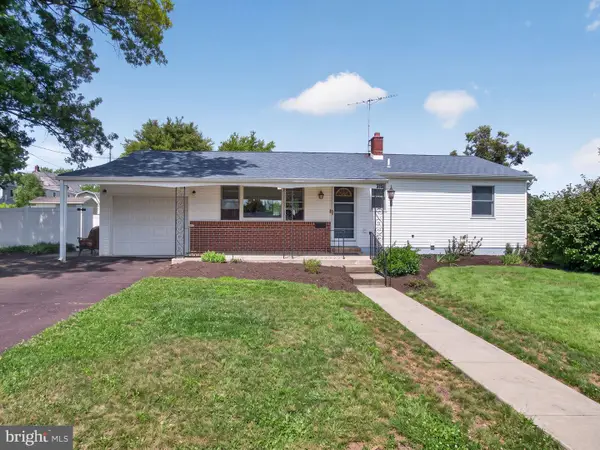 $430,000Pending3 beds 2 baths1,834 sq. ft.
315 Northview Ave, TELFORD, PA 18969
MLS# PAMC2189100Listed by: BHHS FOX & ROACH-MACUNGIE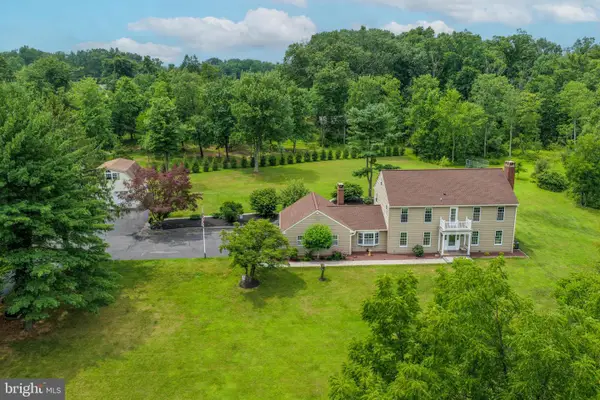 $800,000Pending4 beds 3 baths3,110 sq. ft.
1881 Township Line Rd, TELFORD, PA 18969
MLS# PAMC2188816Listed by: IRON VALLEY REAL ESTATE LEGACY


Protect your home and budget from life's surprises with an Assurant Home Warranty, backed by a partner that supports you through every step of homeownership. Explore Plans.
© 2023 - 2026 ERA Franchise Systems LLC. All rights reserved. ERA Franchise Systems LLC fully supports the principles of the Fair Housing Act and the Equal Opportunity Act. ERA, ERA Real Estate powered, and their respective logos are registered service marks of ERA Franchise Systems LLC. Each office is independently owned and operated.