
59 W Shore Drive, Thompson, PA 18465
Local realty services provided by:ERA Brady Associates
59 W Shore Drive,Thompson, PA 18465
$420,000
- 3 Beds
- 2 Baths
- 1,129 sq. ft.
- Single family
- Active
Listed by: roger g. sherwood
Office: real of pennsylvania
MLS#:SC264596
Source:PA_GSBR
Price summary
- Price:$420,000
- Price per sq. ft.:$372.01
- Monthly HOA dues:$4.17
About this home
Welcome to 59 W Shore Drive, a year-round lake home on beautiful Fiddle Lake in the Endless Mountains of Northeast Pennsylvania. This 3-bedroom, 11/2-bath home offers approximately 900 square feet, an updated kitchen and baths, a cozy wood-burning stove, deck, lake views and a detached garage.Enjoy boating, fishing and summer days on Fiddle Lake, then winter fun at Elk Mountain, less than 10 minutes away. Surrounded by beautiful Pennsylvania countryside, this is a wonderful place to enjoy lake and mountain living in every season.
Contact an agent
Home facts
- Year built:1960
- Listing ID #:SC264596
- Added:3 day(s) ago
- Updated:September 18, 2026 at 04:59 PM
Rooms and interior
- Bedrooms:3
- Total bathrooms:2
- Full bathrooms:1
- Half bathrooms:1
- Rooms Total:9
- Flooring:Carpet, Laminate, Vinyl
- Kitchen Description:Dishwasher, Microwave, Range, Refrigerator
- Living area:1,129 sq. ft.
Heating and cooling
- Cooling:Ceiling Fan(s)
- Heating:Baseboard, Wood Stove
Structure and exterior
- Roof:Shingle
- Year built:1960
- Building area:1,129 sq. ft.
- Lot area:0.13 Acres
- Lot Features:Sloped, Views
- Architectural Style:Cape Cod
- Construction Materials:Vinyl Siding
- Exterior Features:Deck, Lighting
- Foundation Description:Block
Utilities
- Water:Well
- Sewer:Public Sewer
Finances and disclosures
- Price:$420,000
- Price per sq. ft.:$372.01
- Tax amount:$2,075 (2026)
Features and amenities
- Appliances:Dishwasher, Dryer, Microwave, Range, Refrigerator
- Laundry features:Dryer, Laundry Closet, Washer
- Amenities:Ceiling Fan(s)
Parking
- Parking description:Additional Parking, Detached, Garage, Off Street
- Garage:Yes
- Garage spaces:1
New listings near 59 W Shore Drive
- New
 $1,250,000Active11.87 Acres
Lot 2c Dunn Ln, THOMPSON, PA 18465
MLS# PASU2000202Listed by: COMPASS PENNSYLVANIA, LLC - New
 $1,400,000Active21.53 Acres
Lot 1c Dunn Ln, THOMPSON, PA 18465
MLS# PASU2000206Listed by: COMPASS PENNSYLVANIA, LLC 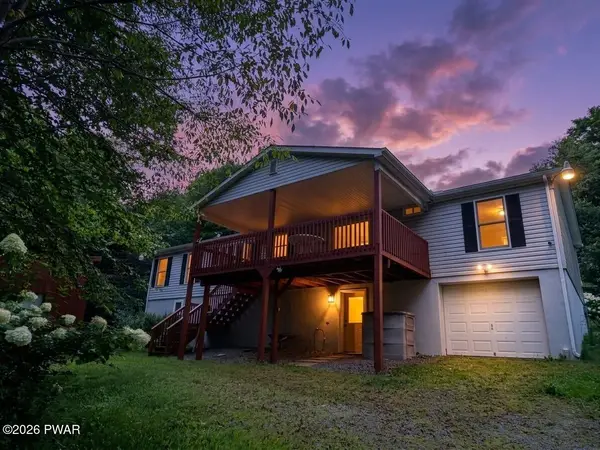 $349,000Pending3 beds 4 baths2,912 sq. ft.
571 Barton Road, Thompson, PA 18465
MLS# PW263145Listed by: BERKSHIRE HATHAWAY HOME SERVICES FOX & ROACH REALTORS- Open Sat, 12 to 1:30pm
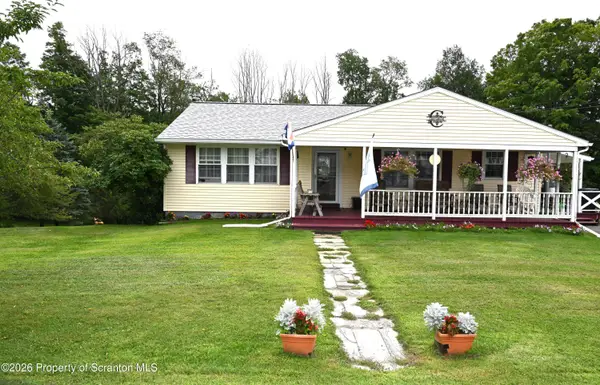 $234,900Active3 beds 1 baths1,621 sq. ft.
3134 Starrucca Road, Thompson, PA 18465
MLS# SC264102Listed by: HOWARD HANNA REAL ESTATE  $99,000Pending2 beds 1 baths560 sq. ft.
15 2nd Street, Thompson, PA 18465
MLS# PW262762Listed by: RE/MAX WAYNE $150,000Pending5 beds 4 baths1,617 sq. ft.
293 Jackson Street, Thompson, PA 18465
MLS# PW262383Listed by: KELLER WILLIAMS RE HAWLEY $549,000Active5.26 Acres
Lot 3a May Road, Thompson, PA 18465
MLS# SC263476Listed by: NEXT DOOR REAL ESTATE LLC $359,000Active2 beds 1 baths1,064 sq. ft.
1477 Chipmunk Road, Thompson, PA 18465
MLS# SC263058Listed by: PASS REALTY $449,000Active4 beds 2 baths2,050 sq. ft.
10899 State Route 171, Thompson, PA 18465
MLS# SC262932Listed by: ENDLESS REALTY, LLC


Protect your home and budget from life's surprises with an Assurant Home Warranty, backed by a partner that supports you through every step of homeownership. Explore Plans.
© 2023 - 2026 ERA Franchise Systems LLC. All rights reserved. ERA Franchise Systems LLC fully supports the principles of the Fair Housing Act and the Equal Opportunity Act. ERA, ERA Real Estate powered, and their respective logos are registered service marks of ERA Franchise Systems LLC. Each office is independently owned and operated.