
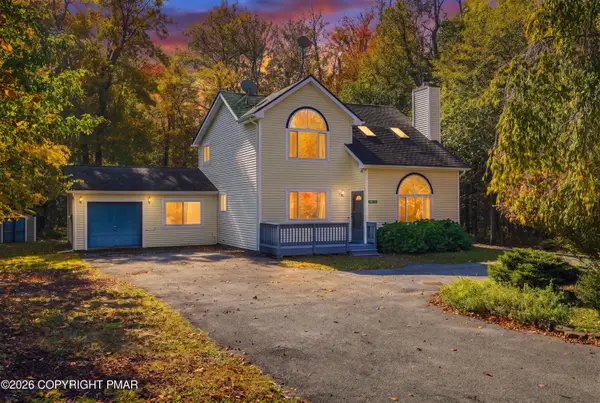
3158 Carobeth Drive, Tobyhanna, PA 18466
Local realty services provided by:ERA One Source Realty
3158 Carobeth Drive,Tobyhanna, PA 18466
$190,000
- 3 Beds
- 2 Baths
- 1,608 sq. ft.
- Single family
- Pending
Listed by: jennifer a calderon
Office: the real estate group, llc.
MLS#:PM-144306
Source:PA_PMAR
Price summary
- Price:$190,000
- Price per sq. ft.:$118.16
About this home
WHAT ARE YOU WAITING FOR? OWNER SAYS BRING OFFERS! PRICE REDUCTION!! DON'T MISS THIS OPPORTUNITY! CORNER LOT!
One level living in this large 1600 sq foot ranch. 3 bedrooms, 2 full baths and winter nights in front of the fireplace! Love spending time outdoors? Take a look at the size of that DECK! STR friendly community has many amenities to make this the perfect place for every season!
Contact an agent
Home facts
- Year built:1976
- Subdivision & Development:A Pocono Country Place
- Listing ID #:PM-144306
- Added:52 day(s) ago
- Updated:October 20, 2026 at 10:06 PM
Rooms and interior
- Bedrooms:3
- Total bathrooms:2
- Full bathrooms:2
- Flooring:Carpet
- Kitchen Description:Dishwasher, Electric Oven, Refrigerator
- Basement:Yes
- Living area:1,608 sq. ft.
Heating and cooling
- Heating:Baseboard, Electric, Heating
Structure and exterior
- Year built:1976
- Building area:1,608 sq. ft.
- Lot area:0.24 Acres
- Lot Features:Corner Lot
- Architectural Style:Ranch
- Construction Materials:T1-11
Utilities
- Water:Public
- Sewer:Public Sewer
Finances and disclosures
- Price:$190,000
- Price per sq. ft.:$118.16
- Tax amount:$3,259
Features and amenities
- Appliances:Dishwasher, Dryer, Electric Oven, Refrigerator, Washer
- Laundry features:Dryer, Washer
- Amenities:Clubhouse, Gated, Outdoor Pool, Playground, Security, Tennis Court(s)
New listings near 3158 Carobeth Drive
- Coming Soon
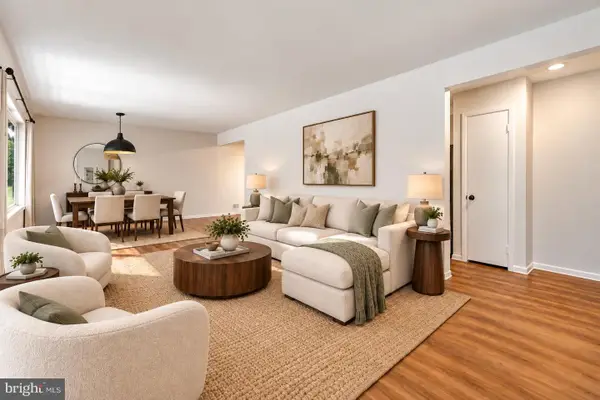 $300,000Coming Soon3 beds 2 baths1,648 sq. ft.
8407 Porcupine Dr, TOBYHANNA, PA 18466
MLS# PAMR2007606Listed by: KELLER WILLIAMS REAL ESTATE - BETHLEHEM - Coming Soon
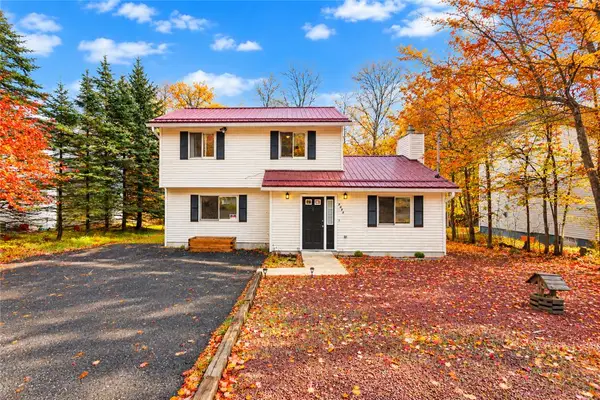 $300,000Coming Soon3 beds 2 baths1,648 sq. ft.
8407 Porcupine Drive, Coolbaugh Twp, PA 18466
MLS# 786529Listed by: KELLER WILLIAMS NORTHAMPTON - New
 $449,900Active3 beds 2 baths2,067 sq. ft.
1168 Kilmer Road, Coolbaugh Twp, PA 18466
MLS# 786300Listed by: RE/MAX OF THE POCONOS - New
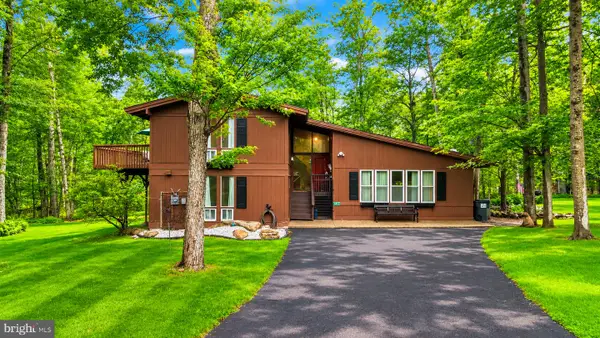 $450,000Active4 beds 2 baths2,596 sq. ft.
317 Arthur Cir, TOBYHANNA, PA 18466
MLS# PAMR2007592Listed by: KELLER WILLIAMS REAL ESTATE - BETHLEHEM - New
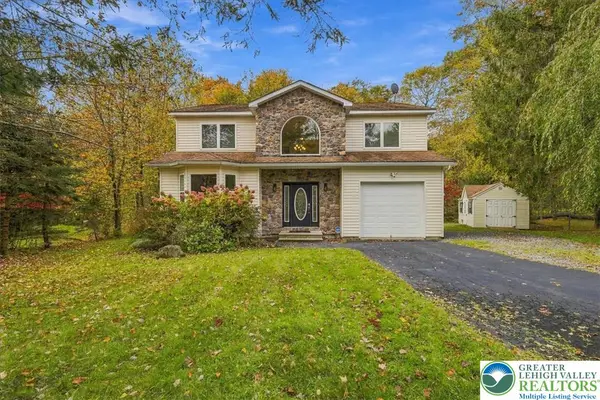 $489,000Active4 beds 3 baths2,865 sq. ft.
4115 Rosetree Circle, Coolbaugh Twp, PA 18466
MLS# 786453Listed by: REDSTONE RUN REALTY - New
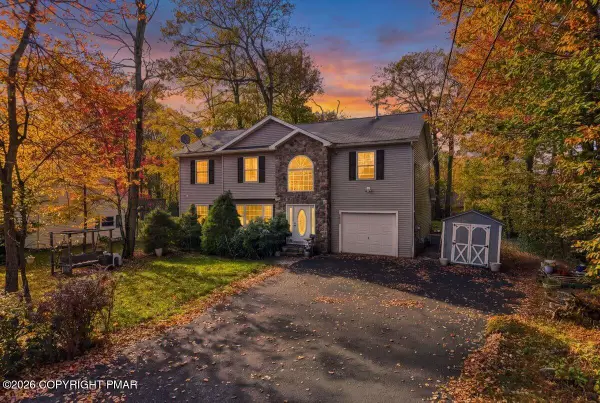 $319,900Active4 beds 3 baths2,278 sq. ft.
5116 Derby Road, Tobyhanna, PA 18466
MLS# PM-145777Listed by: AMANTEA REAL ESTATE - New
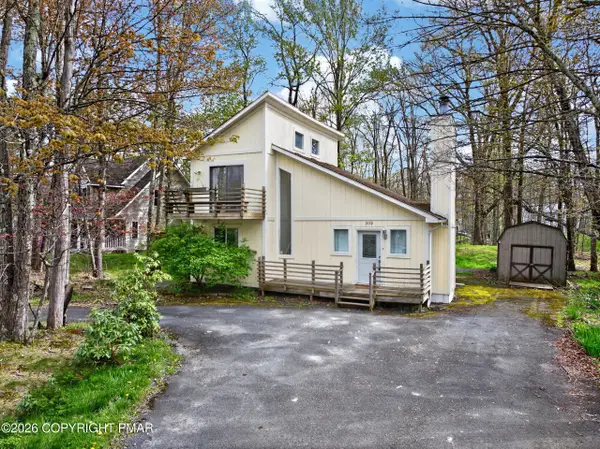 $239,900Active3 beds 2 baths1,000 sq. ft.
3152 Hamlet Drive, Tobyhanna, PA 18466
MLS# PM-145780Listed by: RE/MAX OF THE POCONOS - New
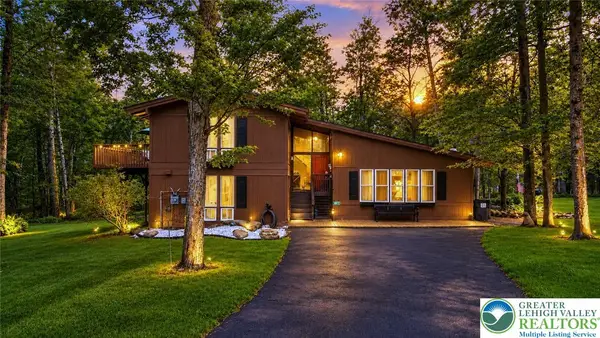 $450,000Active4 beds 3 baths2,596 sq. ft.
317 Arthur Circle, Coolbaugh Twp, PA 18466
MLS# 786528Listed by: KELLER WILLIAMS NORTHAMPTON - New
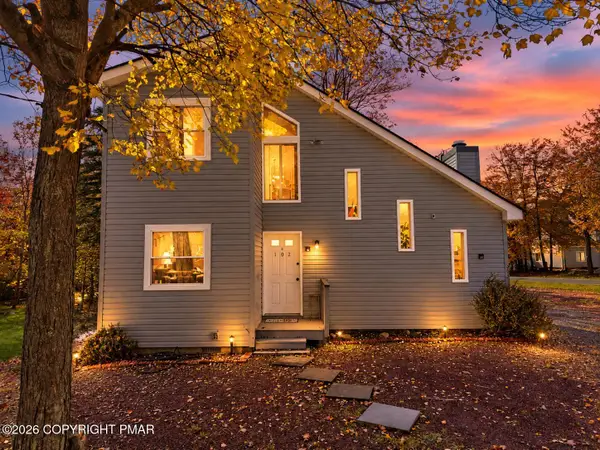 $260,000Active3 beds 2 baths1,100 sq. ft.
102 Feather Lane, Tobyhanna, PA 18466
MLS# PM-145747Listed by: REAL OF PENNSYLVANIA-POCONO - New
 $420,000Active4 beds 3 baths2,148 sq. ft.
1016 Kilmer Road, Tobyhanna, PA 18466
MLS# PM-145739Listed by: KELLER WILLIAMS REAL ESTATE - STROUDSBURG


Protect your home and budget from life's surprises with an Assurant Home Warranty, backed by a partner that supports you through every step of homeownership. Explore Plans.
© 2023 - 2026 ERA Franchise Systems LLC. All rights reserved. ERA Franchise Systems LLC fully supports the principles of the Fair Housing Act and the Equal Opportunity Act. ERA, ERA Real Estate powered, and their respective logos are registered service marks of ERA Franchise Systems LLC. Each office is independently owned and operated.