
92 Stella Dr, Trafford, PA 15085
Local realty services provided by:ERA Lechner & Associates, Inc.
Listed by: rosemarie stashko
Office: berkshire hathaway the preferred realty
MLS#:1762975
Source:PA_WPN
Price summary
- Price:$229,900
About this home
Charming brick Cape Cod nestled in Level Green within the Penn Trafford School District! This 3-bedroom, 2-bath home offers timeless appeal. Hardwood floors flow through much of the home, creating warmth and character. The bright and inviting living room features a large picture window that fills the space with natural light, while the formal dining room is perfect for everyday meals or entertaining guests. The eat-in kitchen offers a cozy gathering space and includes a new window, ideal for plant enthusiasts for abundant sunshine. A convenient first-floor bedroom and updated bath with walk in shower provide flexible living options. Upstairs, you'll find two additional bedrooms and a second full bath. The finished lower-level game room adds valuable living space for recreation, hobbies, or a home office, along with a dedicated laundry area. Outside, enjoy a nicely sized yard and a welcoming front deck—perfect for relaxing and soaking in the summer days. A one-car garage, additional covered parking area, and parking pad offer plenty of parking options. Recent updates provide peace of mind, including a brand-new roof and updated mechanicals featuring a newer furnace and central air conditioning. A Guard VIP Home Warranty is included. This home offers a wonderful opportunity to enjoy comfortable living that's close to parks, shopping, and amenities to include the Westmoreland Heritage Trail....
Contact an agent
Home facts
- Year built:1954
- Listing ID #:1762975
- Added:47 day(s) ago
- Updated:August 20, 2026 at 10:56 AM
Rooms and interior
- Bedrooms:3
- Total bathrooms:2
- Full bathrooms:2
- Rooms Total:9
- Flooring:Carpet, Hardwood, Laminate
- Kitchen Description:Dishwasher, Disposal, Refrigerator, Stove
- Basement:Yes
- Basement Description:FInished, Walk Out Access
Heating and cooling
- Cooling:Central Air, Electric
- Heating:Gas
- Central air:Yes
Structure and exterior
- Roof:Asphalt
- Year built:1954
- Lot area:0.17 Acres
- Construction Materials:Brick
Utilities
- Water:Public
Finances and disclosures
- Price:$229,900
- Tax amount:$2,124
Features and amenities
- Laundry features:Dryer, Washer
- Amenities:Multi Pane Windows, Screens, Some Electric Appliances, Window Treatments
Parking
- Total parking spaces:1
- Garage:Yes
 Last Updated August 20, 2026. Information deemed reliable but not guaranteed. Information is provided exclusively for consumers' personal, non-commercial use and may not be used for any purpose other than to identify prospective properties consumers may be interested in purchasing.
New listings near 92 Stella Dr
- New
 $875,000Active5 beds 5 baths3,561 sq. ft.
1002 Kings Ct, Trafford, PA 15085
MLS# 1769712Listed by: COLDWELL BANKER REALTY 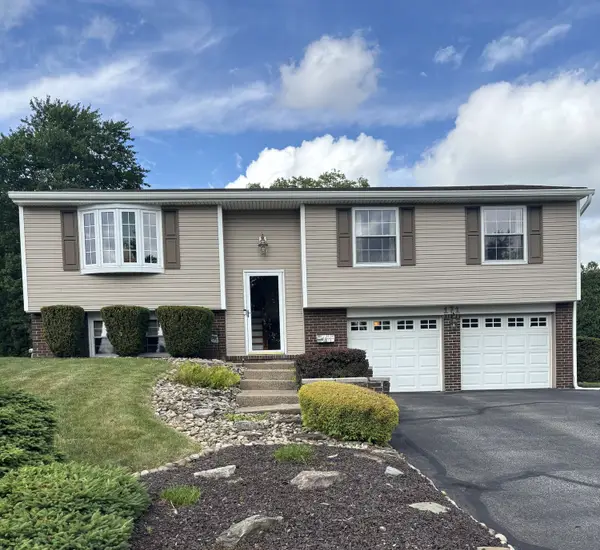 $350,000Pending3 beds 3 baths
171 Autumn Drive, Trafford, PA 15085
MLS# 1769646Listed by: HOWARD HANNA REAL ESTATE SERVICES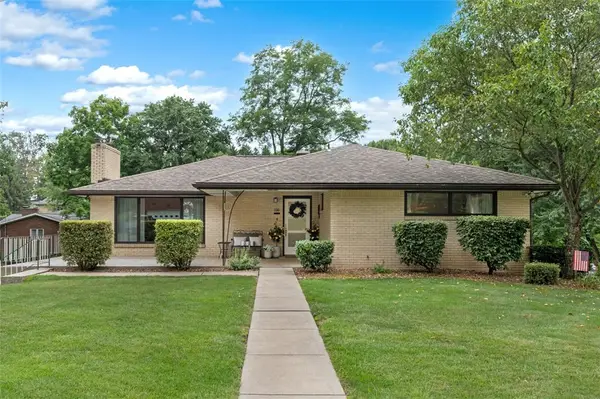 $439,900Pending3 beds 3 baths2,714 sq. ft.
116 Colbaugh Road, Trafford, PA 15085
MLS# 1768819Listed by: BERKSHIRE HATHAWAY THE PREFERRED REALTY- New
 $350,000Active3 beds 3 baths2,016 sq. ft.
107 Jeanine Ct., Trafford, PA 15085
MLS# 1769110Listed by: COLDWELL BANKER REALTY - Open Sun, 12 to 3pm
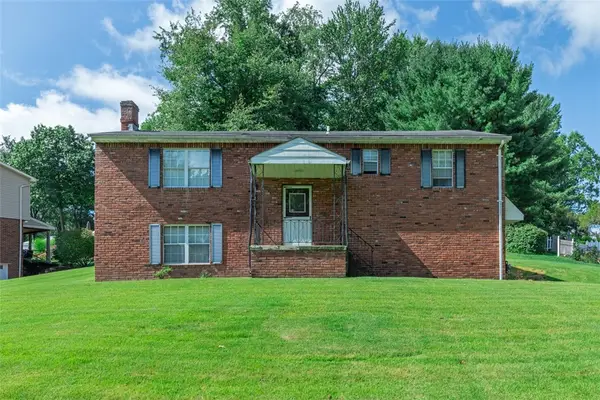 $219,900Active2 beds 2 baths
138 Terrace Ct, Trafford, PA 15085
MLS# 1767888Listed by: BERKSHIRE HATHAWAY THE PREFERRED REALTY 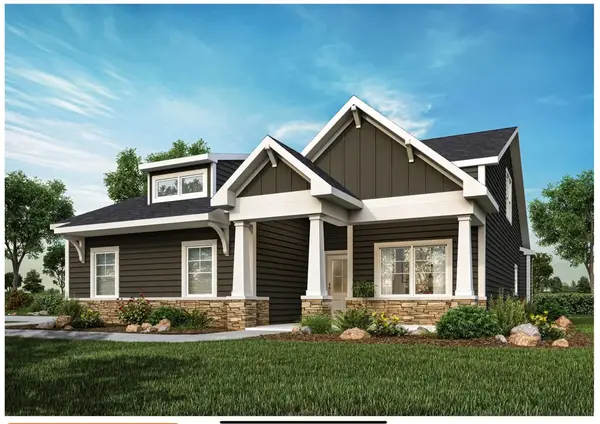 $699,900Active3 beds 3 baths2,400 sq. ft.
233 Saunders Station, Trafford, PA 15085
MLS# 1768096Listed by: HOWARD HANNA REAL ESTATE SERVICES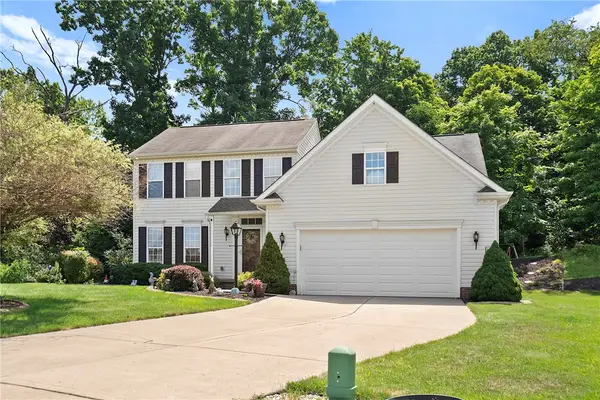 $439,900Pending3 beds 4 baths2,051 sq. ft.
142 Bradford Square Dr, Trafford, PA 15085
MLS# 1766752Listed by: RE/MAX SELECT REALTY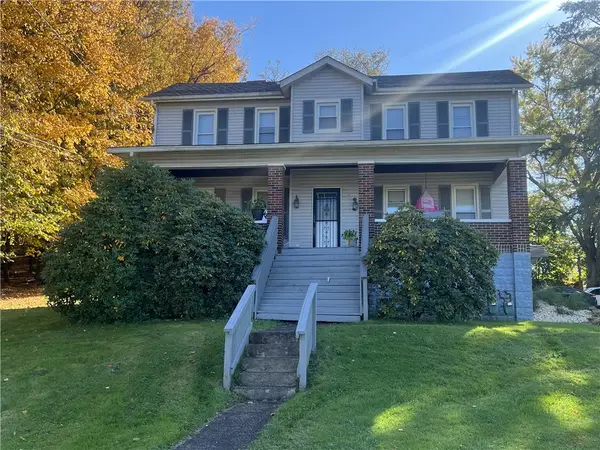 $350,000Active-- beds -- baths
709 State Route 130, Trafford, PA 15085
MLS# 1765825Listed by: BERKSHIRE HATHAWAY HOMESERVICES THE PREFERRED PROP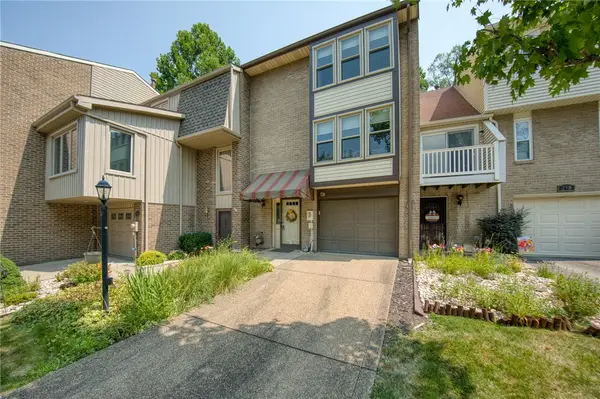 $185,000Active2 beds 2 baths
246 Timber Dr, Trafford, PA 15085
MLS# 1766572Listed by: REALTY ONE GROUP GOLD STANDARD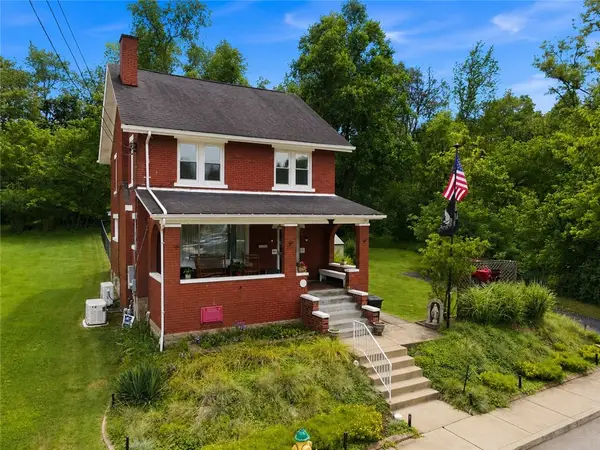 $259,900Pending4 beds 2 baths
74 1st Street, Trafford, PA 15085
MLS# 1766639Listed by: RE/MAX NEXT


Protect your home and budget from life's surprises with an Assurant Home Warranty, backed by a partner that supports you through every step of homeownership. Explore Plans.
© 2023 - 2026 ERA Franchise Systems LLC. All rights reserved. ERA Franchise Systems LLC fully supports the principles of the Fair Housing Act and the Equal Opportunity Act. ERA, ERA Real Estate powered, and their respective logos are registered service marks of ERA Franchise Systems LLC. Each office is independently owned and operated.